
8167 Clark Mills Road, Whitesboro, NY 13492
Local realty services provided by:ERA Team VP Real Estate
Listed by: joseph a. mcharris
Office: coldwell banker sexton real estate
MLS#:S1699434
Source:NY_GENRIS
Price summary
- Price:$299,900
- Price per sq. ft.:$238.39
About this home
Much more than your typical 3-bedroom ranch! Set on over 6.5 acres in the Whitesboro School District, this beautifully updated home offers the space, flexibility and outbuildings that are nearly impossible to find. The property includes the home's 1+ acre lot plus an additional adjoining 5+ acre parcel, giving you room to roam, hunt, garden, ride ATVs, or simply enjoy nature and privacy.
A huge bonus is the detached 26' x 28' garage with a poured concrete floor and overhead doors on both the front and rear. Whether you need space for vehicles, a workshop, woodworking, equipment, hobbies, a home gym or extra storage, this building opens the door to countless possibilities.
Inside, the main living area has been completely opened up, creating one large space where the kitchen, dining area, living room and heated Florida room all flow together. The updated kitchen features granite countertops, abundant cabinetry, a large center island with seating for four, newer appliances including a gas range, and plenty of workspace. Hardwood floors run throughout the main level. The living room is anchored by a floor-to-ceiling brick wood-burning fireplace and a wall of windows that fills the home with natural light.
The updated full bath is tastefully finished, and all three bedrooms are generously sized. One bedroom currently has first-floor laundry tucked into a large closet, although the hookups remain in the finished basement if you'd rather return it there.
The lower level adds even more living space with a large family room featuring a second brick wood-burning fireplace. You'll also find a finished laundry room plus a large unfinished area with excellent storage and a Bilco door for easy outside access.
Move-in ready, beautifully updated, over 6.5 acres of land, and an outstanding detached garage—properties offering this combination don't come along often....
Contact an agent
Home facts
- Year built:1958
- Listing ID #:S1699434
- Added:36 day(s) ago
- Updated:August 23, 2026 at 07:50 AM
Rooms and interior
- Bedrooms:3
- Total bathrooms:1
- Full bathrooms:1
- Rooms Total:8
- Flooring:Carpet, Hardwood, Tile, Varies
- Dining Description:Living Dining Room
- Kitchen Description:Dishwasher, Kitchen Island, Microwave, Refrigerator
- Basement:Yes
- Basement Description:Full, Partially Finished, Sump Pump
- Living area:1,258 sq. ft.
Heating and cooling
- Heating:Forced Air, Gas
Structure and exterior
- Roof:Asphalt, Shingle
- Year built:1958
- Building area:1,258 sq. ft.
- Lot area:6.58 Acres
- Lot Features:Irregular Lot, Rural Lot
- Architectural Style:Ranch
- Construction Materials:Copper Plumbing, Vinyl Siding
- Exterior Features:Deck, Porch
- Foundation Description:Block
- Levels:1 Story
Utilities
- Water:Connected, Public, Water Connected
- Sewer:Septic Tank
Finances and disclosures
- Price:$299,900
- Price per sq. ft.:$238.39
- Tax amount:$5,697
Features and amenities
- Appliances:Dishwasher, Dryer, Gas Range, Microwave, Refrigerator, Washer
- Laundry features:Dryer, Main Level, Washer
- Amenities:Deck
Parking
- Parking description:Attached, Garage, Garage Door Opener
- Garage:Yes
- Garage spaces:3
New listings near 8167 Clark Mills Road
- New
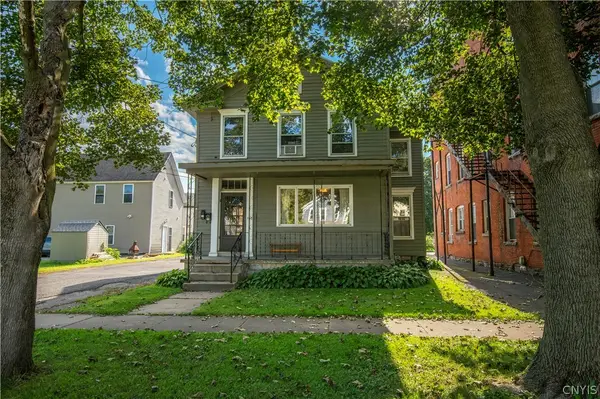 $199,000Active5 beds 2 baths2,290 sq. ft.
157 Main Street, Whitesboro, NY 13492
MLS# S1708669Listed by: COLDWELL BANKER SEXTON REAL ESTATE - New
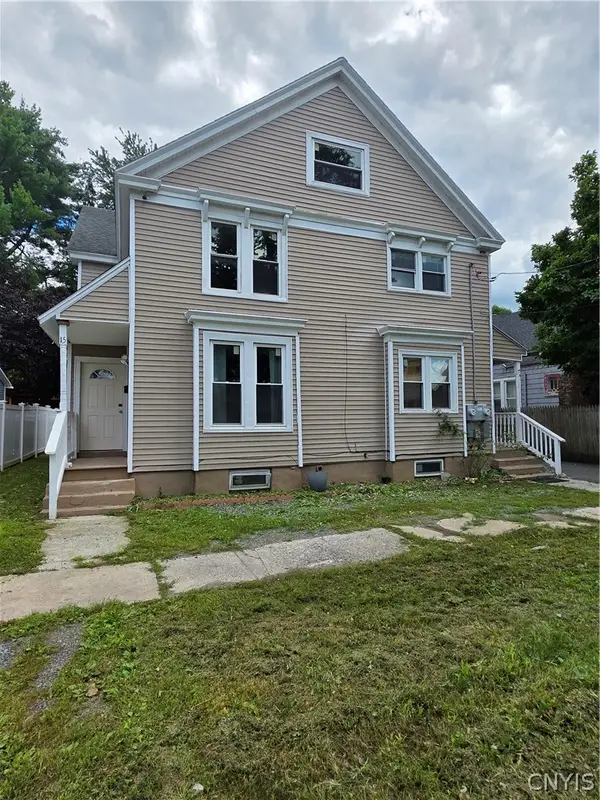 $239,900Active6 beds 4 baths2,746 sq. ft.
15-17 Garden Street, Whitesboro, NY 13492
MLS# S1707830Listed by: ASSIST2SELL BUYERS & SELLERS 1ST CHOICE - New
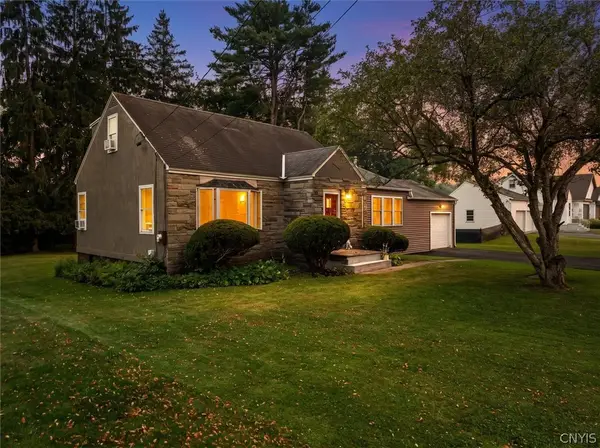 $349,900Active3 beds 3 baths1,642 sq. ft.
13 Glendale Avenue, Whitesboro, NY 13492
MLS# S1708449Listed by: LAWLESS REAL ESTATE - New
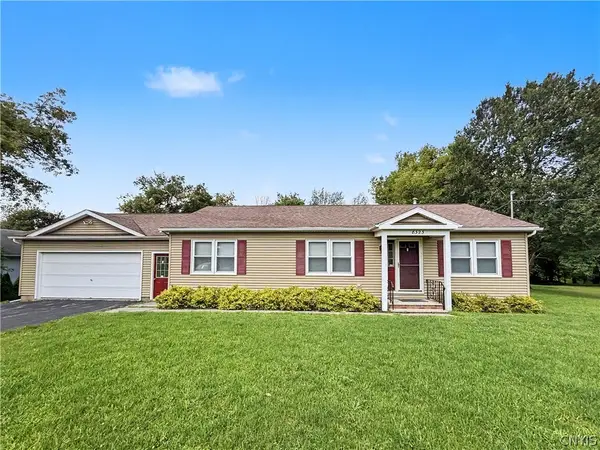 $319,900Active3 beds 2 baths1,242 sq. ft.
8323 Westmoreland Road, Whitesboro, NY 13492
MLS# S1706923Listed by: RIVER HILLS PROPERTIES LLC ROME - Open Sun, 12 to 2pmNew
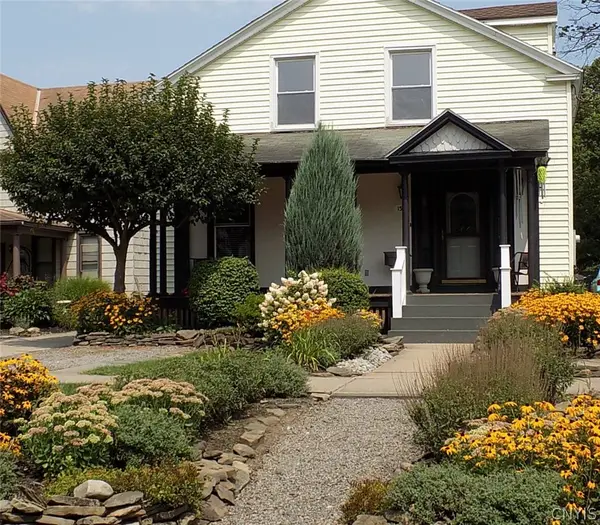 $265,000Active4 beds 3 baths2,180 sq. ft.
150 Main Street, Whitesboro, NY 13492
MLS# S1704551Listed by: HOWARD HANNA CNY INC - New
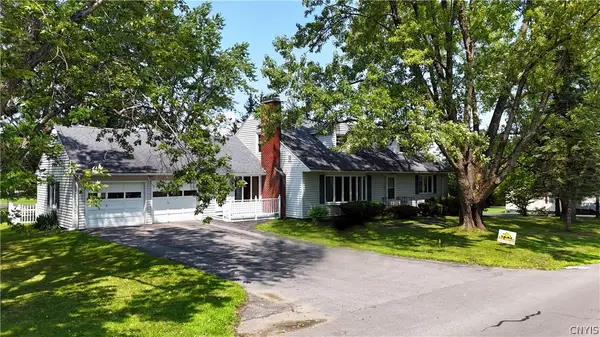 $394,900Active7 beds 3 baths3,064 sq. ft.
5321 Wilcox Road, Whitesboro, NY 13492
MLS# S1706240Listed by: COLDWELL BANKER FAITH PROPERTIES 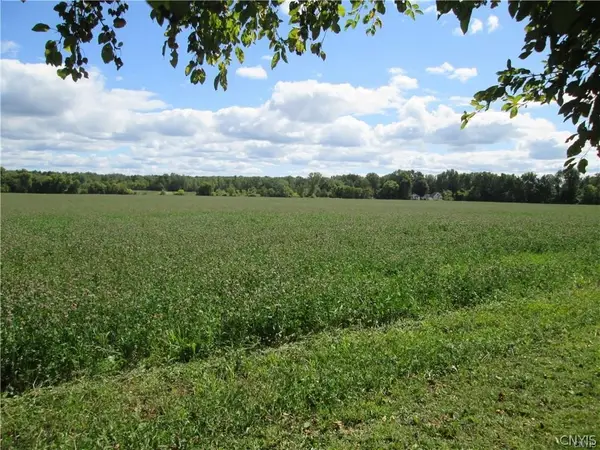 Listed by ERA$400,000Active22 Acres
Westmoreland Road, Whitesboro, NY 13492
MLS# S1705361Listed by: HUNT REAL ESTATE ERA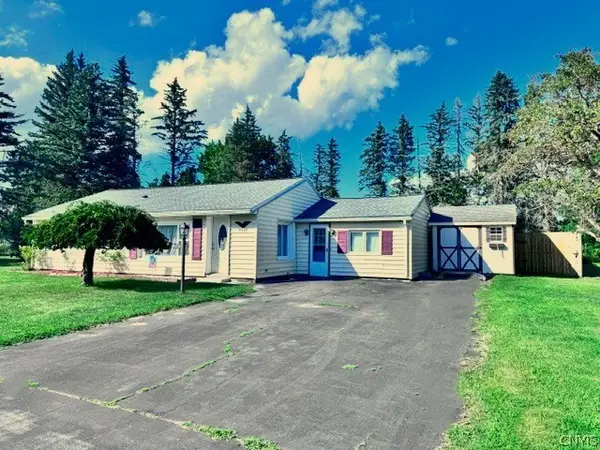 $249,900Active3 beds 1 baths1,421 sq. ft.
8249 Halsey Road, Whitesboro, NY 13492
MLS# S1704687Listed by: ASSIST2SELL BUYERS & SELLERS 1ST CHOICE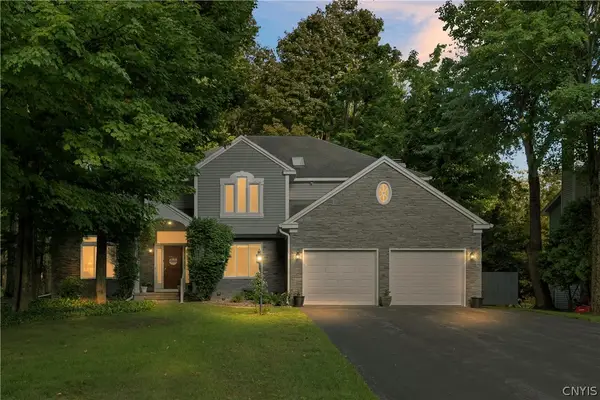 $569,900Active6 beds 5 baths2,826 sq. ft.
12 Slaytonbush Road, Whitesboro, NY 13492
MLS# S1704260Listed by: BERKSHIRE HATHAWAY HOME SERVICES CNY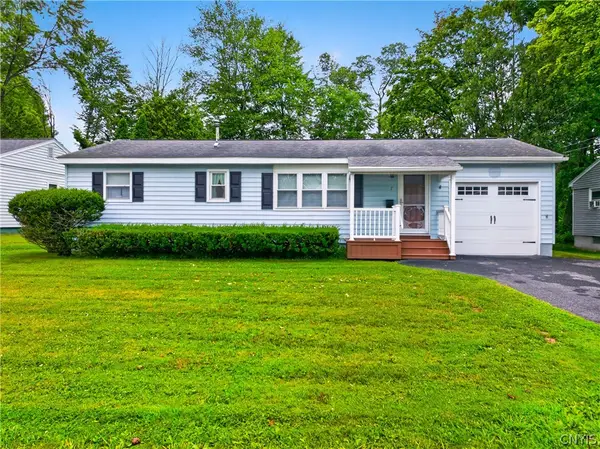 $229,900Active3 beds 2 baths1,008 sq. ft.
7 Perimeter Road, Whitesboro, NY 13492
MLS# S1703725Listed by: RIVER HILLS PROPERTIES LLC ROME


Protect your home and budget from life's surprises with an Assurant Home Warranty, backed by a partner that supports you through every step of homeownership. Explore Plans.
© 2023 - 2026 ERA Franchise Systems LLC. All rights reserved. ERA Franchise Systems LLC fully supports the principles of the Fair Housing Act and the Equal Opportunity Act. ERA, ERA Real Estate powered, and their respective logos are registered service marks of ERA Franchise Systems LLC. Each office is independently owned and operated.