
87 Clinton Street, Whitesboro, NY 13492
Local realty services provided by:ERA Team VP Real Estate
Listed by: michele reid
Office: hunt real estate era rome
MLS#:S1676423
Source:NY_GENRIS
Price summary
- Price:$251,000
- Price per sq. ft.:$197.79
About this home
Discover this inviting 3-bedroom Ranch-Style home featuring one and a half bathrooms, a Cozy Fireplace, and Elegant Hardwood Floors throughout with every closet is Cedar Wood . Three large Livingroom Windows let in beautiful Natural Lighting. Enjoy outdoor living on the Two-Tiered Deck, perfect for Entertaining or Relaxing. The full walkout Basement offers versatile options—transform it into an In-law Apartment or maybe a rental unit, or nearly double your living space with a spacious Family Room that includes a Second Fireplace. Finishing the basement provides instant equity and increases the overall square footage of the home, making it a Smart Investment. Close to schools and shopping. Wiring and slab in place for Hot Tub hook up, partially Fenced Yard, New Garage Doors, New Entrance Doors and Windows, New Utica Boiler and Hot Water Heater and pipes, Roof 13yrs, Siding 5yrs. All recently cleaned including the Gutters.
More updates include - Mold removed from Basement and Attic, Brand New Electric Service, New Wiring to the Garage Door, New Service Panel to feed both the upstairs and downstairs Washer and Dryer, Dry locked complete Concrete Foundation, New Mold Resistant drywall and paint on the wood stud walls, painted all existing walls with Stain blocking paint, new Ceiling Lights, replaced numerous Outlets and Wall Switches, removed old woodstove from the basement. Cleaned out and painted downstairs Fireplace.
Imagine what you could do with this HOME!...
Contact an agent
Home facts
- Year built:1960
- Subdivision & Development:Curran Sec A, B
- Listing ID #:S1676423
- Added:159 day(s) ago
- Updated:October 03, 2026 at 03:51 PM
Rooms and interior
- Bedrooms:3
- Total bathrooms:2
- Full bathrooms:1
- Half bathrooms:1
- Rooms Total:7
- Flooring:Hardwood, Varies
- Kitchen Description:Country Kitchen, Dishwasher, Disposal, Microwave, Refrigerator
- Basement:Yes
- Basement Description:Partially Finished, Walk Out Access
- Living area:1,269 sq. ft.
Heating and cooling
- Heating:Gas, Hot Water
Structure and exterior
- Roof:Asphalt
- Year built:1960
- Building area:1,269 sq. ft.
- Lot area:0.34 Acres
- Lot Features:Near Public Transit, Rectangular, Residential Lot
- Architectural Style:Ranch
- Construction Materials:Copper Plumbing, Vinyl Siding
- Exterior Features:Deck
- Foundation Description:Block
- Levels:1 Story
Utilities
- Water:Connected, Public, Water Connected
- Sewer:Connected, Sewer Connected
Finances and disclosures
- Price:$251,000
- Price per sq. ft.:$197.79
- Tax amount:$3,969
Features and amenities
- Appliances:Dishwasher, Disposal, Dryer, Microwave, Refrigerator, Washer
- Laundry features:Dryer, Main Level, Washer
- Amenities:Deck
Parking
- Parking description:Attached, Garage, Garage Door Opener
- Garage:Yes
- Garage spaces:2
New listings near 87 Clinton Street
- New
 $259,900Active3 beds 1 baths1,025 sq. ft.
29 Cedarbrook Crescent, Whitesboro, NY 13492
MLS# S1719607Listed by: COLDWELL BANKER FAITH PROPERTIES - New
 $249,900Active2 beds 1 baths1,669 sq. ft.
33 Curran Road, Whitesboro, NY 13492
MLS# S1718448Listed by: COLDWELL BANKER FAITH PROPERTIES - New
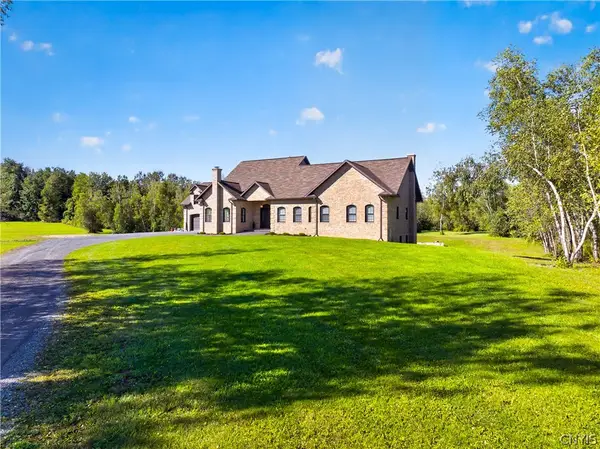 $1,390,000Active5 beds 5 baths3,666 sq. ft.
6701 Sutliff Road, Whitesboro, NY 13492
MLS# S1713427Listed by: ACROPOLIS REALTY GROUP LLC - New
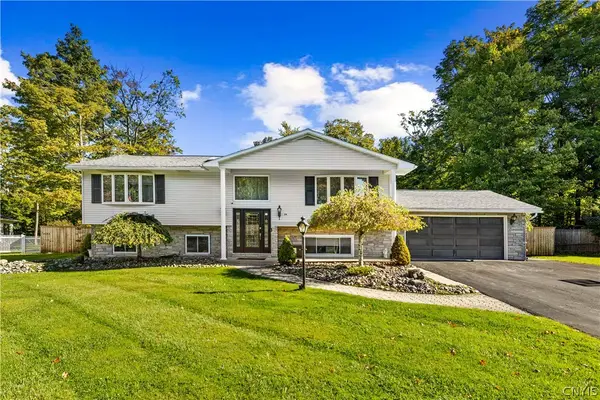 $549,900Active5 beds 2 baths2,944 sq. ft.
24 Chateau Drive, Whitesboro, NY 13492
MLS# S1718041Listed by: EXP REALTY - New
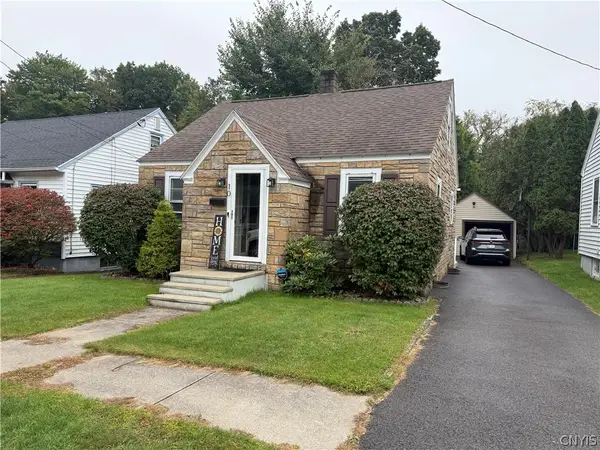 $215,000Active3 beds 1 baths1,053 sq. ft.
10 Dexter Avenue, Whitesboro, NY 13492
MLS# S1718052Listed by: SCAMPONE REAL ESTATE  $74,000Pending2 beds 1 baths1,452 sq. ft.
3 Dodd Street, Whitesboro, NY 13492
MLS# S1711150Listed by: VIRKLER REAL ESTATE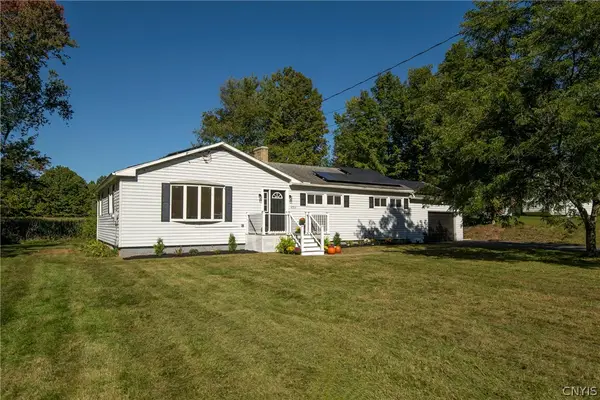 $279,900Pending3 beds 2 baths1,502 sq. ft.
4955 Westmoreland Road, Whitesboro, NY 13492
MLS# S1717416Listed by: PINE TO PALM REALTY GROUP, LLC- New
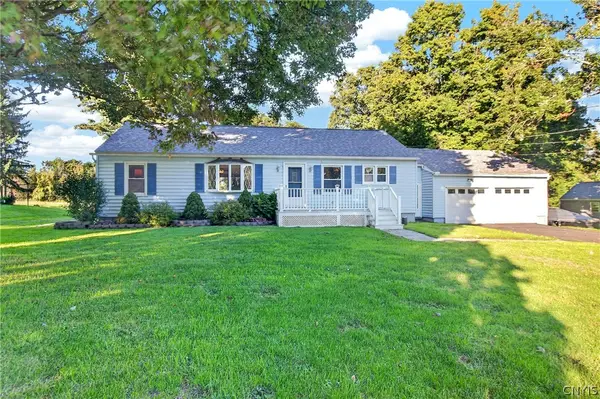 $250,000Active3 beds 1 baths1,248 sq. ft.
5770 Judd Road, Whitesboro, NY 13492
MLS# S1717001Listed by: PINE TO PALM REALTY GROUP, LLC - Open Sun, 11am to 12:30pmNew
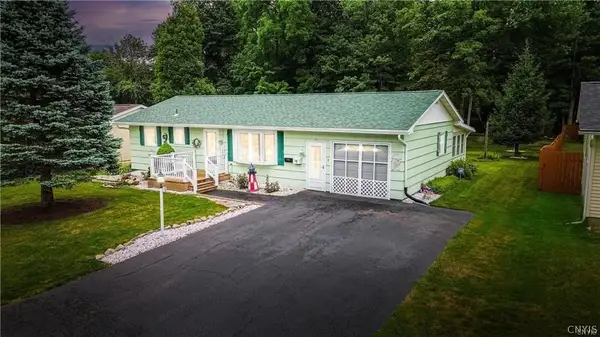 $249,000Active3 beds 2 baths900 sq. ft.
8 High Street, Whitesboro, NY 13492
MLS# S1717144Listed by: COLDWELL BANKER FAITH PROPERTIES  $329,900Pending3 beds 3 baths1,592 sq. ft.
4 Glendridge Road, Whitesboro, NY 13492
MLS# S1712377Listed by: T. D'AMICO REAL ESTATE, LLC


Protect your home and budget from life's surprises with an Assurant Home Warranty, backed by a partner that supports you through every step of homeownership. Explore Plans.
© 2023 - 2026 ERA Franchise Systems LLC. All rights reserved. ERA Franchise Systems LLC fully supports the principles of the Fair Housing Act and the Equal Opportunity Act. ERA, ERA Real Estate powered, and their respective logos are registered service marks of ERA Franchise Systems LLC. Each office is independently owned and operated.