
4077 Stanford Street, Williamson, NY 14589
Local realty services provided by:HUNT Real Estate ERA
4077 Stanford Street,Williamson, NY 14589
$169,900
- 3 Beds
- 2 Baths
- 1,514 sq. ft.
- Single family
- Active
Listed by: sherri a toates
Office: berkshire hathaway hs zambito
MLS#:R1727496
Source:NY_GENRIS
Price summary
- Price:$169,900
- Price per sq. ft.:$112.22
About this home
Bring your contractor and your vision. 4077 Stanford Street is a 1915 two-story Colonial with good bones, a workable layout, and a punch list waiting for someone who knows what to do with it.
Whether you're looking for a place to call home or an addition to your investment portfolio, this charming 3-bedroom, 1.5-bath Colonial offers plenty of potential! Featuring over 1,500 square feet of living space, this home offers a spacious living room, formal dining room, convenient first-floor laundry/half bath, enclosed front porch, and detached 2-car garage. Several improvements have already been completed, including updated flooring in the living room, dining room, and laundry/half bath (2020), a new water heater (2023), and replacement of the front porch roof (2023). With several updates already in place, this property offers an opportunity to add your own personal touches and make it your own. Situated on approximately 0.22 acres in the Williamson School District. Property is being sold in AS-IS condition. Delayed negotiations and offer due 11/19/26 by 12pm....
Contact an agent
Home facts
- Year built:1915
- Listing ID #:R1727496
- Added:1 day(s) ago
- Updated:November 13, 2026 at 06:49 PM
Rooms and interior
- Bedrooms:3
- Total bathrooms:2
- Full bathrooms:1
- Half bathrooms:1
- Rooms Total:6
- Flooring:Carpet, Hardwood, Varies, Vinyl
- Dining Description:Separate Formal Dining Room
- Kitchen Description:Dishwasher, Disposal, Oven, Refrigerator
- Basement:Yes
- Basement Description:Full, Sump Pump
- Living area:1,514 sq. ft.
Heating and cooling
- Heating:Forced Air, Gas
Structure and exterior
- Roof:Asphalt
- Year built:1915
- Building area:1,514 sq. ft.
- Lot area:0.22 Acres
- Lot Features:Rectangular, Residential Lot
- Architectural Style:Colonial, Two Story
- Construction Materials:Copper Plumbing
- Exterior Features:Fully Fenced, Patio
- Foundation Description:Block
- Levels:2 Stories
Schools
- High school:Williamson Senior High
- Middle school:Williamson Middle
- Elementary school:Williamson Elementary
Utilities
- Water:Connected, Public, Water Connected
- Sewer:Connected, Sewer Connected
Finances and disclosures
- Price:$169,900
- Price per sq. ft.:$112.22
- Tax amount:$4,288
Features and amenities
- Appliances:Dishwasher, Disposal, Free Standing Range, Oven, Refrigerator
- Laundry features:Main Level
Parking
- Parking description:Detached, Garage
- Garage:Yes
- Garage spaces:2
New listings near 4077 Stanford Street
- New
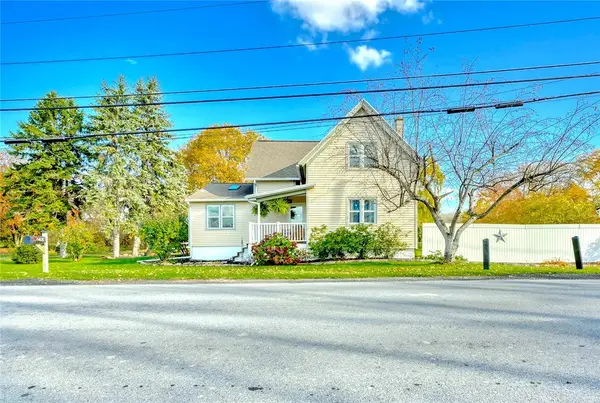 $309,900Active4 beds 2 baths1,898 sq. ft.
6968 Lake Avenue, Williamson, NY 14589
MLS# R1728449Listed by: RE/MAX REALTY GROUP - New
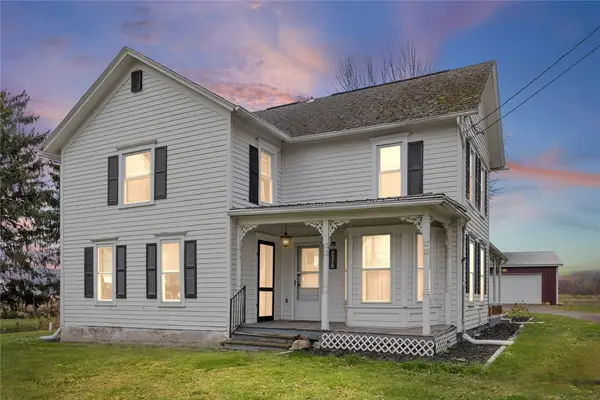 $189,900Active3 beds 1 baths1,547 sq. ft.
6778 Lake Avenue, Williamson, NY 14589
MLS# R1727512Listed by: HOWARD HANNA - New
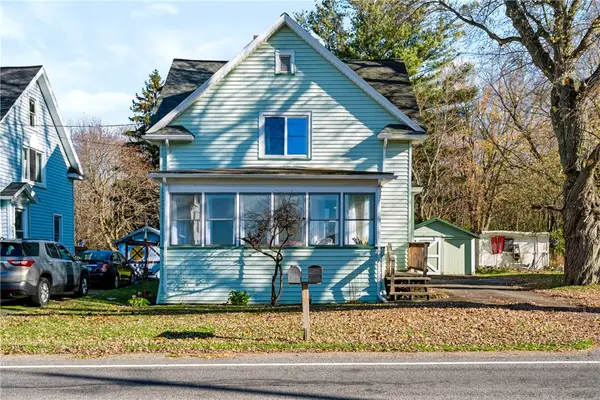 $149,900Active3 beds 1 baths1,352 sq. ft.
6426 E Townline Road, Williamson, NY 14589
MLS# R1727833Listed by: RE/MAX PLUS - New
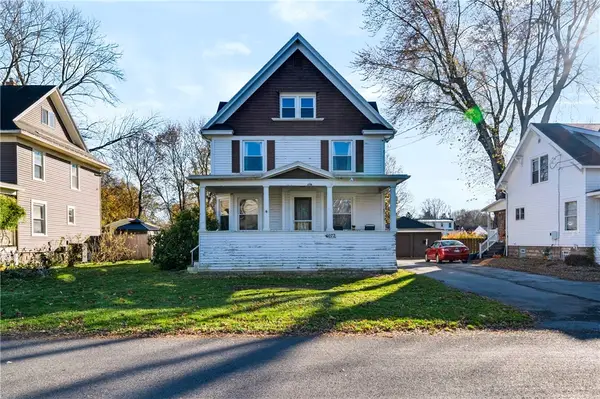 $149,900Active4 beds 2 baths1,536 sq. ft.
4072 Stanford Street, Williamson, NY 14589
MLS# R1727854Listed by: RE/MAX PLUS - New
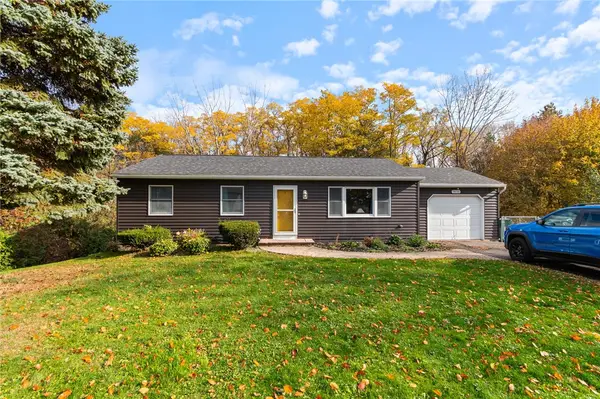 $229,900Active2 beds 2 baths1,176 sq. ft.
7026 Lake Avenue, Williamson, NY 14589
MLS# R1726870Listed by: DXN REALTY LLC 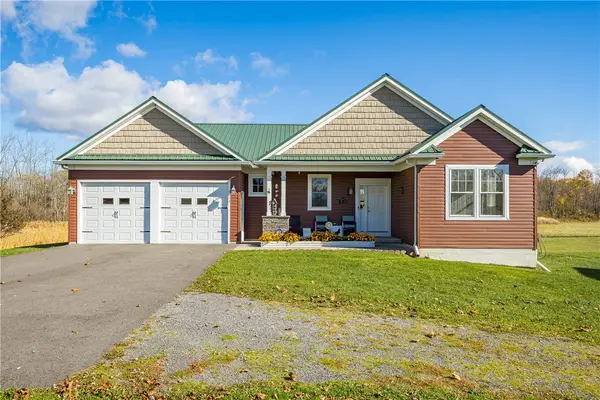 $399,000Pending3 beds 2 baths1,714 sq. ft.
5712 State Route 21, Williamson, NY 14589
MLS# R1726416Listed by: KELLER WILLIAMS REALTY GATEWAY $179,900Pending4 beds 2 baths2,112 sq. ft.
5121 Ridge Rd, Williamson, NY 14589
MLS# R1724902Listed by: EMPIRE REALTY GROUP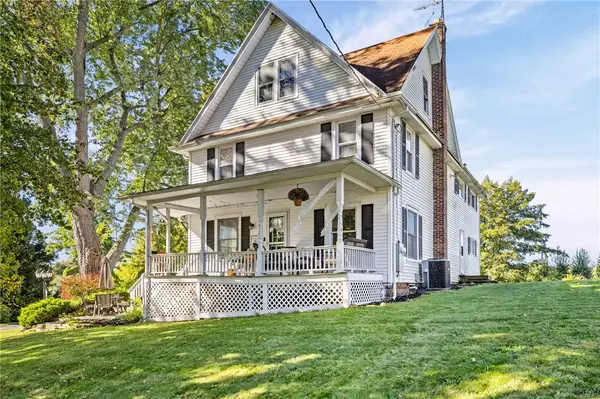 $239,900Active5 beds 2 baths2,496 sq. ft.
7677 E Townline Road, Williamson, NY 14589
MLS# R1722358Listed by: KELLER WILLIAMS REALTY GREATER ROCHESTER- Open Sun, 11am to 12:30pm
 $599,900Active3 beds 3 baths2,100 sq. ft.
5573 Van Cruyningham Road, Williamson, NY 14589
MLS# R1723916Listed by: KELLER WILLIAMS REALTY GREATER ROCHESTER


Protect your home and budget from life's surprises with an Assurant Home Warranty, backed by a partner that supports you through every step of homeownership. Explore Plans.
© 2023 - 2026 ERA Franchise Systems LLC. All rights reserved. ERA Franchise Systems LLC fully supports the principles of the Fair Housing Act and the Equal Opportunity Act. ERA, ERA Real Estate powered, and their respective logos are registered service marks of ERA Franchise Systems LLC. Each office is independently owned and operated.