
6968 Lake Avenue, Williamson, NY 14589
Local realty services provided by:ERA Team VP Real Estate
6968 Lake Avenue,Williamson, NY 14589
$309,900
- 4 Beds
- 2 Baths
- 1,898 sq. ft.
- Single family
- Active
Listed by: sara verstraete
Office: re/max realty group
MLS#:R1728449
Source:NY_GENRIS
Price summary
- Price:$309,900
- Price per sq. ft.:$163.28
About this home
**NO DELAYED NEGOTIATIONS!** A FARMHOUSE REIMAGINED! More than meets the eye! You'd never guess the openness that awaits inside! VAULTED CEILINGS, EXPOSED BEAMS, SKYLIGHTS & natural light galore! REMODELED KITCHEN, open to the living & dining areas with white cabinetry, blue tile backsplash, farmhouse sink, quartz counters, stainless steel appliances & center island! FIRST FLOOR LIVING! A first floor bedroom, adjacent full bath & the convenience of first floor laundry. Additional first floor flex room (would make a great office!). Upstairs, a LARGE PRIMARY BEDROOM with its own sitting area... a true retreat! Two additional bedrooms (one currently utilized as a walk-in closet) PLUS another oversized walk-in closet! Second full bath with a spacious TILED STEP-IN SHOWER & bench seating. So much FLEXIBILITY & STORAGE! 3-SEASON ROOM! Windows all around, translucent ceiling overhead & natural light! OUTDOORS you'll find established gardens, mature landscaping & a creek running through the backyard. Gather around the bonfire pit & listen to the water flow! Catch the SUNRISE over the orchards out back & the SUNSET from your covered front porch. NO HOUSES DIRECTLY BEHIND YOU! And who needs a regular garage when you can have a 24' x 30' POLE BARN with TWO OVERHEAD DOORS?! 720 sq ft for vehicles, hobbies & projects! MANY UPDATES INCLUDE: Siding & windows (2012), complete tear-off roof (2014), new sewer line (2019) & hot water tank (2026). LOCATION! Just down the road from Lagoner Farms & Embark Craft Ciderworks for fresh produce, food, drinks & live entertainment! Minutes to Lake Ontario, historic Pultneyville & Route 104. There's just something about the way this home FEELS... the light, the openness, the connection to nature & all those little spaces to escape to. A home with a personality all its own!...
Contact an agent
Home facts
- Year built:1910
- Listing ID #:R1728449
- Added:1 day(s) ago
- Updated:November 13, 2026 at 07:11 PM
Rooms and interior
- Bedrooms:4
- Total bathrooms:2
- Full bathrooms:2
- Rooms Total:9
- Flooring:Carpet, Ceramic Tile, Varies
- Dining Description:Living Dining Room, Separate Formal Dining Room
- Kitchen Description:Dishwasher, Kitchen Family Room Combo, Kitchen Island, Microwave, Pantry, Refrigerator
- Basement:Yes
- Basement Description:Full
- Living area:1,898 sq. ft.
Heating and cooling
- Cooling:Central Air, Zoned
- Heating:Electric, Forced Air, Gas
- Central air:Yes
Structure and exterior
- Roof:Shingle
- Year built:1910
- Building area:1,898 sq. ft.
- Lot area:0.65 Acres
- Lot Features:Agricultural, Irregular Lot
- Architectural Style:Two Story
- Construction Materials:Copper Plumbing, Vinyl Siding
- Exterior Features:Fence, Patio, Porch
- Foundation Description:Block, Stone
Schools
- High school:Williamson Senior High
- Middle school:Williamson Middle
- Elementary school:Williamson Elementary
Utilities
- Water:Connected, Public, Water Connected
- Sewer:Connected, Sewer Connected
Finances and disclosures
- Price:$309,900
- Price per sq. ft.:$163.28
- Tax amount:$5,834
Features and amenities
- Appliances:Dishwasher, Dryer, Microwave, Refrigerator, Washer
- Laundry features:Dryer, Main Level, Washer
- Amenities:Fence, Skylights
Parking
- Parking description:Detached, Driveway, Garage, Storage
- Garage:Yes
- Garage spaces:4
New listings near 6968 Lake Avenue
- New
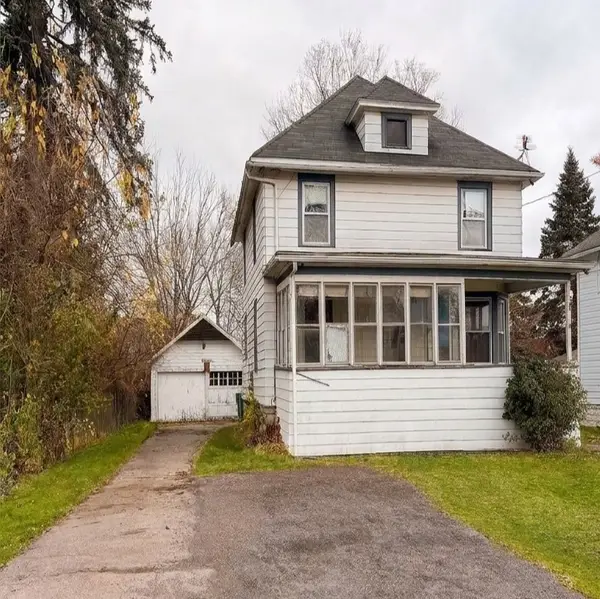 $169,900Active3 beds 2 baths1,514 sq. ft.
4077 Stanford Street, Williamson, NY 14589
MLS# R1727496Listed by: BERKSHIRE HATHAWAY HS ZAMBITO - New
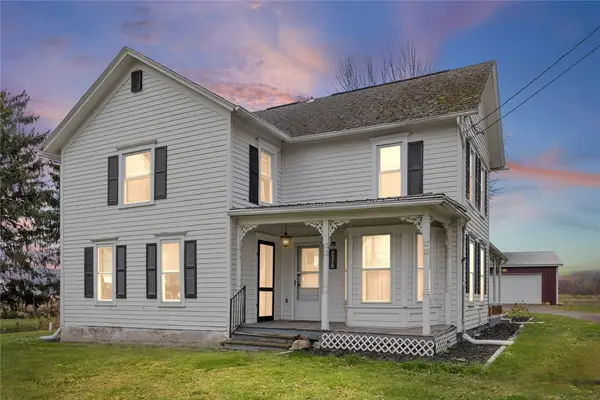 $189,900Active3 beds 1 baths1,547 sq. ft.
6778 Lake Avenue, Williamson, NY 14589
MLS# R1727512Listed by: HOWARD HANNA - New
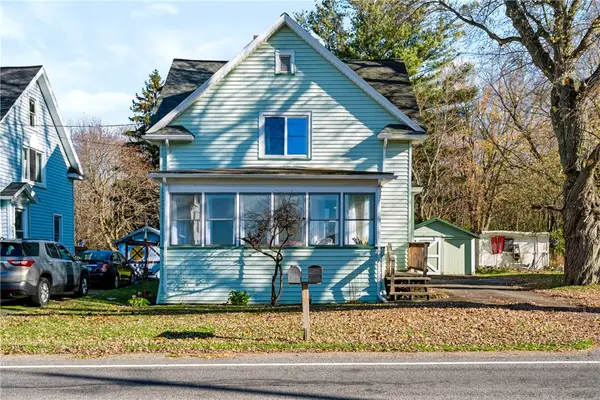 $149,900Active3 beds 1 baths1,352 sq. ft.
6426 E Townline Road, Williamson, NY 14589
MLS# R1727833Listed by: RE/MAX PLUS - New
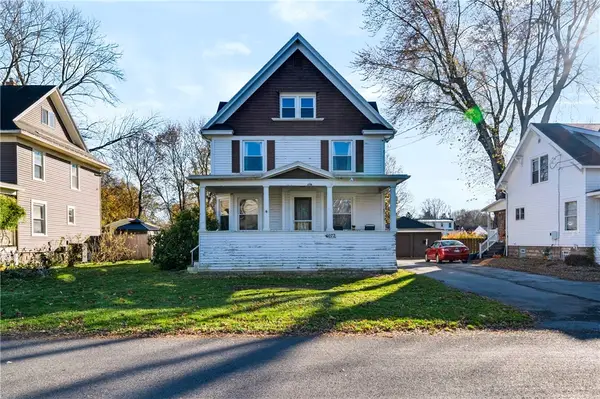 $149,900Active4 beds 2 baths1,536 sq. ft.
4072 Stanford Street, Williamson, NY 14589
MLS# R1727854Listed by: RE/MAX PLUS - New
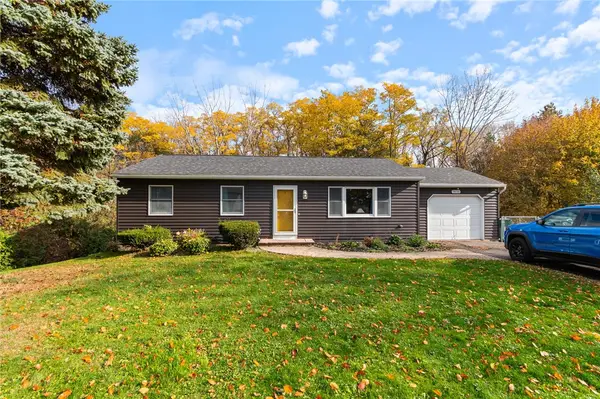 $229,900Active2 beds 2 baths1,176 sq. ft.
7026 Lake Avenue, Williamson, NY 14589
MLS# R1726870Listed by: DXN REALTY LLC 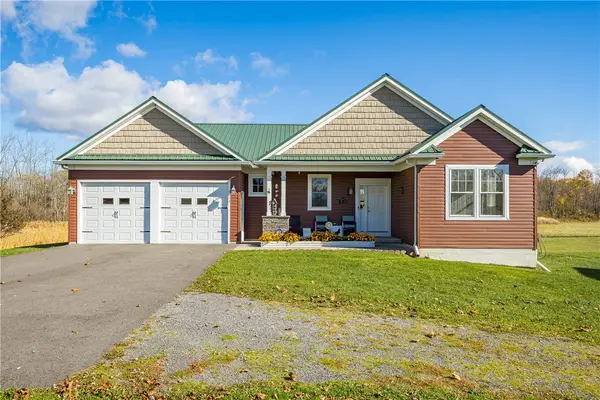 $399,000Pending3 beds 2 baths1,714 sq. ft.
5712 State Route 21, Williamson, NY 14589
MLS# R1726416Listed by: KELLER WILLIAMS REALTY GATEWAY $179,900Pending4 beds 2 baths2,112 sq. ft.
5121 Ridge Rd, Williamson, NY 14589
MLS# R1724902Listed by: EMPIRE REALTY GROUP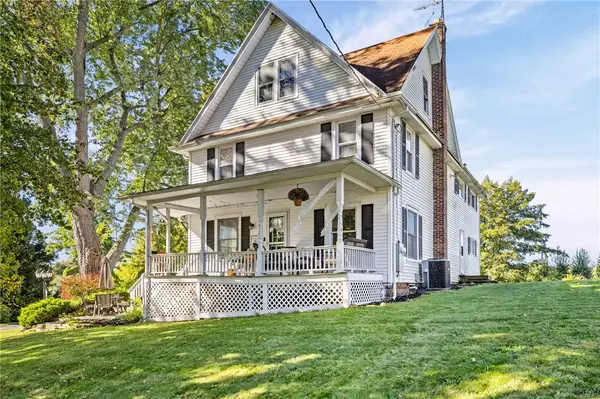 $239,900Active5 beds 2 baths2,496 sq. ft.
7677 E Townline Road, Williamson, NY 14589
MLS# R1722358Listed by: KELLER WILLIAMS REALTY GREATER ROCHESTER- Open Sun, 11am to 12:30pm
 $599,900Active3 beds 3 baths2,100 sq. ft.
5573 Van Cruyningham Road, Williamson, NY 14589
MLS# R1723916Listed by: KELLER WILLIAMS REALTY GREATER ROCHESTER


Protect your home and budget from life's surprises with an Assurant Home Warranty, backed by a partner that supports you through every step of homeownership. Explore Plans.
© 2023 - 2026 ERA Franchise Systems LLC. All rights reserved. ERA Franchise Systems LLC fully supports the principles of the Fair Housing Act and the Equal Opportunity Act. ERA, ERA Real Estate powered, and their respective logos are registered service marks of ERA Franchise Systems LLC. Each office is independently owned and operated.