
4609 Spinnaker Lane, Williamson, NY 14589
Local realty services provided by:HUNT Real Estate ERA
4609 Spinnaker Lane,Williamson, NY 14589
$499,900
- 3 Beds
- 3 Baths
- 1,144 sq. ft.
- Single family
- Pending
Listed by: samantha r minns
Office: your hometown realty llc.
MLS#:R1706566
Source:NY_GENRIS
Price summary
- Price:$499,900
- Price per sq. ft.:$436.98
About this home
Welcome to a truly unique opportunity on Lake Ontario! This one-of-a-kind property features two homes on one parcel, offering beautiful lake views and access to Lake Ontario.
The main home, fully renovated in 2010, features a thoughtfully designed open floor plan with soaring cathedral ceilings and plenty of natural light. Offering 1 bedroom and 1.5 bathrooms, this home was designed with comfort and convenience in mind. Enjoy a spacious walk-in pantry, first-floor laundry room, and a primary suite with direct access to the wraparound back porch the perfect place to relax and enjoy the surroundings. A two-car attached garage, added in 2009, provides even more convenience, while the basement offers plenty of additional storage space.
The cottage, renovated in 2008, features 2 bedrooms and 1 full bathroom and comes furnished, and heated, making it ready to enjoy. It’s an ideal space for guests, extended family, or your own private retreat.
Need even more space? An additional outbuilding offers great potential for a workshop, hobby space, or additional storage it has heated floors, water, electric, urinal, internet services etc.
With two separate homes, multiple outbuildings, lake access, and beautiful Lake Ontario views, this property offers incredible versatility and a setting you don’t come across every day. Whether you’re looking for a year-round home, lake retreat, or a property with plenty of room for family and guests, this one is truly special!...
Contact an agent
Home facts
- Year built:1994
- Listing ID #:R1706566
- Added:49 day(s) ago
- Updated:October 02, 2026 at 09:09 AM
Rooms and interior
- Bedrooms:3
- Total bathrooms:3
- Full bathrooms:2
- Half bathrooms:1
- Rooms Total:9
- Flooring:Carpet, Hardwood, Varies
- Kitchen Description:Dishwasher, Kitchen Family Room Combo, Kitchen Island, Refrigerator, Walk In Pantry
- Basement:Yes
- Basement Description:Full
- Living area:1,144 sq. ft.
Heating and cooling
- Cooling:Central Air
- Heating:Forced Air, Propane, Radiant Floor
- Central air:Yes
Structure and exterior
- Roof:Asphalt, Shingle
- Year built:1994
- Building area:1,144 sq. ft.
- Lot area:1.77 Acres
- Lot Features:Irregular Lot, Residential Lot
- Architectural Style:Cottage, Ranch
- Construction Materials:Cedar, Vinyl Siding
- Exterior Features:Deck, Hot Tub Spa, Porch
- Foundation Description:Block
- Levels:1 Story
Utilities
- Water:Connected, Public, Water Connected
- Sewer:Septic Tank
Finances and disclosures
- Price:$499,900
- Price per sq. ft.:$436.98
- Tax amount:$12,154
Features and amenities
- Appliances:Dishwasher, Gas Range, Refrigerator
- Laundry features:Main Level
- Amenities:Deck, Partially Furnished, Skylights
Parking
- Parking description:Attached, Garage, Garage Door Opener, Heated Garage, Storage, Water Available
- Garage:Yes
- Garage spaces:2
New listings near 4609 Spinnaker Lane
- New
 $34,900Active1 Acres
VL Brasser Road, Williamson, NY 14589
MLS# R1713349Listed by: CORNERSTONE REALTY ASSOCIATES - New
 $275,000Active5 beds 2 baths1,972 sq. ft.
4982 Brasser Road, Williamson, NY 14589
MLS# R1713368Listed by: CORNERSTONE REALTY ASSOCIATES - Open Sat, 11:30am to 1pmNew
 $259,900Active3 beds 1 baths1,188 sq. ft.
6037 Pease Road, Williamson, NY 14589
MLS# R1715084Listed by: CORNERSTONE REALTY ASSOCIATES - Open Sat, 12 to 1:30pmNew
 Listed by ERA$549,900Active4 beds 4 baths2,250 sq. ft.
6071 Ridge Chapel Road, Williamson, NY 14589
MLS# R1715258Listed by: HUNT REAL ESTATE ERA/COLUMBUS 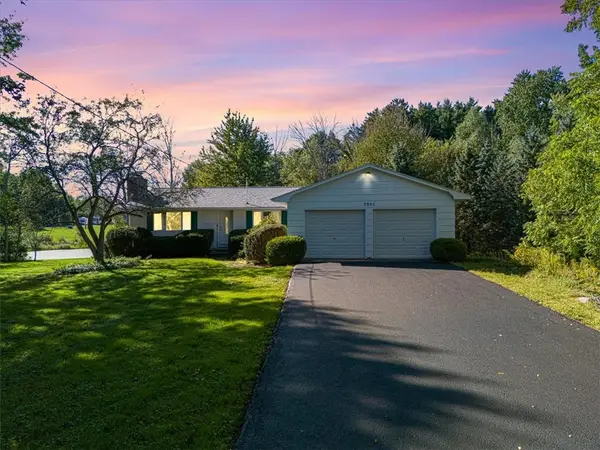 $269,900Active4 beds 2 baths1,680 sq. ft.
5955 State Route 21, Williamson, NY 14589
MLS# R1711539Listed by: CORNERSTONE REALTY ASSOCIATES- New
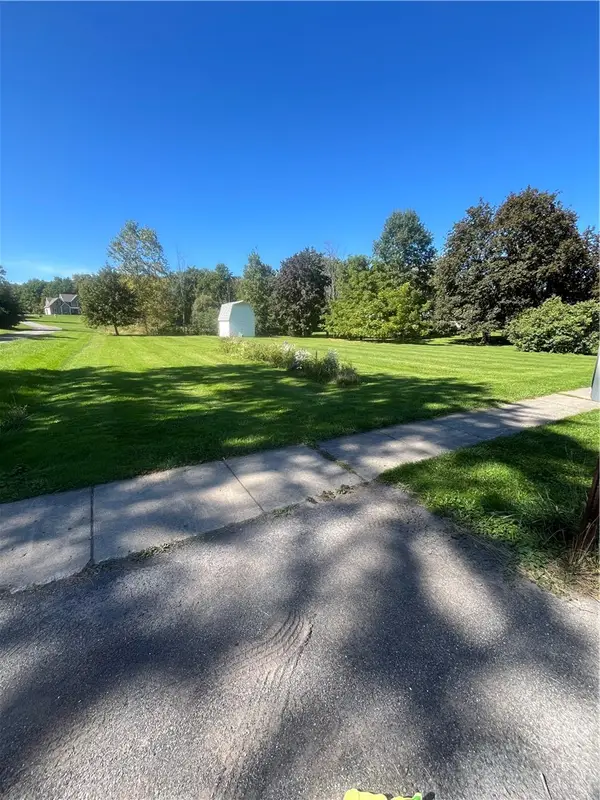 $30,000Active1.05 Acres
VL State Route 21, Williamson, NY 14589
MLS# R1717707Listed by: CORNERSTONE REALTY ASSOCIATES - New
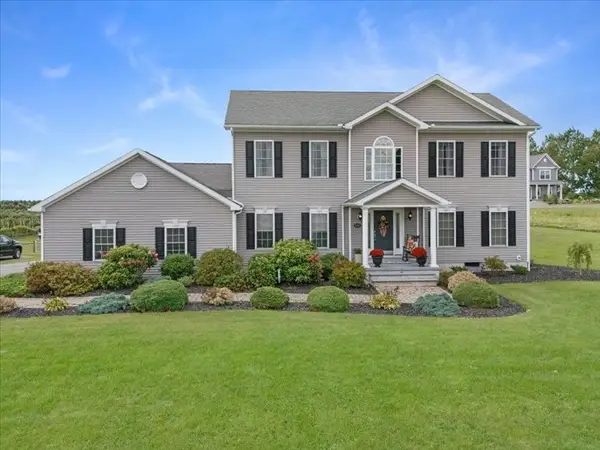 $429,900Active4 beds 3 baths2,376 sq. ft.
7721 Bear Swamp Road, Williamson, NY 14589
MLS# R1715839Listed by: HOWARD HANNA - New
 $34,900Active2 beds 2 baths920 sq. ft.
27 Birch Circle, Williamson, NY 14589
MLS# R1716264Listed by: EMPIRE REALTY GROUP 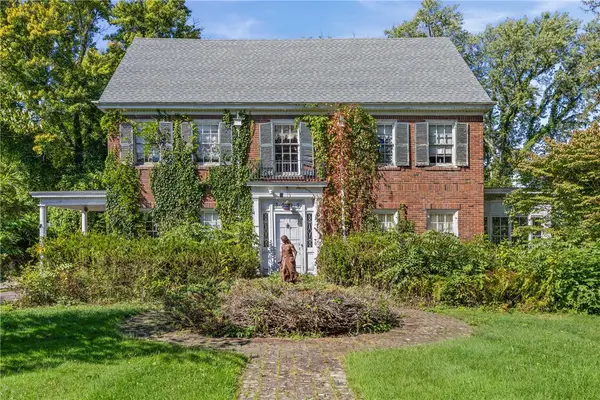 $200,000Pending3 beds 3 baths2,772 sq. ft.
3905 Ridge Road, Williamson, NY 14589
MLS# R1714130Listed by: RE/MAX PLUS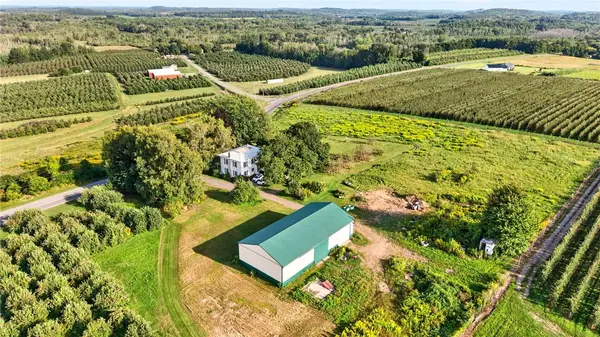 $249,900Pending5 beds 1 baths2,400 sq. ft.
5529 S Centenary Road, Williamson, NY 14589
MLS# R1711125Listed by: HOWARD HANNA


Protect your home and budget from life's surprises with an Assurant Home Warranty, backed by a partner that supports you through every step of homeownership. Explore Plans.
© 2023 - 2026 ERA Franchise Systems LLC. All rights reserved. ERA Franchise Systems LLC fully supports the principles of the Fair Housing Act and the Equal Opportunity Act. ERA, ERA Real Estate powered, and their respective logos are registered service marks of ERA Franchise Systems LLC. Each office is independently owned and operated.