
5983 Pease Road, Williamson, NY 14589
Local realty services provided by:HUNT Real Estate ERA
5983 Pease Road,Williamson, NY 14589
$399,900
- 3 Beds
- 2 Baths
- 1,480 sq. ft.
- Single family
- Pending
Listed by: christine j. sanna
Office: howard hanna
MLS#:R1703892
Source:NY_GENRIS
Price summary
- Price:$399,900
- Price per sq. ft.:$270.2
About this home
ESCAPE TO YOUR OWN PRIVATE RETREAT with this beautifully updated 3-bedroom, 1.5-bath ranch nestled on 11.83 private acres of wooded beauty, open green space, and established trails. Offering the perfect blend of modern updates and peaceful country living, this move-in ready home is truly one of a kind. The open floor plan features gorgeous oak hardwood floors, vaulted ceilings with recessed lighting, abundant natural light, and a cozy pellet stove. The stunning remodeled kitchen boasts granite countertops, custom cabinetry, farmhouse sink, subway tile backsplash, stainless steel appliances, and an oversized island with seating for 12. Just off the living room, the bright sunroom provides the perfect place to relax while taking in the peaceful views and opens directly to the expansive deck overlooking your private backyard. Spacious primary bedroom offers a walk-in closet The remodeled dual entrance bath features a quartz vanity, porcelain tile flooring, and a walk-in acrylic shower. The finished walk-out basement expands your living space with a huge family room, recreation area, workshop, bonus flex space, and mini-splits for year-round comfort. Outside, enjoy the stamped concrete patio, hot tub, fruit trees, and a nearly one-acre fenced yard featuring four gates with direct access to the property's trail system. Explore your own 11.83-acre paradise right from the backyard. Two sheds provide exceptional storage, including a front shed with an RV hookup and a large rear shed. The oversized 3-car garage features epoxy floors, insulated garage doors with new openers, recessed lighting, ceiling fans, utility sink, built-in storage, generator hookup, and direct basement access. A rare opportunity to enjoy modern comfort, incredible outdoor recreation, wildlife and unmatched privacy—all on 11.83 beautiful acres.
Delayed negotiations until 8/12. All offers due by 10am....
Contact an agent
Home facts
- Year built:1999
- Listing ID #:R1703892
- Added:9 day(s) ago
- Updated:August 13, 2026 at 06:45 PM
Rooms and interior
- Bedrooms:3
- Total bathrooms:2
- Full bathrooms:1
- Half bathrooms:1
- Rooms Total:6
- Flooring:Carpet, Ceramic Tile, Hardwood, Laminate, Varies
- Kitchen Description:Dishwasher, Kitchen Island, Microwave, Refrigerator
- Basement:Yes
- Basement Description:Partially Finished, Sump Pump, Walk Out Access
- Living area:1,480 sq. ft.
Heating and cooling
- Cooling:Central Air
- Heating:Forced Air, Gas
- Central air:Yes
Structure and exterior
- Roof:Asphalt
- Year built:1999
- Building area:1,480 sq. ft.
- Lot area:11.82 Acres
- Lot Features:Agricultural, Rectangular, Rural Lot, Wooded
- Architectural Style:Ranch
- Construction Materials:Copper Plumbing, Vinyl Siding
- Exterior Features:Open, Patio, Porch
- Foundation Description:Block
- Levels:1 Story
Utilities
- Water:Connected, Public, Water Connected
- Sewer:Septic Tank
Finances and disclosures
- Price:$399,900
- Price per sq. ft.:$270.2
- Tax amount:$8,501
Features and amenities
- Appliances:Dishwasher, Dryer, Gas Range, Microwave, Range Hood, Refrigerator, Washer
- Laundry features:Dryer, Main Level, Washer
- Amenities:Skylights
Parking
- Parking description:Attached, Garage, Garage Door Opener
- Garage:Yes
- Garage spaces:3
New listings near 5983 Pease Road
- New
 $124,900Active4 beds 2 baths1,296 sq. ft.
4351 Ridge Road, Williamson, NY 14589
MLS# R1705446Listed by: HOWARD HANNA - New
 $324,900Active4 beds 2 baths1,966 sq. ft.
6063 Richardson Road, Williamson, NY 14589
MLS# R1705765Listed by: CORNERSTONE REALTY ASSOCIATES - New
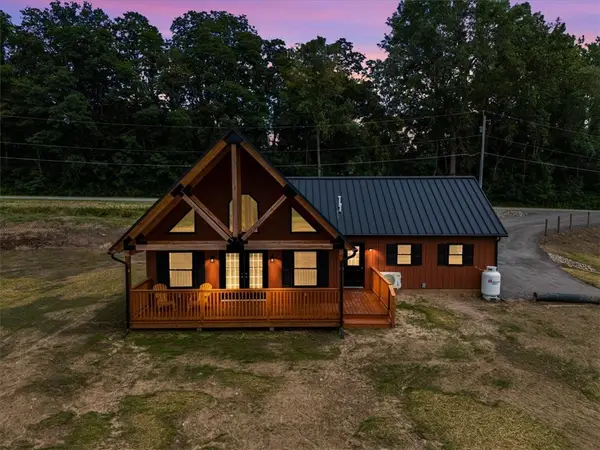 $349,900Active3 beds 2 baths1,246 sq. ft.
6035 Russell Road, Williamson, NY 14589
MLS# R1705082Listed by: CORNERSTONE REALTY ASSOCIATES - New
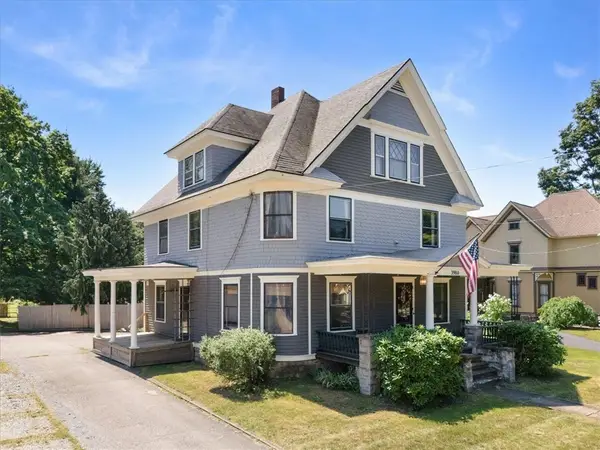 $289,900Active5 beds 4 baths3,325 sq. ft.
3980 Ridge Road, Williamson, NY 14589
MLS# R1700489Listed by: EMPIRE REALTY GROUP - New
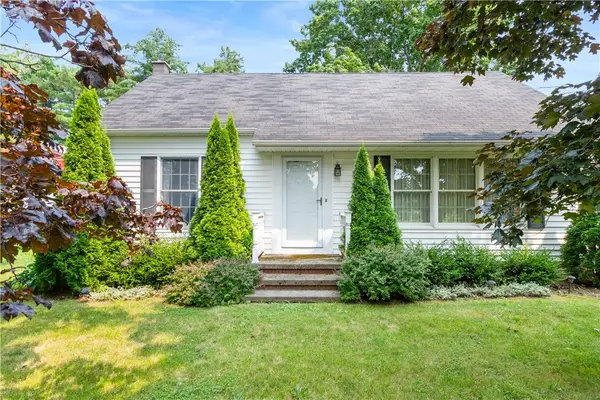 $199,000Active4 beds 2 baths1,820 sq. ft.
6592 Tuckahoe Road, Williamson, NY 14589
MLS# R1701597Listed by: HOWARD HANNA 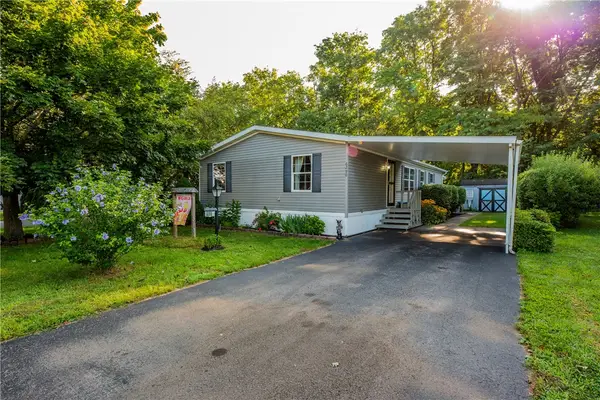 $99,900Pending3 beds 2 baths1,792 sq. ft.
6290 Stillmeadow Way, Williamson, NY 14589
MLS# R1702448Listed by: KELLER WILLIAMS REALTY GREATER ROCHESTER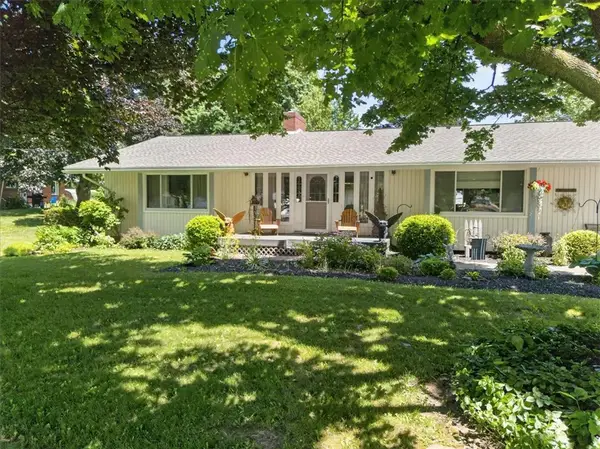 $249,900Pending2 beds 2 baths1,696 sq. ft.
6180 Willow Drive, Williamson, NY 14589
MLS# R1701802Listed by: CORNERSTONE REALTY ASSOCIATES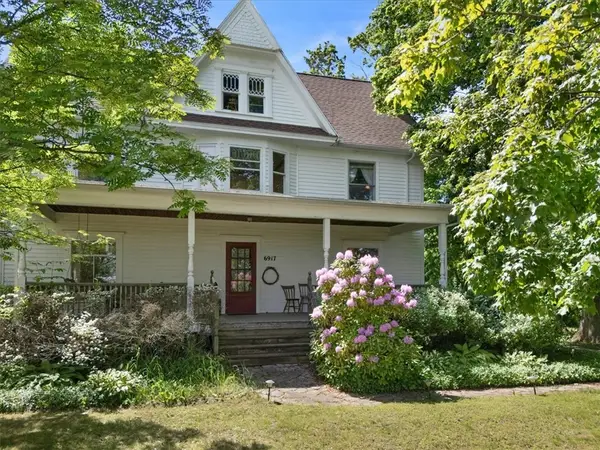 $234,900Pending4 beds 2 baths2,546 sq. ft.
6917 Salmon Creek Road, Williamson, NY 14589
MLS# R1702130Listed by: CORNERSTONE REALTY ASSOCIATES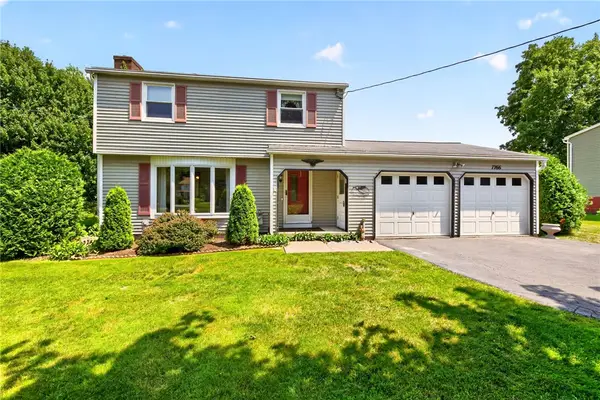 $269,900Pending3 beds 2 baths1,574 sq. ft.
7766 Jay Street, Williamson, NY 14589
MLS# R1698010Listed by: HOWARD HANNA


Protect your home and budget from life's surprises with an Assurant Home Warranty, backed by a partner that supports you through every step of homeownership. Explore Plans.
© 2023 - 2026 ERA Franchise Systems LLC. All rights reserved. ERA Franchise Systems LLC fully supports the principles of the Fair Housing Act and the Equal Opportunity Act. ERA, ERA Real Estate powered, and their respective logos are registered service marks of ERA Franchise Systems LLC. Each office is independently owned and operated.