
3980 Ridge Road, Williamson, NY 14589
Local realty services provided by:HUNT Real Estate ERA
3980 Ridge Road,Williamson, NY 14589
$289,900
- 5 Beds
- 4 Baths
- 3,325 sq. ft.
- Single family
- Pending
Listed by: keith b. larwood
Office: empire realty group
MLS#:R1700489
Source:NY_GENRIS
Price summary
- Price:$289,900
- Price per sq. ft.:$87.19
About this home
Step into timeless elegance with this beautifully updated 1905 Victorian, where classic craftsmanship and original charm blend seamlessly with modern comforts. From the stunning natural woodwork to the thoughtful renovations throughout, this home offers the best of both worlds.
Designed for flexibility and comfortable living, the home features two private suites, making it ideal for multi-generational living, extended family, or guests. The chef-inspired kitchen, renovated in 2010, boasts premium appliances, a center island, and a built-in breakfast nook bathed in natural sunlight from its desirable southern exposure.
The spacious primary suite, added in 2014, provides a private retreat, while all second-floor bathrooms were tastefully updated in 2018. Outdoor living is equally impressive with a composite rear deck and stairs, a new front covered porch deck completed in 2020, and picturesque spaces to relax and entertain.
Set well behind the home is an additional barn with water service, complete with horse stalls, offering endless possibilities for hobby farming, storage, or workshop space. Nearby, a private fire pit area creates the perfect setting for evenings under the stars.
This one-of-a-kind Victorian has been lovingly maintained and thoughtfully improved while preserving the character that makes it truly special. A rare opportunity to own a timeless home with modern amenities in a beautiful country setting. Schedule your private showing today! Delayed Negotiations till 8/13/2026 at 2pm....
Contact an agent
Home facts
- Year built:1905
- Listing ID #:R1700489
- Added:43 day(s) ago
- Updated:September 18, 2026 at 07:52 AM
Rooms and interior
- Bedrooms:5
- Total bathrooms:4
- Full bathrooms:3
- Half bathrooms:1
- Rooms Total:9
- Flooring:Carpet, Hardwood, Varies
- Dining Description:Separate Formal Dining Room
- Kitchen Description:Dishwasher, Disposal, Kitchen Island, Microwave, Refrigerator
- Basement:Yes
- Basement Description:Full
- Living area:3,325 sq. ft.
Heating and cooling
- Heating:Forced Air, Gas
Structure and exterior
- Roof:Asphalt, Metal
- Year built:1905
- Building area:3,325 sq. ft.
- Lot area:1.75 Acres
- Lot Features:Irregular Lot, Residential Lot
- Architectural Style:Colonial, Victorian
- Construction Materials:Copper Plumbing, Wood Siding
- Exterior Features:Deck, Fence, Hot Tub Spa, Porch
- Foundation Description:Stone
- Levels:3 Stories
Utilities
- Water:Connected, Public, Water Connected
- Sewer:Connected, Sewer Connected
Finances and disclosures
- Price:$289,900
- Price per sq. ft.:$87.19
- Tax amount:$9,490
Features and amenities
- Appliances:Dishwasher, Disposal, Dryer, Gas Range, Microwave, Range Hood, Refrigerator, Washer
- Laundry features:Dryer, Upper Level, Washer
- Amenities:Deck, Drapes, Fence, int_feat_Attic, int_feat_Den
Parking
- Parking description:Detached, Garage, Garage Door Opener
- Garage:Yes
- Garage spaces:3
New listings near 3980 Ridge Road
- Open Sun, 1 to 3pmNew
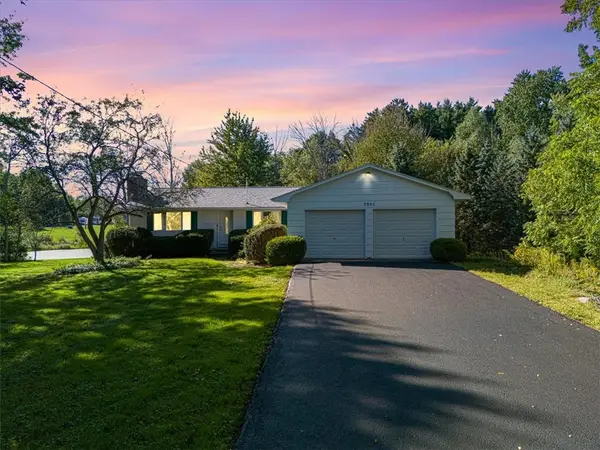 $269,900Active4 beds 2 baths1,680 sq. ft.
5955 Route 21, Williamson, NY 14589
MLS# R1711539Listed by: CORNERSTONE REALTY ASSOCIATES 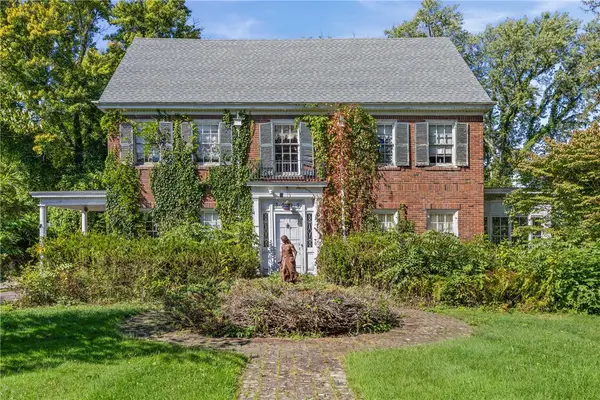 $200,000Pending3 beds 3 baths2,772 sq. ft.
3905 Ridge Road, Williamson, NY 14589
MLS# R1714130Listed by: RE/MAX PLUS- New
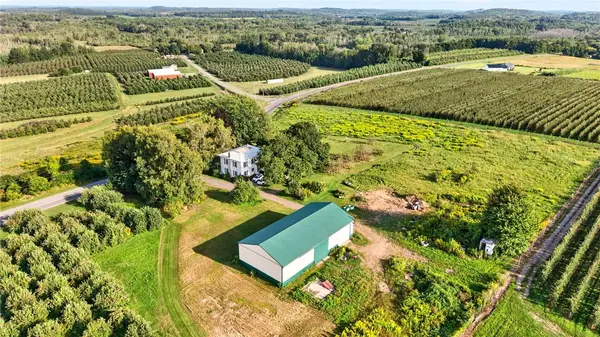 $249,900Active5 beds 1 baths2,400 sq. ft.
5529 S Centenary Road, Williamson, NY 14589
MLS# R1711125Listed by: HOWARD HANNA 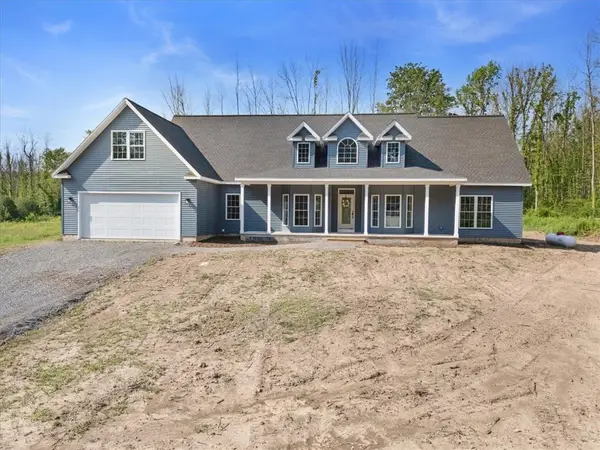 $524,900Active3 beds 3 baths2,580 sq. ft.
4793 Congdon Road, Williamson, NY 14589
MLS# R1712299Listed by: CORNERSTONE REALTY ASSOCIATES $190,000Active2 beds 1 baths840 sq. ft.
5063 Williamson On The, Williamson, NY 14589
MLS# R1711542Listed by: CORNERSTONE REALTY ASSOCIATES $424,900Pending4 beds 3 baths1,923 sq. ft.
5309 Van Cruyningham Road, Williamson, NY 14589
MLS# R1711135Listed by: RE/MAX REALTY GROUP $174,900Pending2 beds 1 baths1,092 sq. ft.
2872 Seeley Road, Williamson, NY 14589
MLS# R1707455Listed by: CORNERSTONE REALTY ASSOCIATES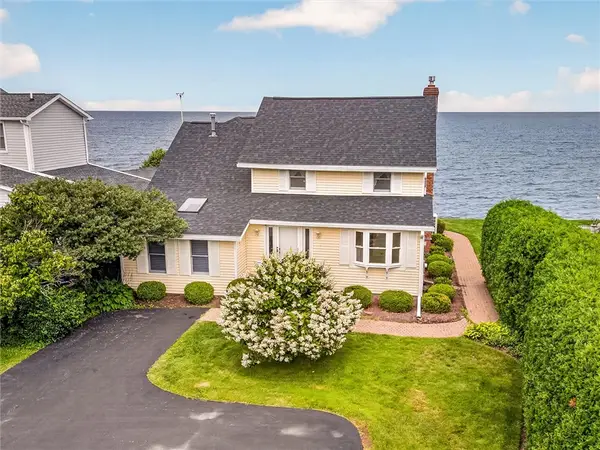 Listed by ERA$449,900Pending4 beds 3 baths1,899 sq. ft.
4325 Lake Road, Williamson, NY 14589
MLS# R1705449Listed by: HUNT REAL ESTATE ERA/COLUMBUS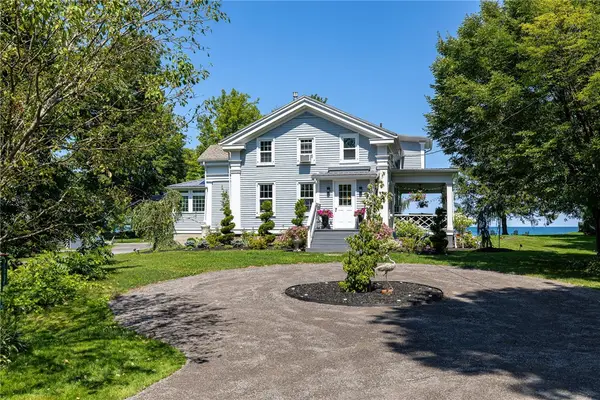 $529,900Pending3 beds 3 baths2,102 sq. ft.
4299 Lake Road, Williamson, NY 14589
MLS# R1705823Listed by: HOWARD HANNA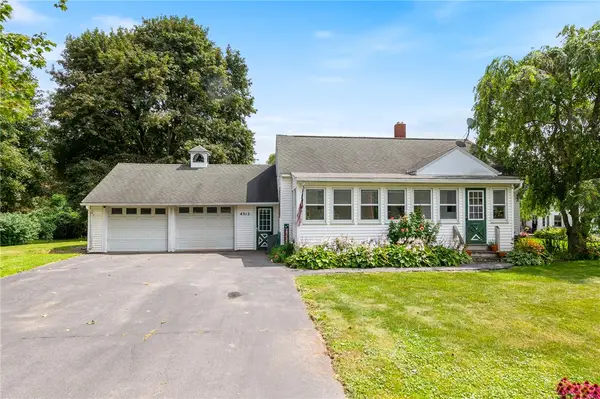 $174,900Pending2 beds 1 baths920 sq. ft.
4312 Ridge Road, Williamson, NY 14589
MLS# R1708388Listed by: RE/MAX PLUS


Protect your home and budget from life's surprises with an Assurant Home Warranty, backed by a partner that supports you through every step of homeownership. Explore Plans.
© 2023 - 2026 ERA Franchise Systems LLC. All rights reserved. ERA Franchise Systems LLC fully supports the principles of the Fair Housing Act and the Equal Opportunity Act. ERA, ERA Real Estate powered, and their respective logos are registered service marks of ERA Franchise Systems LLC. Each office is independently owned and operated.