
6063 Richardson Road, Williamson, NY 14589
Local realty services provided by:ERA Team VP Real Estate
Listed by: raymond luke cino, jayden p cino
Office: cornerstone realty associates
MLS#:R1705765
Source:NY_GENRIS
Price summary
- Price:$324,900
- Price per sq. ft.:$165.26
About this home
Country Charm, Space & Exceptional. Amenities set on 4.82 acres in the Sodus/Williamson area, 6063 Richardson Road offers the perfect blend of country charm, privacy, character and functionality. This spacious 4-bedroom home has been thoughtfully updated while maintaining the warmth and character that make a property truly feel like home.
The main level features beautiful wood floors and a welcoming entry way with a beautiful custom-built coat closet and storage. The living room highlighted by a coal-burning fireplace for supplemental heat, wood accent wall and Yamaha surround sound. The impressive kitchen offers quartz countertops, a center island with bar seating, tile backsplash, custom lighting and stainless-steel appliances and walk in pantry. The dining room adds even more charm with wood floors and a custom built-in wine rack. A second living/family room provides additional gathering space and includes a full bath with stand-up shower, tile flooring and granite vanity. Also off the family room is a laundry room that offers flexible possibilities and could easily be converted into an additional bedroom, making this space ideal for guests or an in-law setup.
Upstairs, you’ll find multiple bedrooms with wood flooring and generous closet space. The primary suite features its own private bathroom with a relaxing whirlpool tub.
The outdoor amenities truly set this property apart. A triple-wide driveway, stamped-concrete walkway, composite wraparound deck and concrete patio create an inviting setting for entertaining. The permanent outdoor grill with concrete countertops is perfect for summer gatherings, while the buried electric dog fence is a great convenience for pet owners.
The impressive three-bay pole barn features a heated bay, concrete floors, steel siding and roof, additional storage space above and an attached woodshed....
Contact an agent
Home facts
- Year built:1900
- Listing ID #:R1705765
- Added:35 day(s) ago
- Updated:September 18, 2026 at 07:52 AM
Rooms and interior
- Bedrooms:4
- Total bathrooms:2
- Full bathrooms:2
- Rooms Total:8
- Flooring:Hardwood, Tile, Varies
- Dining Description:Separate Formal Dining Room
- Kitchen Description:Country Kitchen, Dishwasher, Kitchen Family Room Combo, Kitchen Island, Microwave, Refrigerator, Walk In Pantry
- Basement:Yes
- Basement Description:Full, Sump Pump, Walk Up Access
- Living area:1,966 sq. ft.
Heating and cooling
- Cooling:Central Air
- Heating:Forced Air, Propane
- Central air:Yes
Structure and exterior
- Roof:Asphalt
- Year built:1900
- Building area:1,966 sq. ft.
- Lot area:4.82 Acres
- Lot Features:Agricultural, Rectangular
- Architectural Style:Historic Antique, Two Story
- Construction Materials:Composite Siding
- Exterior Features:Barbecue, Patio, Porch
- Foundation Description:Stone
- Levels:2 Stories
Utilities
- Water:Connected, Public, Water Connected
- Sewer:Septic Tank
Finances and disclosures
- Price:$324,900
- Price per sq. ft.:$165.26
- Tax amount:$4,430
Features and amenities
- Appliances:Dishwasher, Dryer, Microwave, Refrigerator, Washer
- Laundry features:Dryer, Main Level, Washer
- Amenities:Barbecue
Parking
- Parking description:Detached, Driveway, Garage, Garage Door Opener, Heated Garage, Storage
- Garage:Yes
- Garage spaces:4
New listings near 6063 Richardson Road
- Open Sun, 1 to 3pmNew
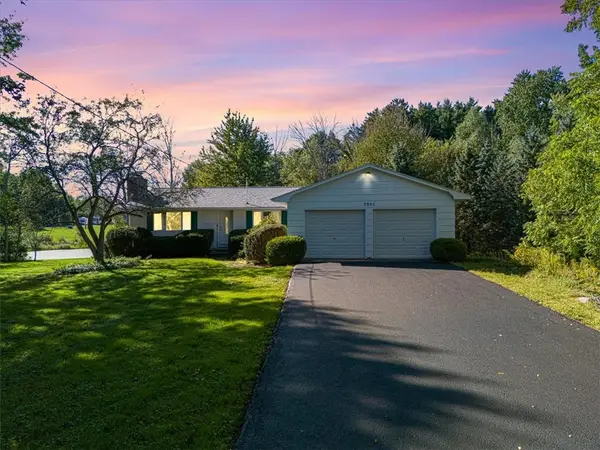 $269,900Active4 beds 2 baths1,680 sq. ft.
5955 Route 21, Williamson, NY 14589
MLS# R1711539Listed by: CORNERSTONE REALTY ASSOCIATES 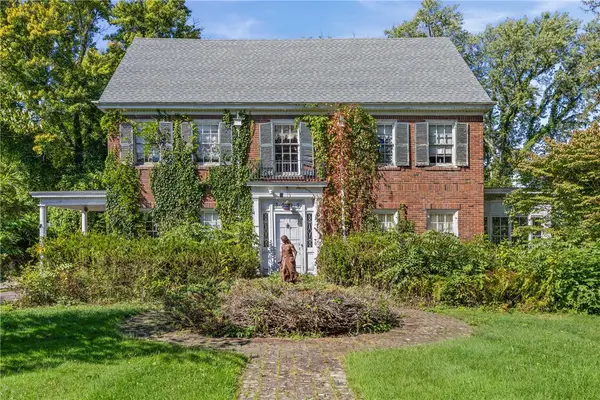 $200,000Pending3 beds 3 baths2,772 sq. ft.
3905 Ridge Road, Williamson, NY 14589
MLS# R1714130Listed by: RE/MAX PLUS- New
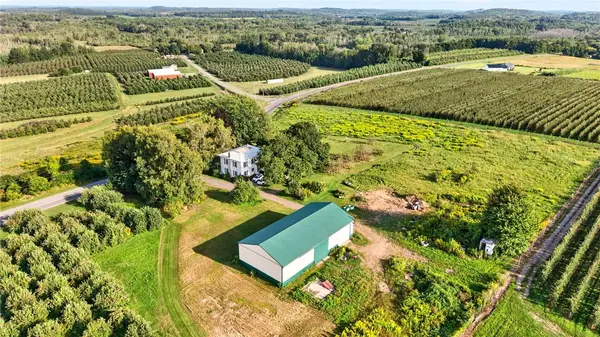 $249,900Active5 beds 1 baths2,400 sq. ft.
5529 S Centenary Road, Williamson, NY 14589
MLS# R1711125Listed by: HOWARD HANNA 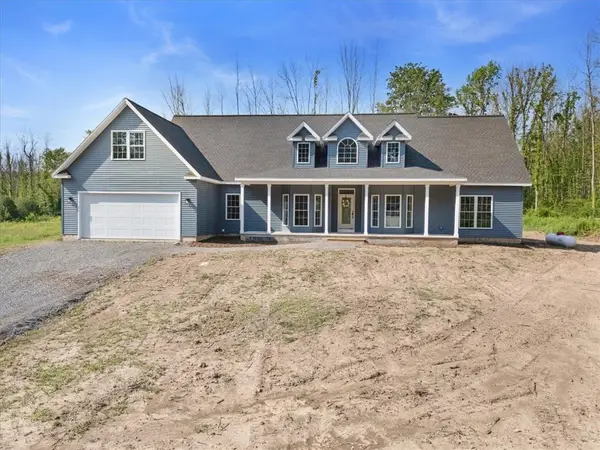 $524,900Active3 beds 3 baths2,580 sq. ft.
4793 Congdon Road, Williamson, NY 14589
MLS# R1712299Listed by: CORNERSTONE REALTY ASSOCIATES $190,000Active2 beds 1 baths840 sq. ft.
5063 Williamson On The, Williamson, NY 14589
MLS# R1711542Listed by: CORNERSTONE REALTY ASSOCIATES $424,900Pending4 beds 3 baths1,923 sq. ft.
5309 Van Cruyningham Road, Williamson, NY 14589
MLS# R1711135Listed by: RE/MAX REALTY GROUP $174,900Pending2 beds 1 baths1,092 sq. ft.
2872 Seeley Road, Williamson, NY 14589
MLS# R1707455Listed by: CORNERSTONE REALTY ASSOCIATES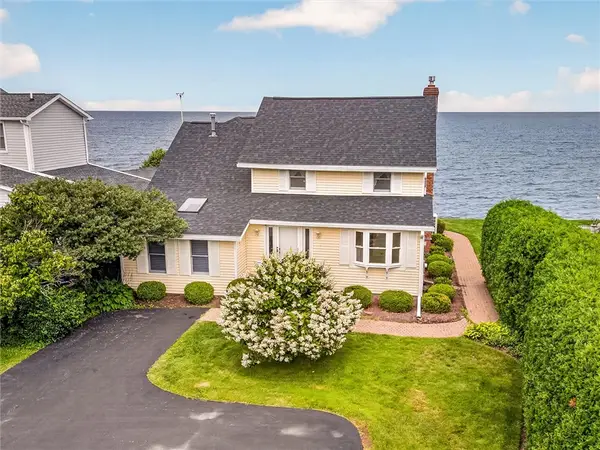 Listed by ERA$449,900Pending4 beds 3 baths1,899 sq. ft.
4325 Lake Road, Williamson, NY 14589
MLS# R1705449Listed by: HUNT REAL ESTATE ERA/COLUMBUS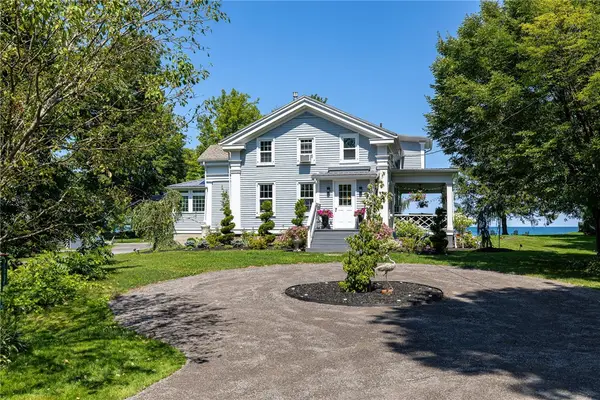 $529,900Pending3 beds 3 baths2,102 sq. ft.
4299 Lake Road, Williamson, NY 14589
MLS# R1705823Listed by: HOWARD HANNA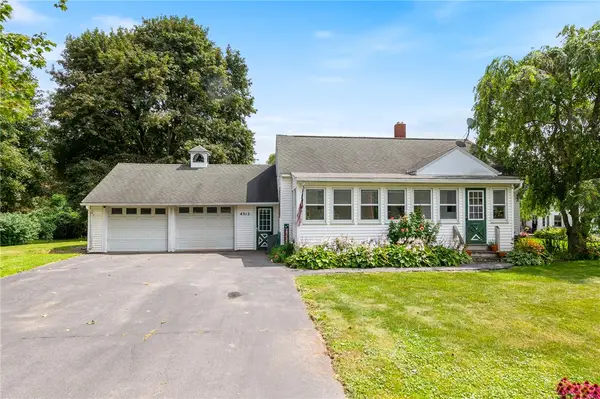 $174,900Pending2 beds 1 baths920 sq. ft.
4312 Ridge Road, Williamson, NY 14589
MLS# R1708388Listed by: RE/MAX PLUS


Protect your home and budget from life's surprises with an Assurant Home Warranty, backed by a partner that supports you through every step of homeownership. Explore Plans.
© 2023 - 2026 ERA Franchise Systems LLC. All rights reserved. ERA Franchise Systems LLC fully supports the principles of the Fair Housing Act and the Equal Opportunity Act. ERA, ERA Real Estate powered, and their respective logos are registered service marks of ERA Franchise Systems LLC. Each office is independently owned and operated.