
6035 Russell Road, Williamson, NY 14589
Local realty services provided by:ERA Team VP Real Estate
Listed by: raymond luke cino, jayden p cino
Office: cornerstone realty associates
MLS#:R1705082
Source:NY_GENRIS
Price summary
- Price:$379,900
- Price per sq. ft.:$304.9
About this home
A home built to Impress 6035 Russell Rd. In Williamson, NY—a beautifully crafted 2026 new construction Cape Cod/A-frame offering the perfect blend of modern comfort and peaceful country living. Situated on over 3 acres, this property features an expansive pond ranging from approximately 3 to 8.5 feet deep, creating a picturesque backyard retreat.
The home’s striking exterior showcases low-maintenance metal siding with a transferable warranty, a durable metal roof, spray foam insulated for a super tight efficient home, black shutters, and a fully insulated 24’ x 24’ attached garage. Relax on the covered rear deck with exposed timber beams while taking in the serene views of the spacious yard and pond.
Step inside to an inviting open-concept layout featuring luxury vinyl flooring throughout, vaulted tongue-and-groove ceilings, and an abundance of natural light. The living room, dining area, and kitchen seamlessly flow together, creating the perfect space for entertaining. The kitchen is equipped gorgeous countertops, ample cabinetry, and brand-new appliances, including an electric range, refrigerator, and dishwasher.
The first floor offers two comfortable bedrooms, each with double-door closets and ceiling fans, along with a full bathroom featuring a convenient no-step shower. A dedicated laundry closet includes a brand-new washer and dryer. A charming spiral staircase leads to the spacious third bedroom, complete with vaulted tongue-and-groove ceilings, a ceiling fan, and a private half bath.
Designed for year-round comfort, this home features radiant heated floors, an on-demand water heater, and a mini-split system providing both supplemental heat and air conditioning. If you’ve been searching for a move-in-ready home with quality craftsmanship, modern finishes, and a private country setting, this one is not to be missed! Taxes to be determined....
Contact an agent
Home facts
- Year built:2026
- Listing ID #:R1705082
- Added:41 day(s) ago
- Updated:September 18, 2026 at 07:52 AM
Rooms and interior
- Bedrooms:3
- Total bathrooms:2
- Full bathrooms:1
- Half bathrooms:1
- Rooms Total:6
- Dining Description:Living Dining Room, Separate Formal Dining Room
- Kitchen Description:Dishwasher, Refrigerator
- Living area:1,246 sq. ft.
Heating and cooling
- Cooling:Wall Units
- Heating:Hot Water, Propane, Radiant, Radiant Floor
Structure and exterior
- Roof:Metal
- Year built:2026
- Building area:1,246 sq. ft.
- Lot area:3.24 Acres
- Lot Features:Agricultural, Corner Lot, Rectangular
- Architectural Style:A Frame, Cape Cod, Ranch
- Exterior Features:Porch
- Foundation Description:Poured
- Levels:1 Story
Utilities
- Water:Connected, Public, Water Connected
- Sewer:Septic Tank
Finances and disclosures
- Price:$379,900
- Price per sq. ft.:$304.9
Features and amenities
- Appliances:Dishwasher, Dryer, Range Hood, Refrigerator, Washer
- Laundry features:Dryer, Main Level, Washer
Parking
- Parking description:Attached, Garage, Garage Door Opener, Storage, Water Available
- Garage:Yes
- Garage spaces:3
New listings near 6035 Russell Road
- Open Sun, 1 to 3pmNew
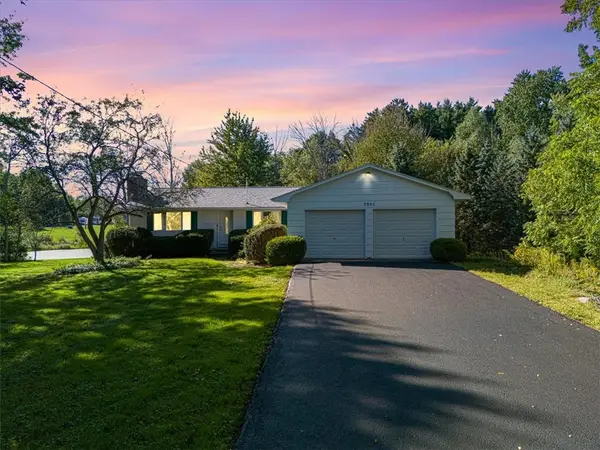 $269,900Active4 beds 2 baths1,680 sq. ft.
5955 Route 21, Williamson, NY 14589
MLS# R1711539Listed by: CORNERSTONE REALTY ASSOCIATES 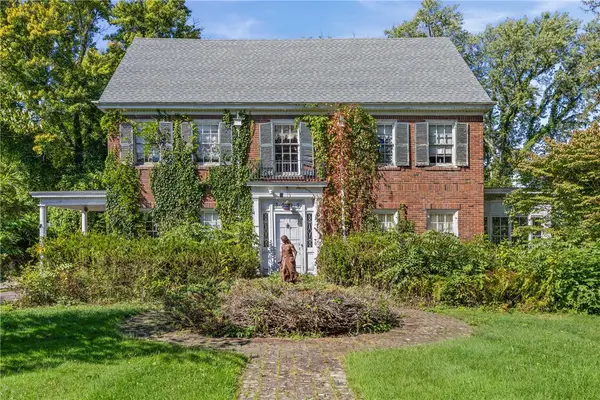 $200,000Pending3 beds 3 baths2,772 sq. ft.
3905 Ridge Road, Williamson, NY 14589
MLS# R1714130Listed by: RE/MAX PLUS- New
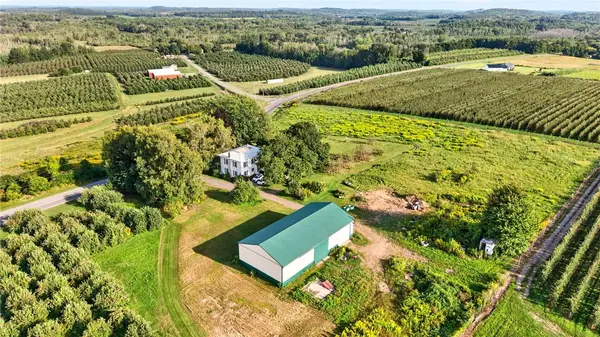 $249,900Active5 beds 1 baths2,400 sq. ft.
5529 S Centenary Road, Williamson, NY 14589
MLS# R1711125Listed by: HOWARD HANNA 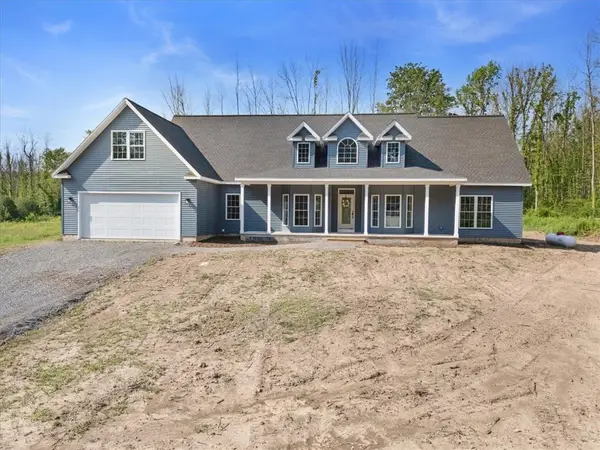 $524,900Active3 beds 3 baths2,580 sq. ft.
4793 Congdon Road, Williamson, NY 14589
MLS# R1712299Listed by: CORNERSTONE REALTY ASSOCIATES $190,000Active2 beds 1 baths840 sq. ft.
5063 Williamson On The, Williamson, NY 14589
MLS# R1711542Listed by: CORNERSTONE REALTY ASSOCIATES $424,900Pending4 beds 3 baths1,923 sq. ft.
5309 Van Cruyningham Road, Williamson, NY 14589
MLS# R1711135Listed by: RE/MAX REALTY GROUP $174,900Pending2 beds 1 baths1,092 sq. ft.
2872 Seeley Road, Williamson, NY 14589
MLS# R1707455Listed by: CORNERSTONE REALTY ASSOCIATES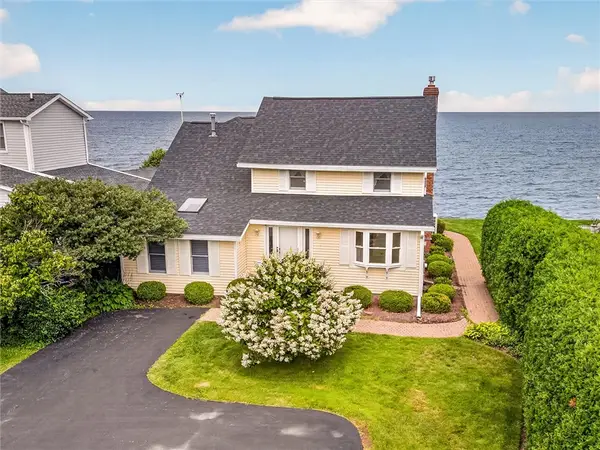 Listed by ERA$449,900Pending4 beds 3 baths1,899 sq. ft.
4325 Lake Road, Williamson, NY 14589
MLS# R1705449Listed by: HUNT REAL ESTATE ERA/COLUMBUS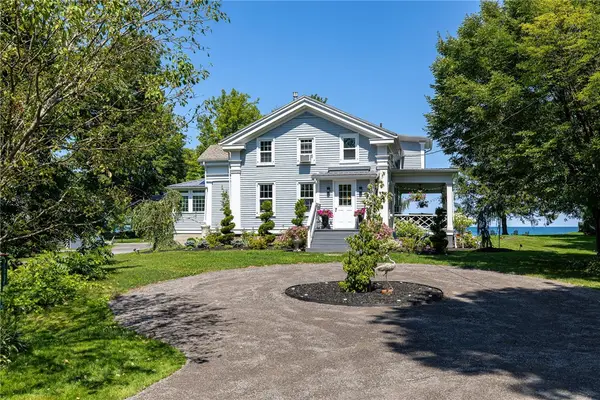 $529,900Pending3 beds 3 baths2,102 sq. ft.
4299 Lake Road, Williamson, NY 14589
MLS# R1705823Listed by: HOWARD HANNA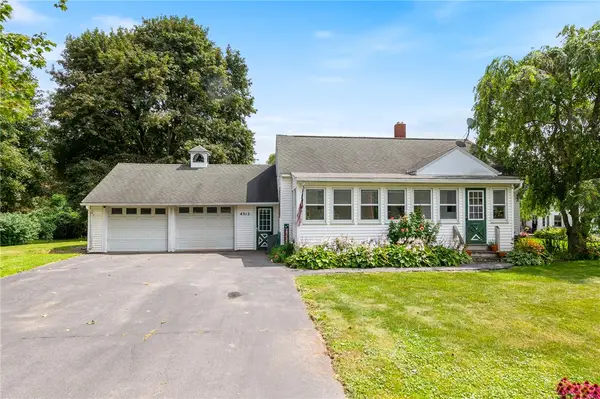 $174,900Pending2 beds 1 baths920 sq. ft.
4312 Ridge Road, Williamson, NY 14589
MLS# R1708388Listed by: RE/MAX PLUS


Protect your home and budget from life's surprises with an Assurant Home Warranty, backed by a partner that supports you through every step of homeownership. Explore Plans.
© 2023 - 2026 ERA Franchise Systems LLC. All rights reserved. ERA Franchise Systems LLC fully supports the principles of the Fair Housing Act and the Equal Opportunity Act. ERA, ERA Real Estate powered, and their respective logos are registered service marks of ERA Franchise Systems LLC. Each office is independently owned and operated.