
116 Tennyson Terrace, Williamsville, NY 14221
Local realty services provided by:HUNT Real Estate ERA
116 Tennyson Terrace,Williamsville, NY 14221
$450,000
- 6 Beds
- 4 Baths
- 2,464 sq. ft.
- Multi-family
- Pending
Listed by:
 Laurie Kennedy(716) 998 - 8633HUNT Real Estate ERA
Office: hunt real estate era
MLS#:B1700134
Source:NY_GENRIS
Price summary
- Price:$450,000
- Price per sq. ft.:$182.63
About this home
Welcome to 116 Tennyson Terrace—a well-maintained duplex ideally situated in the Town of Amherst with the highly sought-after Clarence Central School District. Whether you're an investor looking to add to your portfolio or a homeowner seeking a multi-generational living arrangement, this property offers exceptional flexibility and value.Both units provide comfortable living spaces, and the interior has been recently painted, giving the home a fresh, move-in-ready feel. Recent electrical updates offer added peace of mind. Flooring updates include some new carpeting, some new bathroom flooring and existing carpets professionally cleaned. The generous 65' x 220' lot provides an expansive backyard with plenty of room for outdoor enjoyment, gardening, or future possibilities.Conveniently located near shopping, dining, parks, and major roadways, this versatile property presents an outstanding opportunity for owner-occupants and investors alike. Don't miss your chance to own this duplex in a desirable Amherst location with Clarence schools! Open House 7/25/26 11am-1pm. Offers due 7/28/26 at 10am....
Contact an agent
Home facts
- Year built:1977
- Subdivision & Development:Holland Land Company's Su
- Listing ID #:B1700134
- Added:33 day(s) ago
- Updated:August 23, 2026 at 07:49 AM
Rooms and interior
- Bedrooms:6
- Total bathrooms:4
- Full bathrooms:2
- Half bathrooms:2
- Flooring:Carpet, Laminate, Varies
- Basement:Yes
- Basement Description:Full, Partially Finished
- Living area:2,464 sq. ft.
Heating and cooling
- Cooling:Central Air
- Heating:Forced Air, Gas
- Central air:Yes
Structure and exterior
- Roof:Asphalt
- Year built:1977
- Building area:2,464 sq. ft.
- Lot area:0.33 Acres
- Lot Features:Rectangular, Residential Lot
- Architectural Style:Duplex
- Construction Materials:Copper Plumbing, Vinyl Siding
- Exterior Features:Patio
- Foundation Description:Poured
- Levels:2 Stories
Utilities
- Water:Connected, Public, Water Connected
- Sewer:Connected, Sewer Connected
Finances and disclosures
- Price:$450,000
- Price per sq. ft.:$182.63
- Tax amount:$7,466
Parking
- Parking description:Concrete Driveway, Garage
- Garage:Yes
- Garage spaces:2
New listings near 116 Tennyson Terrace
- New
 $278,800Active2 beds 2 baths1,360 sq. ft.
25 Oakbrook Drive #C, Williamsville, NY 14221
MLS# B1693918Listed by: MJ PETERSON REAL ESTATE INC. - New
 Listed by ERA$479,900Active4 beds 3 baths2,150 sq. ft.
5030 Clearview Dr, Williamsville, NY 14221
MLS# B1708428Listed by: HUNT REAL ESTATE ERA - Open Sun, 11am to 1pmNew
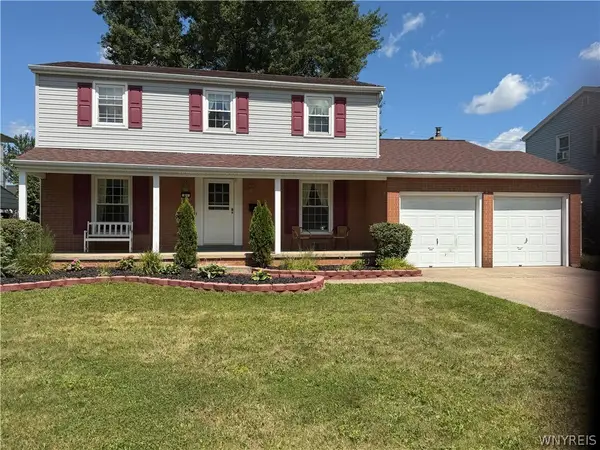 $395,000Active4 beds 2 baths1,870 sq. ft.
64 Robin Hill Dr Drive, Williamsville, NY 14221
MLS# B1708156Listed by: HOWARD HANNA WNY INC - New
 $639,900Active4 beds 3 baths2,248 sq. ft.
26 Monroe Drive, Buffalo, NY 14221
MLS# B1707927Listed by: MJ PETERSON REAL ESTATE INC. - New
 $299,900Active4 beds 2 baths1,502 sq. ft.
1565 Wehrle Drive, Buffalo, NY 14221
MLS# B1707856Listed by: WNY METRO ROBERTS REALTY - New
 $475,000Active4 beds 3 baths2,071 sq. ft.
490 Sprucewood Ter Terrace, Williamsville, NY 14221
MLS# B1706513Listed by: EXP REALTY - Open Sun, 11am to 1pmNew
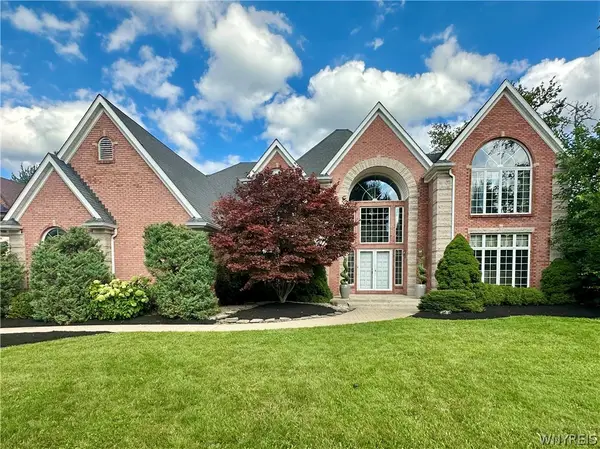 $1,050,000Active4 beds 4 baths4,035 sq. ft.
5565 Hidden Pines Court, Williamsville, NY 14221
MLS# B1705576Listed by: HOWARD HANNA WNY INC. - New
 $339,000Active2 beds 2 baths1,545 sq. ft.
208 Royal Parkway W, Williamsville, NY 14221
MLS# B1707061Listed by: HOWARD HANNA WNY INC. 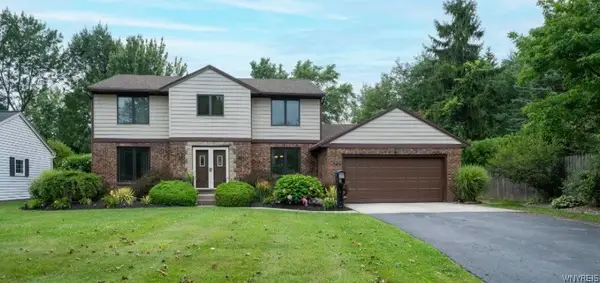 $439,500Pending4 beds 3 baths2,348 sq. ft.
88 Old Orchard Street, Buffalo, NY 14221
MLS# B1705832Listed by: WNY METRO ROBERTS REALTY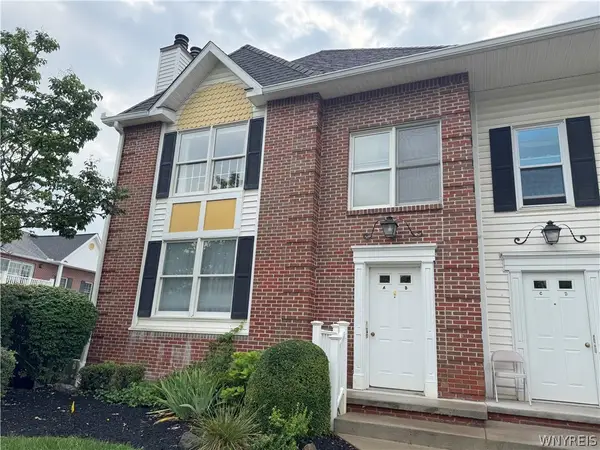 Listed by ERA$259,900Active2 beds 2 baths1,278 sq. ft.
940 Hopkins Road #B, Williamsville, NY 14221
MLS# B1706016Listed by: HUNT REAL ESTATE ERA


Protect your home and budget from life's surprises with an Assurant Home Warranty, backed by a partner that supports you through every step of homeownership. Explore Plans.
© 2023 - 2026 ERA Franchise Systems LLC. All rights reserved. ERA Franchise Systems LLC fully supports the principles of the Fair Housing Act and the Equal Opportunity Act. ERA, ERA Real Estate powered, and their respective logos are registered service marks of ERA Franchise Systems LLC. Each office is independently owned and operated.