
182 Castlebrooke Lane, Williamsville, NY 14221
Local realty services provided by:HUNT Real Estate ERA
Listed by:

- Joshua Ninan(716) 710 - 2970HUNT Real Estate ERA
Office: hunt real estate corporation
MLS#:B1700048
Source:NY_GENRIS
Price summary
- Price:$599,000
- Price per sq. ft.:$278.35
- Monthly HOA dues:$650
About this home
A rare opportunity to own one of only twelve luxury condominiums in the prestigious Castlebrooke community overlooking Park Country Club. This 3 bedroom, 3 bath residence offers maintenance free living with sweeping golf course views, beautifully landscaped grounds, and a heated saltwater pool. The main level features premium flooring, custom interior doors, elegant 6 inch moldings, statement lighting, recessed lighting, and a gas fireplace with custom tile surround. The chef's kitchen is appointed with black granite countertops, a redesigned breakfast bar, and premium Sub Zero and Miele appliances including a gas cooktop, indoor grill, warming drawer, built in oven and microwave, wine cooler, and opens to the dedicated dining area. The three season room with a cascading waterfall provides a peaceful setting overlooking the golf course. The spacious primary suite features a claw foot soaking tub, walk in shower, and dual walk in closets, while the guest bath offers a granite vanity and glass enclosed shower. The third bedroom is currently configured as a sophisticated office with refinished parquet flooring and custom built ins. The finished lower level adds approximately 450 square feet of additional living space with a private guest suite style room, kitchenette and bar area, European marble full bath, tray ceiling, and dedicated split heating and cooling. Dual zone HVAC, central air (2025), and two garage spaces complete this exceptional Williamsville residence....
Contact an agent
Home facts
- Year built:1985
- Subdivision & Development:Castlebrooke Condo A
- Listing ID #:B1700048
- Added:35 day(s) ago
- Updated:August 23, 2026 at 02:52 PM
Rooms and interior
- Bedrooms:3
- Total bathrooms:3
- Full bathrooms:3
- Rooms Total:11
- Flooring:Carpet, Ceramic Tile, Hardwood, Marble, Varies
- Dining Description:Separate Formal Dining Room
- Kitchen Description:Dishwasher, Disposal, Microwave, Oven, Pantry, Refrigerator
- Basement:Yes
- Basement Description:Finished, Full, Sump Pump
- Living area:2,152 sq. ft.
Heating and cooling
- Cooling:Central Air
- Heating:Baseboard, Gas, Hot Water
- Central air:Yes
Structure and exterior
- Roof:Asphalt
- Year built:1985
- Building area:2,152 sq. ft.
- Lot area:0.17 Acres
- Lot Features:Irregular Lot, On Golf Course, Residential Lot
- Construction Materials:Brick, Copper Plumbing, Frame, Stucco
- Exterior Features:Balcony, Pool, Porch, Screened
- Levels:2 Stories
Utilities
- Water:Connected, Public, Water Connected
- Sewer:Connected, Sewer Connected
Finances and disclosures
- Price:$599,000
- Price per sq. ft.:$278.35
- Tax amount:$5,565
Features and amenities
- Appliances:Dishwasher, Disposal, Dryer, Free Standing Range, Gas Range, Humidifier, Indoor Grill, Microwave, Oven, Range Hood, Refrigerator, Washer, Wine Cooler
- Laundry features:Dryer, Upper Level, Washer
- Amenities:Balcony, Intercom, int_feat_Den
- Pool features:In Ground, Pool
Parking
- Parking description:Covered, Detached, Garage, Garage Door Opener, Open
- Garage:Yes
- Garage spaces:2
New listings near 182 Castlebrooke Lane
- New
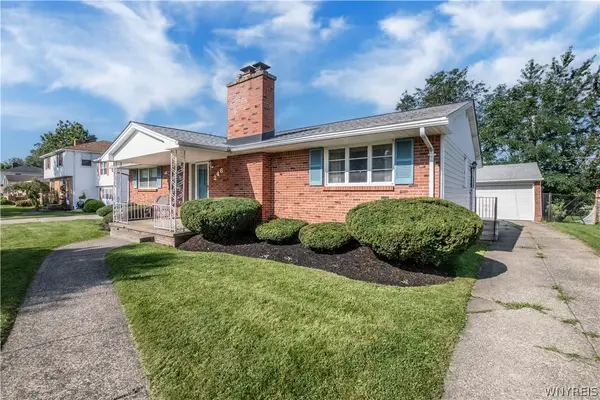 $325,000Active3 beds 2 baths1,497 sq. ft.
246 Sunrise Blvd, Williamsville, NY 14221
MLS# B1709084Listed by: HOWARD HANNA WNY INC. - New
 $278,800Active2 beds 2 baths1,360 sq. ft.
25 Oakbrook Drive #C, Williamsville, NY 14221
MLS# B1693918Listed by: MJ PETERSON REAL ESTATE INC. - New
 Listed by ERA$479,900Active4 beds 3 baths2,150 sq. ft.
5030 Clearview Dr, Williamsville, NY 14221
MLS# B1708428Listed by: HUNT REAL ESTATE ERA - New
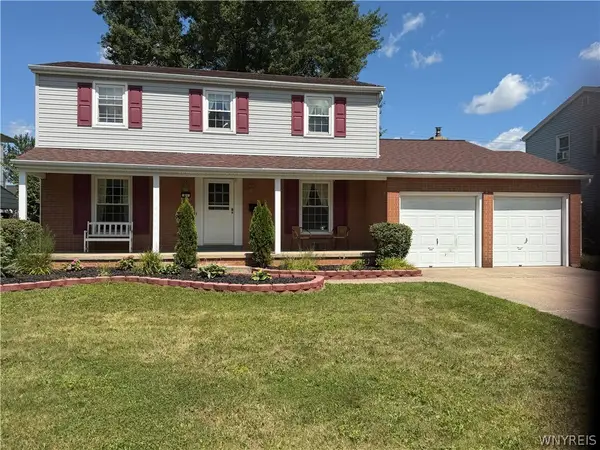 $395,000Active4 beds 2 baths1,870 sq. ft.
64 Robin Hill Dr Drive, Williamsville, NY 14221
MLS# B1708156Listed by: HOWARD HANNA WNY INC - New
 $639,900Active4 beds 3 baths2,248 sq. ft.
26 Monroe Drive, Buffalo, NY 14221
MLS# B1707927Listed by: MJ PETERSON REAL ESTATE INC. - New
 $299,900Active4 beds 2 baths1,502 sq. ft.
1565 Wehrle Drive, Buffalo, NY 14221
MLS# B1707856Listed by: WNY METRO ROBERTS REALTY - New
 $475,000Active4 beds 3 baths2,071 sq. ft.
490 Sprucewood Ter Terrace, Williamsville, NY 14221
MLS# B1706513Listed by: EXP REALTY - New
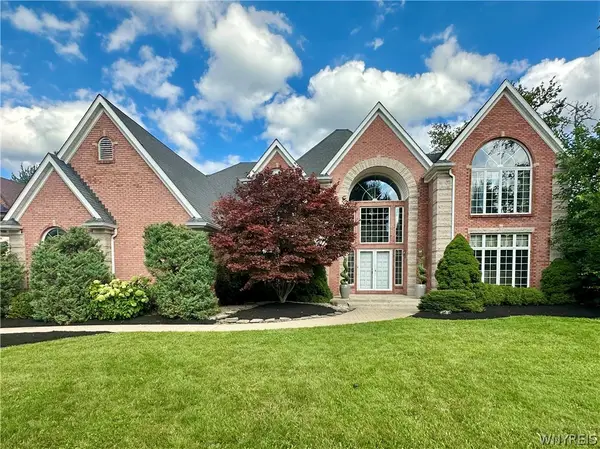 $1,050,000Active4 beds 4 baths4,035 sq. ft.
5565 Hidden Pines Court, Williamsville, NY 14221
MLS# B1705576Listed by: HOWARD HANNA WNY INC.  $339,000Active2 beds 2 baths1,545 sq. ft.
208 Royal Parkway W, Williamsville, NY 14221
MLS# B1707061Listed by: HOWARD HANNA WNY INC.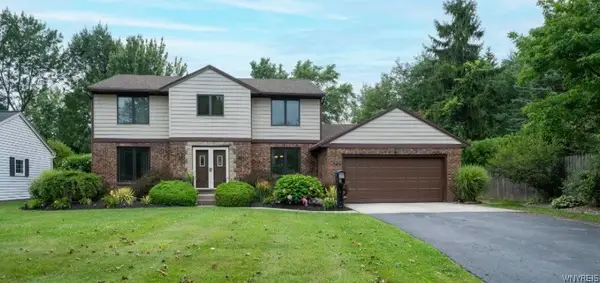 $439,500Pending4 beds 3 baths2,348 sq. ft.
88 Old Orchard Street, Buffalo, NY 14221
MLS# B1705832Listed by: WNY METRO ROBERTS REALTY


Protect your home and budget from life's surprises with an Assurant Home Warranty, backed by a partner that supports you through every step of homeownership. Explore Plans.
© 2023 - 2026 ERA Franchise Systems LLC. All rights reserved. ERA Franchise Systems LLC fully supports the principles of the Fair Housing Act and the Equal Opportunity Act. ERA, ERA Real Estate powered, and their respective logos are registered service marks of ERA Franchise Systems LLC. Each office is independently owned and operated.