
64 Robin Hill Dr Drive, Williamsville, NY 14221
Local realty services provided by:ERA Team VP Real Estate
64 Robin Hill Dr Drive,Williamsville, NY 14221
$370,000
- 4 Beds
- 2 Baths
- 1,870 sq. ft.
- Single family
- Pending
Listed by: michael yorke
Office: howard hanna wny inc
MLS#:B1708156
Source:NY_GENRIS
Price summary
- Price:$370,000
- Price per sq. ft.:$197.86
About this home
Immaculate 4 bedroom, 1.5 bath home in a highly sought-after Williamsville location. Just steps from the Amherst bike path and minutes to top-rated dining, shopping, and convenient thruway access. The living and dining rooms showcase refinished hardwood floors and abundant natural light. The eat-in kitchen offers extensive cabinetry and a bright table area overlooking the spacious family room. The family room features a wood-burning fireplace and sliding glass doors leading to a large concrete patio—perfect for outdoor entertaining. Upstairs includes four generously sized bedrooms, two with hardwood flooring. The freshly painted, dry basement provides excellent finishing potential. Updated thermal windows through-out. Roof 2024. A beautifully maintained home offering comfort, convenience, and exceptional value in Williamsville.
Contact an agent
Home facts
- Year built:1966
- Listing ID #:B1708156
- Added:43 day(s) ago
- Updated:October 02, 2026 at 09:09 AM
Rooms and interior
- Bedrooms:4
- Total bathrooms:2
- Full bathrooms:1
- Half bathrooms:1
- Rooms Total:8
- Flooring:Carpet, Hardwood, Varies
- Dining Description:Separate Formal Dining Room
- Kitchen Description:Dishwasher, Disposal, Freezer, Pantry, Refrigerator
- Basement:Yes
- Basement Description:Full, Sump Pump
- Living area:1,870 sq. ft.
Heating and cooling
- Heating:Baseboard, Gas, Hot Water
Structure and exterior
- Roof:Asphalt
- Year built:1966
- Building area:1,870 sq. ft.
- Lot area:0.19 Acres
- Lot Features:Near Public Transit, Rectangular, Residential Lot
- Architectural Style:Traditional, Two Story
- Construction Materials:Brick, Copper Plumbing, Vinyl Siding
- Exterior Features:Patio, Porch
- Foundation Description:Poured
- Levels:2 Stories
Schools
- High school:Williamsville North High
- Middle school:Heim Middle
- Elementary school:Maple West Elementary
Utilities
- Water:Connected, Public, Water Connected
- Sewer:Connected, Sewer Connected
Finances and disclosures
- Price:$370,000
- Price per sq. ft.:$197.86
- Tax amount:$8,481
Features and amenities
- Appliances:Dishwasher, Disposal, Dryer, Freezer, Gas Range, Refrigerator, Washer
- Laundry features:Dryer, In Basement, Washer
- Amenities:Drapes
Parking
- Parking description:Attached, Garage, Garage Door Opener, Storage, Water Available
- Garage:Yes
- Garage spaces:2
New listings near 64 Robin Hill Dr Drive
- New
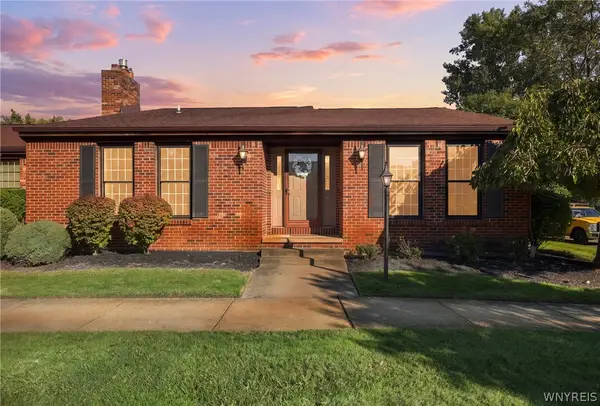 $374,900Active2 beds 2 baths1,785 sq. ft.
161 Wedgewood Drive, Williamsville, NY 14221
MLS# B1716602Listed by: HOWARD HANNA WNY INC. - New
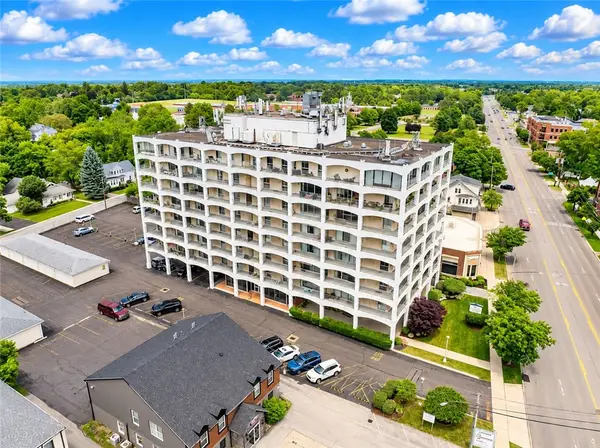 $220,000Active2 beds 2 baths1,088 sq. ft.
5854 Main Street #501, Williamsville, NY 14221
MLS# R1719088Listed by: RE/MAX REALTY GROUP - New
 $249,999Active4 beds 2 baths2,053 sq. ft.
209 California Drive, Buffalo, NY 14221
MLS# B1719030Listed by: HOWARD HANNA WNY INC. - New
 $239,900Active2 beds 2 baths1,250 sq. ft.
960 Hopkins Road #C, Williamsville, NY 14221
MLS# B1718542Listed by: CHUBB-AUBREY LEONARD REAL ESTATE - New
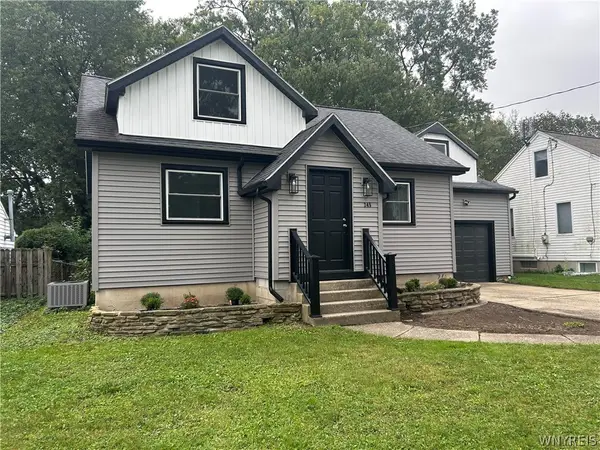 Listed by ERA$329,900Active3 beds 2 baths1,573 sq. ft.
245 N Ellicott Street, Amherst, NY 14221
MLS# B1717944Listed by: HUNT REAL ESTATE ERA - New
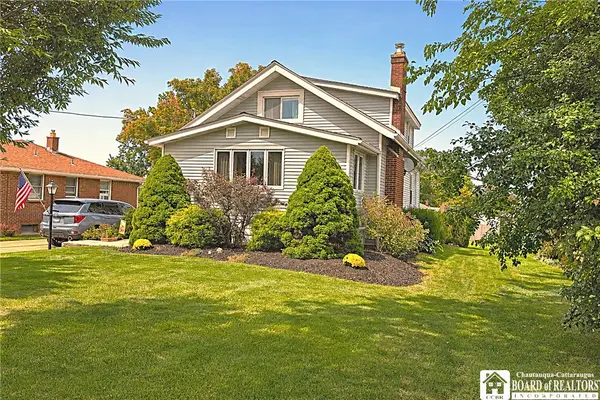 $269,900Active3 beds 1 baths1,433 sq. ft.
65 S Autumn Street, Williamsville, NY 14221
MLS# R1718394Listed by: DEZ REALTY LLC - New
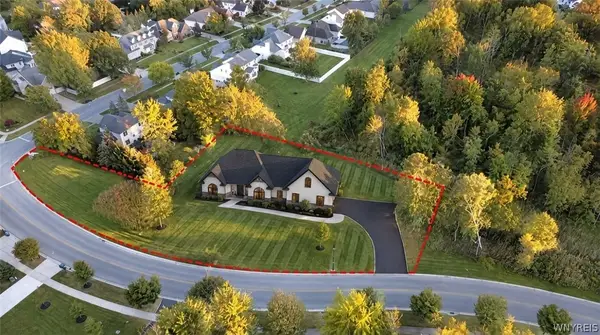 $1,190,000Active3 beds 3 baths2,600 sq. ft.
370 Renaissance Drive, Williamsville, NY 14221
MLS# B1718346Listed by: KELLER WILLIAMS REALTY WNY - New
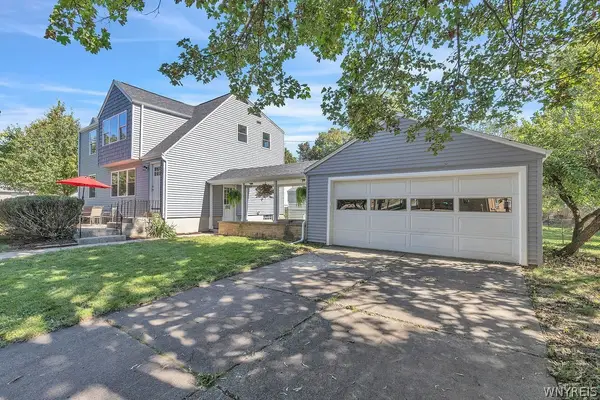 $300,000Active4 beds 2 baths1,712 sq. ft.
1551 Wehrle Drive, Williamsville, NY 14221
MLS# B1718126Listed by: HOWARD HANNA WNY INC. - New
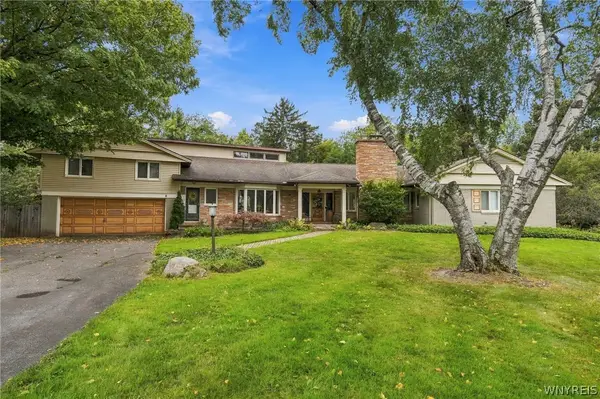 $549,000Active4 beds 4 baths2,912 sq. ft.
30 Brompton Circle, Williamsville, NY 14221
MLS# B1717236Listed by: HOWARD HANNA WNY INC. 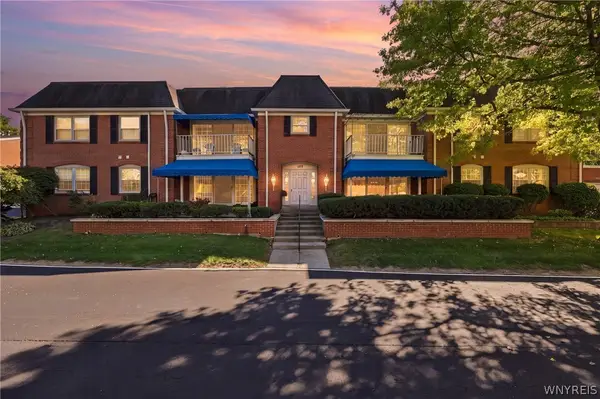 $267,900Pending3 beds 2 baths1,477 sq. ft.
105 Homer Lane #D, Williamsville, NY 14221
MLS# B1716560Listed by: HOWARD HANNA WNY INC.


Protect your home and budget from life's surprises with an Assurant Home Warranty, backed by a partner that supports you through every step of homeownership. Explore Plans.
© 2023 - 2026 ERA Franchise Systems LLC. All rights reserved. ERA Franchise Systems LLC fully supports the principles of the Fair Housing Act and the Equal Opportunity Act. ERA, ERA Real Estate powered, and their respective logos are registered service marks of ERA Franchise Systems LLC. Each office is independently owned and operated.