
5565 Hidden Pines Court, Williamsville, NY 14221
Local realty services provided by:ERA Team VP Real Estate
5565 Hidden Pines Court,Williamsville, NY 14221
$975,000
- 4 Beds
- 4 Baths
- 4,035 sq. ft.
- Single family
- Active
Listed by: deodata m cammilleri
Office: howard hanna wny inc.
MLS#:B1705576
Source:NY_GENRIS
Price summary
- Price:$975,000
- Price per sq. ft.:$241.64
About this home
Luxury,scale,& timeless elegance converge in this exceptional all-brick colonial tucked away on a private cul-de-sac in Williamsville Central School District.Offering 4,035 square feet, 4 bedrms, 3.1baths,3-car garage, this home was designed for entertaining & everyday living.An impressive two-story foyer showcases a graceful curved staircase,marble tile flooring,soaring ceilings, gorgeous windows, creating a breathtaking first impression.Designed to accommodate gatherings of every size, the home features formal & casual living spaces,including a spacious dining rm enhanced by floor-to-ceiling windows & a convenient butler’s pantry. The Living rm & family rm showcase brand-new plush carpeting.Private 1st-floor den offers a refined retreat, highlighted by rich Brazilian cherry hardwood floors,custom built-in shelving,& elegant silhouette blinds.Spectacular 2-story family rm is a architectural center-piece w/dramatic 5-tier wall of windows & vaulted ceilings,creating a stunning cathedral-like setting filled w/ natural light. The spacious kitchen is thoughtfully designed w/ traditional oak cabinetry,abundant storage, granite countertops,large center island, & complete suite of stnls steel appl's.Culinary enthusiasts will appreciate the double oven, additional freestanding gas oven range, dishwasher,& the impressive GE Profile French-door refrigerator featuring a built-in single-serve Keurig K-Cup brewer & hot water dispenser. Add'l 1st-floor amenities incl. full bath w/ direct access to the rear deck & pool area,providing the perfect setup for outdoor entertaining. A whole-house generator adds peace of mind.Upstairs, a dramatic catwalk overlooks the magnificent 2-story family rm & leads to 4 spacious bdrms.Primary suite is a private sanctuary,complete w/ cathedral ceilings, dramatic wall of windows topped by a stunning half-round transom,generous walk-in closet, & ensuite bath featuring jetted soaking tub & oversized shower. Backyard transforms this home into an entertainer’s dream. Spend summers enjoying in-ground saltwater pool, 2-tiered deck, gazebo, & add'l storage shed, all surrounded by mature landscaping....
Contact an agent
Home facts
- Year built:1990
- Subdivision & Development:Holland Land Company's Su
- Listing ID #:B1705576
- Added:47 day(s) ago
- Updated:October 05, 2026 at 12:45 AM
Rooms and interior
- Bedrooms:4
- Total bathrooms:4
- Full bathrooms:3
- Half bathrooms:1
- Rooms Total:12
- Flooring:Carpet, Hardwood, Tile, Varies
- Dining Description:Separate Formal Dining Room
- Kitchen Description:Dishwasher, Disposal, Kitchen Family Room Combo, Kitchen Island, Oven, Pantry, Refrigerator
- Basement:Yes
- Basement Description:Full, Sump Pump
- Living area:4,035 sq. ft.
Heating and cooling
- Cooling:Central Air, Zoned
- Heating:Forced Air, Gas
- Central air:Yes
Structure and exterior
- Roof:Asphalt
- Year built:1990
- Building area:4,035 sq. ft.
- Lot area:0.48 Acres
- Lot Features:Cul De Sac, Rectangular, Residential Lot
- Architectural Style:Traditional, Transitional, Two Story
- Construction Materials:Brick, Copper Plumbing
- Exterior Features:Deck, Fully Fenced, Patio, Pool, Sprinkler Irrigation
- Foundation Description:Poured
- Levels:2 Stories
Utilities
- Water:Connected, Public, Water Connected
- Sewer:Connected, Sewer Connected
Finances and disclosures
- Price:$975,000
- Price per sq. ft.:$241.64
- Tax amount:$13,696
Features and amenities
- Appliances:Dishwasher, Disposal, Dryer, Free Standing Range, Gas Range, Generator, Oven, Range Hood, Refrigerator, Washer
- Laundry features:Dryer, Main Level, Washer
- Amenities:Deck, Drapes, int_feat_Den
- Pool features:In Ground
Parking
- Parking description:Attached, Garage, Garage Door Opener, Water Available
- Garage:Yes
- Garage spaces:3
New listings near 5565 Hidden Pines Court
- New
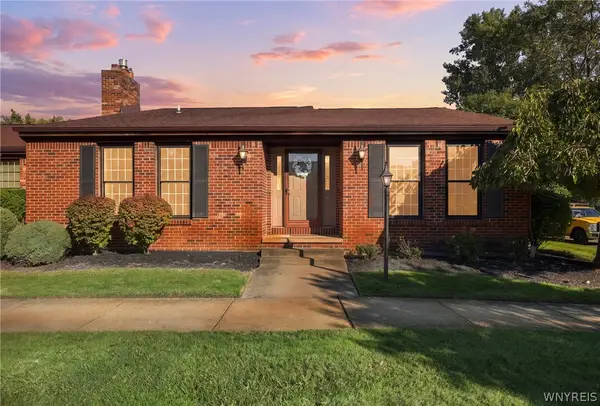 $374,900Active2 beds 2 baths1,785 sq. ft.
161 Wedgewood Drive, Williamsville, NY 14221
MLS# B1716602Listed by: HOWARD HANNA WNY INC. - New
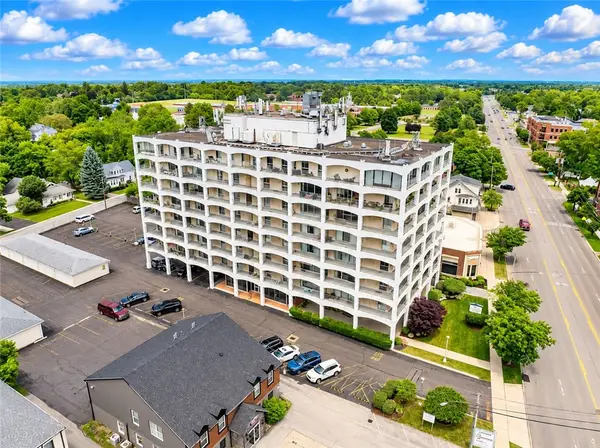 $220,000Active2 beds 2 baths1,088 sq. ft.
5854 Main Street #501, Williamsville, NY 14221
MLS# R1719088Listed by: RE/MAX REALTY GROUP - New
 $249,999Active4 beds 2 baths2,053 sq. ft.
209 California Drive, Buffalo, NY 14221
MLS# B1719030Listed by: HOWARD HANNA WNY INC. - New
 $239,900Active2 beds 2 baths1,250 sq. ft.
960 Hopkins Road #C, Williamsville, NY 14221
MLS# B1718542Listed by: CHUBB-AUBREY LEONARD REAL ESTATE - New
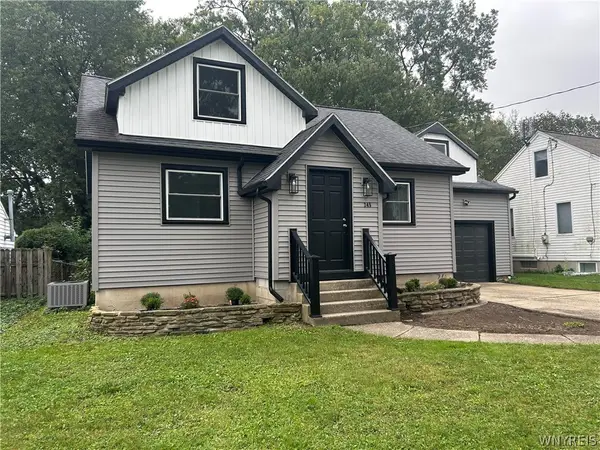 Listed by ERA$329,900Active3 beds 2 baths1,573 sq. ft.
245 N Ellicott Street, Amherst, NY 14221
MLS# B1717944Listed by: HUNT REAL ESTATE ERA - New
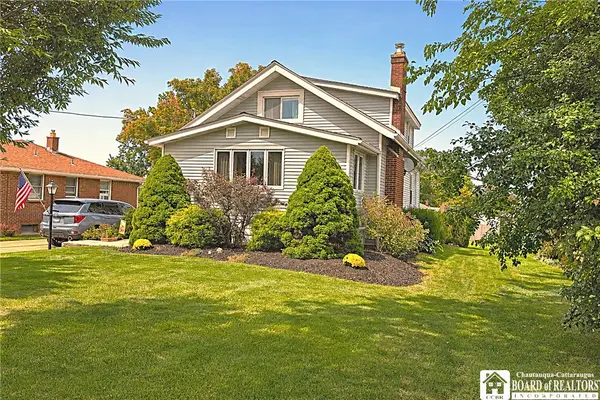 $269,900Active3 beds 1 baths1,433 sq. ft.
65 S Autumn Street, Williamsville, NY 14221
MLS# R1718394Listed by: DEZ REALTY LLC - New
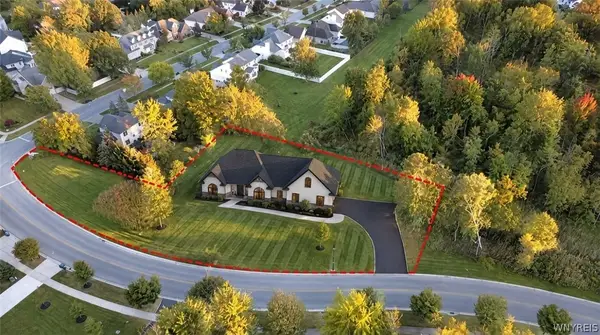 $1,190,000Active3 beds 3 baths2,600 sq. ft.
370 Renaissance Drive, Williamsville, NY 14221
MLS# B1718346Listed by: KELLER WILLIAMS REALTY WNY - New
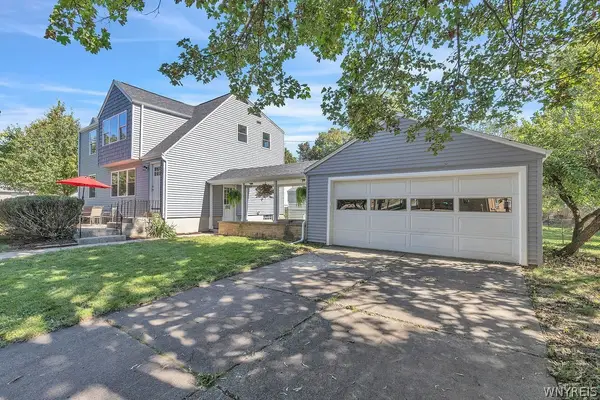 $300,000Active4 beds 2 baths1,712 sq. ft.
1551 Wehrle Drive, Williamsville, NY 14221
MLS# B1718126Listed by: HOWARD HANNA WNY INC. - New
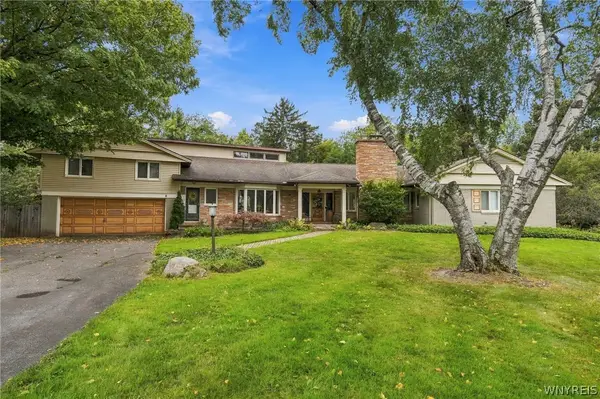 $549,000Active4 beds 4 baths2,912 sq. ft.
30 Brompton Circle, Williamsville, NY 14221
MLS# B1717236Listed by: HOWARD HANNA WNY INC. 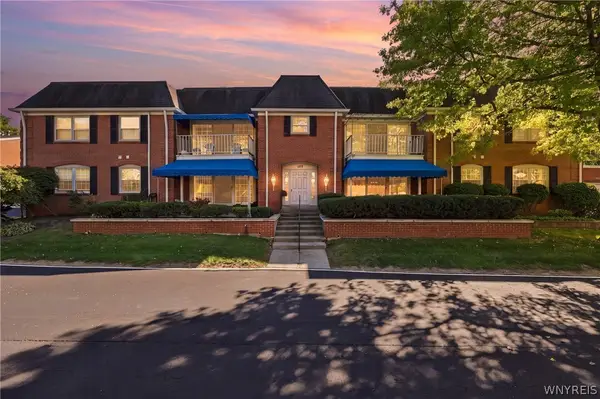 $267,900Pending3 beds 2 baths1,477 sq. ft.
105 Homer Lane #D, Williamsville, NY 14221
MLS# B1716560Listed by: HOWARD HANNA WNY INC.


Protect your home and budget from life's surprises with an Assurant Home Warranty, backed by a partner that supports you through every step of homeownership. Explore Plans.
© 2023 - 2026 ERA Franchise Systems LLC. All rights reserved. ERA Franchise Systems LLC fully supports the principles of the Fair Housing Act and the Equal Opportunity Act. ERA, ERA Real Estate powered, and their respective logos are registered service marks of ERA Franchise Systems LLC. Each office is independently owned and operated.