
208 Royal Parkway W, Williamsville, NY 14221
Local realty services provided by:HUNT Real Estate ERA
Listed by: tracy ann parke gibas
Office: howard hanna wny inc.
MLS#:B1707061
Source:NY_GENRIS
Price summary
- Price:$339,000
- Price per sq. ft.:$219.42
About this home
OPEN HOUSE SAT 9.5 1PM UNTIL 3PM. Welcome to this beautifully maintained ranch in the highly sought-after Williamsville school district! Ideally located with easy access to the 290, 33, and I-90, this home puts you at the hub
of all things WNY~ just minutes from dining, shopping, and recreation. The open-concept
kitchen, dining, and living areas create the perfect space for entertaining, allowing everyone to
stay connected no matter which room they’re in. The kitchen features appliances, a breakfast
island, and plenty of space for gathering. A gas fireplace adds warmth and ambiance to the
dining area, while the extra-large living room offers a cozy wood-burning fireplace. The spacious
primary suite includes a walk-in shower and private access to the back patio. Step outside to
enjoy your pergola and relaxing outdoor space overlooking the fully fenced backyard, complete with a raised garden bed, ~ perfect for starting your morning or unwinding at the end of the day. The main bathroom offers both a
stand-up shower and a separate soaking tub. The POURED basement accessed via the garage provides additional flexible living space, ideal for a home gym, gaming area, craft room, or extra storage. An attached 2.5-car
garage offers plenty of parking along with a huge additional storage area. Additional features
include forced air furnace & central air 2006; water tank 2023; roof 2010; and a permanent whole-house
generator for year-round comfort and peace of mind. And the location is hard to beat! Enjoy
nearby dining and shopping, plus the hidden gem of Royal Park, featuring a splash pad,
pickleball courts, playground, shelter, and picnic pavilion. Top-rated Williamsville schools,
fantastic amenities, and an unbeatable WNY location—this home truly has it all!...
Contact an agent
Home facts
- Year built:1953
- Listing ID #:B1707061
- Added:49 day(s) ago
- Updated:October 03, 2026 at 08:27 AM
Rooms and interior
- Bedrooms:2
- Total bathrooms:2
- Full bathrooms:2
- Rooms Total:4
- Flooring:Carpet, Hardwood, Varies
- Dining Description:Living Dining Room, Separate Formal Dining Room
- Kitchen Description:Dishwasher, Kitchen Family Room Combo, Microwave, Oven, Refrigerator
- Basement:Yes
- Basement Description:Full, Sump Pump
- Living area:1,545 sq. ft.
Heating and cooling
- Cooling:Central Air
- Heating:Forced Air, Gas
- Central air:Yes
Structure and exterior
- Roof:Shingle
- Year built:1953
- Building area:1,545 sq. ft.
- Lot area:0.25 Acres
- Lot Features:Near Public Transit, Rectangular, Residential Lot
- Architectural Style:Ranch
- Construction Materials:Copper Plumbing, Vinyl Siding
- Exterior Features:Fully Fenced, Open, Patio, Porch
- Foundation Description:Poured
- Levels:1 Story
Utilities
- Water:Connected, Public, Water Connected
- Sewer:Connected, Sewer Connected
Finances and disclosures
- Price:$339,000
- Price per sq. ft.:$219.42
- Tax amount:$6,469
Features and amenities
- Appliances:Dishwasher, Dryer, Free Standing Range, Generator, Microwave, Oven, Refrigerator, Washer
- Laundry features:Dryer, In Basement, Washer
- Amenities:Skylights, Storage
Parking
- Parking description:Attached, Driveway, Garage, Garage Door Opener, Storage
- Garage:Yes
- Garage spaces:3
New listings near 208 Royal Parkway W
- Open Sun, 11am to 2pmNew
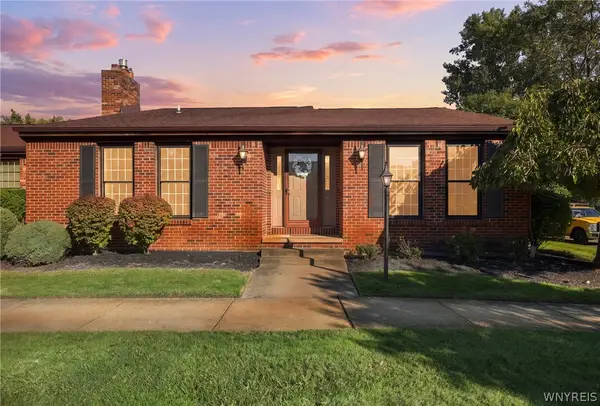 $374,900Active2 beds 2 baths1,785 sq. ft.
161 Wedgewood Drive, Williamsville, NY 14221
MLS# B1716602Listed by: HOWARD HANNA WNY INC. - New
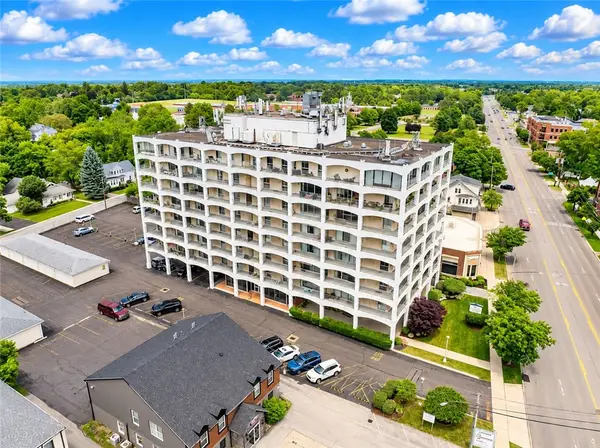 $220,000Active2 beds 2 baths1,088 sq. ft.
5854 Main Street #501, Williamsville, NY 14221
MLS# R1719088Listed by: RE/MAX REALTY GROUP - New
 $249,999Active4 beds 2 baths2,053 sq. ft.
209 California Drive, Buffalo, NY 14221
MLS# B1719030Listed by: HOWARD HANNA WNY INC. - New
 $239,900Active2 beds 2 baths1,250 sq. ft.
960 Hopkins Road #C, Williamsville, NY 14221
MLS# B1718542Listed by: CHUBB-AUBREY LEONARD REAL ESTATE - New
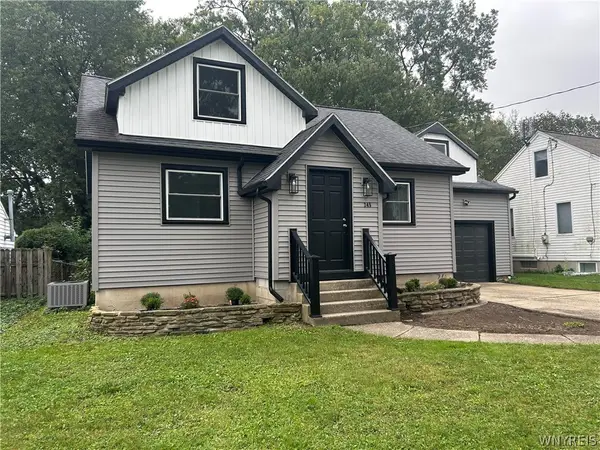 Listed by ERA$329,900Active3 beds 2 baths1,573 sq. ft.
245 N Ellicott Street, Amherst, NY 14221
MLS# B1717944Listed by: HUNT REAL ESTATE ERA - New
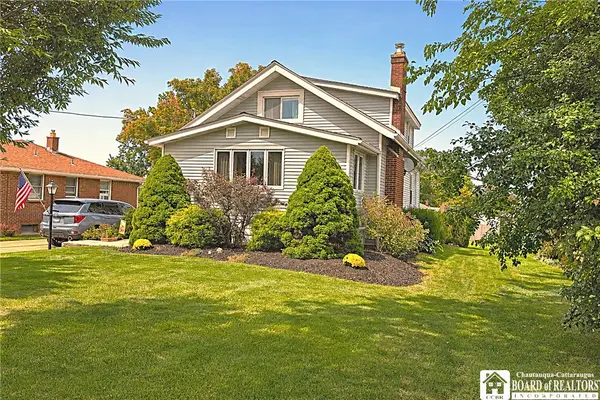 $269,900Active3 beds 1 baths1,433 sq. ft.
65 S Autumn Street, Williamsville, NY 14221
MLS# R1718394Listed by: DEZ REALTY LLC - New
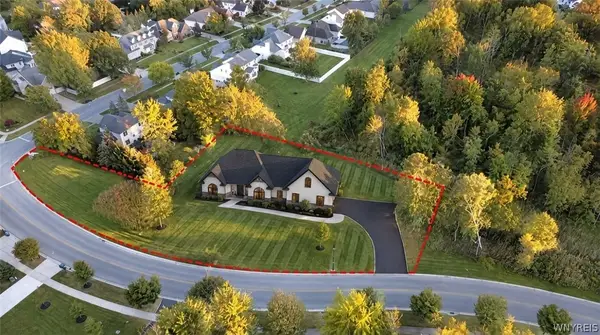 $1,190,000Active3 beds 3 baths2,600 sq. ft.
370 Renaissance Drive, Williamsville, NY 14221
MLS# B1718346Listed by: KELLER WILLIAMS REALTY WNY - New
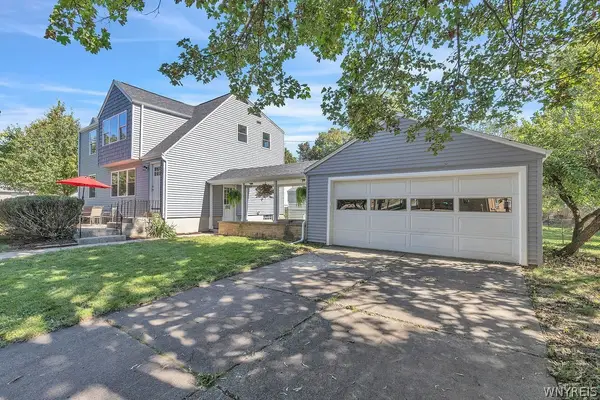 $300,000Active4 beds 2 baths1,712 sq. ft.
1551 Wehrle Drive, Williamsville, NY 14221
MLS# B1718126Listed by: HOWARD HANNA WNY INC. - New
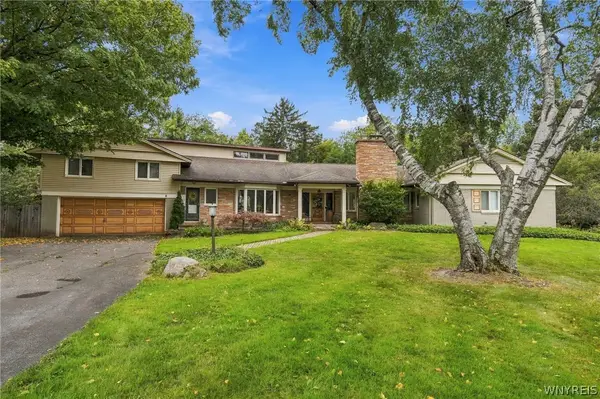 $549,000Active4 beds 4 baths2,912 sq. ft.
30 Brompton Circle, Williamsville, NY 14221
MLS# B1717236Listed by: HOWARD HANNA WNY INC. 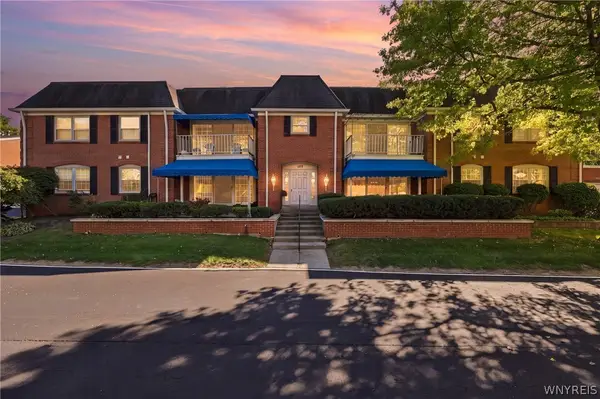 $267,900Pending3 beds 2 baths1,477 sq. ft.
105 Homer Lane #D, Williamsville, NY 14221
MLS# B1716560Listed by: HOWARD HANNA WNY INC.


Protect your home and budget from life's surprises with an Assurant Home Warranty, backed by a partner that supports you through every step of homeownership. Explore Plans.
© 2023 - 2026 ERA Franchise Systems LLC. All rights reserved. ERA Franchise Systems LLC fully supports the principles of the Fair Housing Act and the Equal Opportunity Act. ERA, ERA Real Estate powered, and their respective logos are registered service marks of ERA Franchise Systems LLC. Each office is independently owned and operated.