
2 Millrace Street N, Williamsville, NY 14221
Local realty services provided by:ERA Team VP Real Estate
2 Millrace Street N,Williamsville, NY 14221
$699,000
- 5 Beds
- 4 Baths
- 3,066 sq. ft.
- Townhouse
- Active
Listed by: christopher brice
Office: remax north
MLS#:B1709238
Source:NY_GENRIS
Price summary
- Price:$699,000
- Price per sq. ft.:$227.98
About this home
Welcome to 2 & 4 Millrace, a rare opportunity to own & enjoy an outstanding & unique property in the heart of the Village of Williamsville! This exceptional townhome offers versatile living & ownership options as a single family residence w/ in-law/guest apartment or high-demand rental unit, a cash flowing multi-unit investment property that commands great rents; or, modify to suite your needs as an incredible 3000+sqft single family home! 2 Millrace: Grand 3 bed/2.1 bath brick center-entrance colonial w/ attached 2-car garage. Spacious first floor features huge living room w/ hardwood floors & gas fireplace flanked by built-in shelving. Distinctive architectural details throughout the living, dining, & hallway areas including French doors, chair rail, & crown molding. Bright kitchen w/ corian counters, stainless appliances & cute coffee bar area. Convenient half bath w/ attractive marble-tile flooring which extends through hall & foyer. French doors in living room offer easy access to spacious enclosed patio for comfortable outdoor entertaining & enjoyment. Stairwell wainscoting leads upstairs to 3 good sized bedrooms including large primary w/ double closets & full bath w/ stand up shower. Partially finished basement includes gas fireplace w/ impressive floor-to-ceiling brick hearth, perfect for additional recreational & entertainment space. 4 Millrace: Fantastic 2 bed/1 bath attached in-law/rental apartment w/ separate utilities & new carpets. Efficient kitchen opens to huge living room/dining area combo. 2 large bedrooms w/ great closet space & nicely updated full bath w/tile shower. Cute patio area at front entrance & private garage which leads to laundry/mudroom on the first floor. Solid mechanics including all brick construction & architectural roof. Top-rated Williamsville schools, low-traffic dead end street, and PREMIER village location! Walk to everything including Glen Falls, Island Park, Amherst State Park nature trails, Williamsville Village Farmer's Market, and all village restaurants, shops, festivals & activities throughout the year! This is also listed under MLS# B1709238 and MLS# B1709230....
Contact an agent
Home facts
- Year built:1969
- Listing ID #:B1709238
- Added:42 day(s) ago
- Updated:October 15, 2026 at 03:50 PM
Rooms and interior
- Bedrooms:5
- Total bathrooms:4
- Full bathrooms:3
- Half bathrooms:1
- Rooms Total:11
- Flooring:Carpet, Hardwood, Laminate, Tile, Varies
- Dining Description:Living Dining Room, Separate Formal Dining Room
- Kitchen Description:Microwave, Refrigerator
- Basement:Yes
- Basement Description:Crawl Space, Full, Partially Finished, Sump Pump
- Living area:3,066 sq. ft.
Heating and cooling
- Cooling:Central Air
- Heating:Forced Air, Gas
- Central air:Yes
Structure and exterior
- Roof:Asphalt, Membrane, Rubber
- Year built:1969
- Building area:3,066 sq. ft.
- Lot area:0.13 Acres
- Lot Features:Near Public Transit, Rectangular, Residential Lot
- Construction Materials:Brick, Copper Plumbing
- Exterior Features:Patio
- Levels:2 Stories
Schools
- High school:Williamsville South High
- Middle school:Mill Middle
- Elementary school:Forest Elementary
Utilities
- Water:Connected, Public, Water Connected
- Sewer:Connected, Sewer Connected
Finances and disclosures
- Price:$699,000
- Price per sq. ft.:$227.98
- Tax amount:$15,179
Features and amenities
- Appliances:Dryer, Microwave, Refrigerator, Washer
- Laundry features:Dryer, Main Level, Washer
Parking
- Parking description:Attached, Garage, Garage Door Opener
- Garage:Yes
- Garage spaces:3
New listings near 2 Millrace Street N
- New
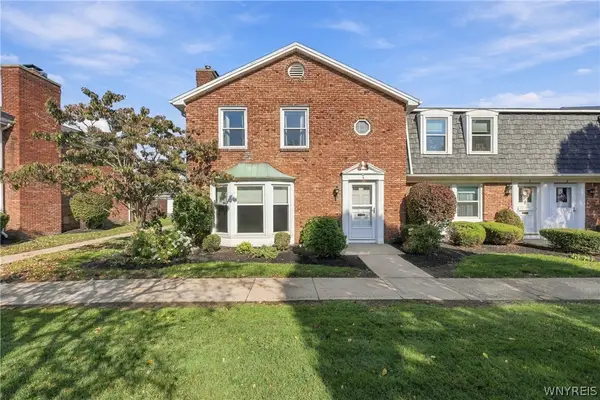 Listed by ERA$314,900Active3 beds 3 baths1,632 sq. ft.
85 Oakbrook Drive #L, Williamsville, NY 14221
MLS# B1722308Listed by: HUNT REAL ESTATE ERA - Open Sat, 11am to 1pmNew
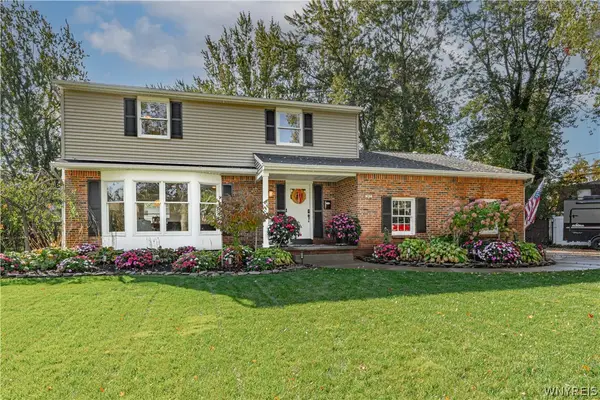 Listed by ERA$475,000Active5 beds 3 baths2,107 sq. ft.
362 Cottonwood Drive, Williamsville, NY 14221
MLS# B1721916Listed by: HUNT REAL ESTATE ERA - Open Sat, 11am to 1pmNew
 $429,900Active4 beds 2 baths2,088 sq. ft.
46 Columbia Drive, Buffalo, NY 14221
MLS# B1721166Listed by: KELLER WILLIAMS REALTY LANCASTER - Open Sat, 11am to 1pmNew
 $799,900Active5 beds 6 baths3,322 sq. ft.
109 Troy View Lane, Williamsville, NY 14221
MLS# B1721851Listed by: HOWARD HANNA WNY INC. - Open Sat, 1 to 3pmNew
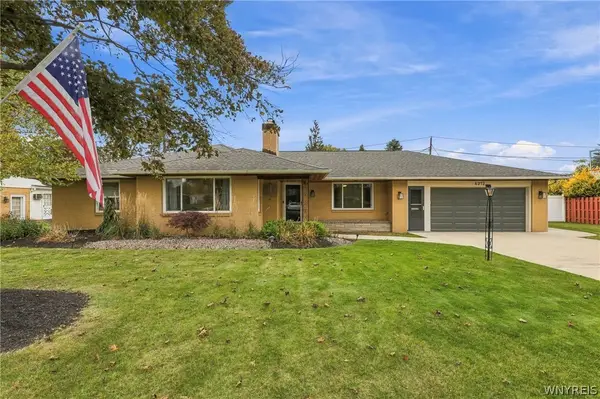 $489,900Active3 beds 2 baths1,559 sq. ft.
4212 Susan Drive, Williamsville, NY 14221
MLS# B1721515Listed by: HOWARD HANNA WNY INC. - Open Sat, 1 to 3pmNew
 $399,900Active4 beds 3 baths1,751 sq. ft.
90 Red Oak Drive, Williamsville, NY 14221
MLS# B1721195Listed by: PARK REALTY OF WNY LLC - New
 $374,900Active2 beds 2 baths1,368 sq. ft.
8 Sweet Bay Lane, Williamsville, NY 14221
MLS# B1721303Listed by: HOWARD HANNA WNY INC. 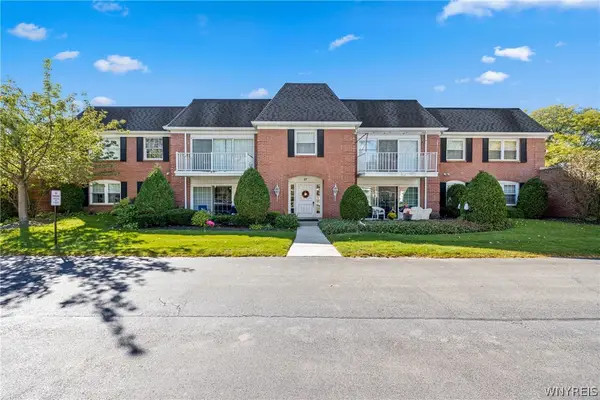 $249,000Pending2 beds 2 baths1,314 sq. ft.
27 Hickory Hill Road #C, Williamsville, NY 14221
MLS# B1720319Listed by: GURNEY BECKER & BOURNE- Open Thu, 5:30 to 7:30pmNew
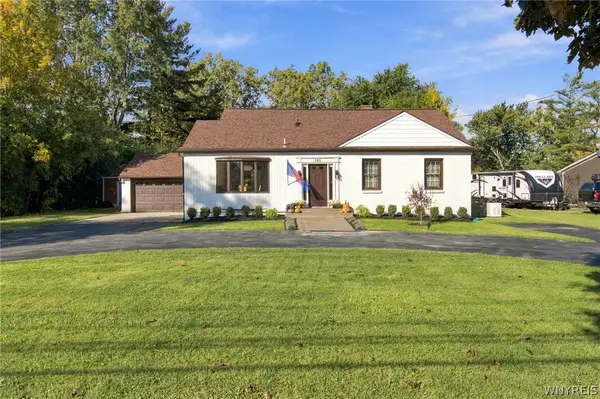 Listed by ERA$449,000Active3 beds 3 baths1,594 sq. ft.
148 Hopkins Road, Williamsville, NY 14221
MLS# B1719968Listed by: HUNT REAL ESTATE ERA 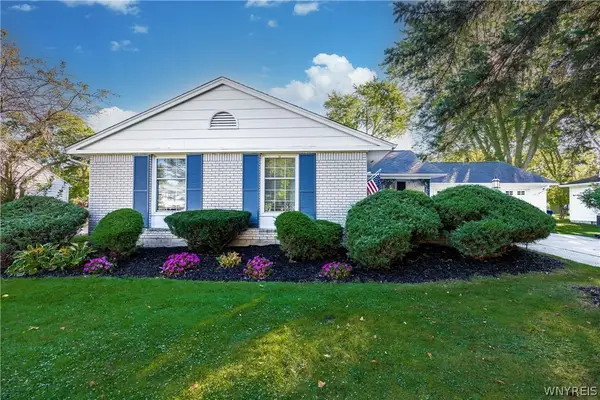 $409,900Pending3 beds 2 baths1,361 sq. ft.
27 Exeter Road, Williamsville, NY 14221
MLS# B1718186Listed by: KELLER WILLIAMS REALTY WNY


Protect your home and budget from life's surprises with an Assurant Home Warranty, backed by a partner that supports you through every step of homeownership. Explore Plans.
© 2023 - 2026 ERA Franchise Systems LLC. All rights reserved. ERA Franchise Systems LLC fully supports the principles of the Fair Housing Act and the Equal Opportunity Act. ERA, ERA Real Estate powered, and their respective logos are registered service marks of ERA Franchise Systems LLC. Each office is independently owned and operated.