
27 Exeter Road, Williamsville, NY 14221
Local realty services provided by:ERA Team VP Real Estate
27 Exeter Road,Williamsville, NY 14221
$409,900
- 3 Beds
- 2 Baths
- 1,361 sq. ft.
- Single family
- Active
Upcoming open houses
- Sat, Oct 1001:00 am - 03:00 pm
Listed by: jacqueline grano
Office: keller williams realty wny
MLS#:B1718186
Source:NY_GENRIS
Price summary
- Price:$409,900
- Price per sq. ft.:$301.18
About this home
Welcome to Village Green, one of Williamsville’s highly sought-after neighborhoods! This charming 3-bedroom, 2-full-bath ranch offers a wonderful blend of comfortable living, thoughtful updates, and an exceptional location within the Williamsville School District. Step inside to a welcoming floor plan designed for easy everyday living and entertaining. The spacious living area flows into the updated kitchen, while the beautifully refreshed enclosed sunroom offers a versatile retreat to relax, gather with friends, or simply enjoy the changing seasons. The kitchen was tastefully updated in 2021 with stainless steel appliances, new countertops, backsplash, sink, garbage disposal and fresh paint. Additional improvements include: primary bathroom (2019), select replacement windows (2018), new garage door (2019) and a TREX deck installed in 2020. The full basement provides an abundance of storage and additional possibilities. Recent Basement improvements include: new water heater & 150 electrical amp capacity upgrade (2018), professionally installed drainage tile, waterproofing, and sump pump system (w/battery backup), complete with an EVERDRY Lifetime, Transferable Service Agreement (2019) & new furnace motor (2026). Outside, enjoy a beautifully landscaped approximately .29-acre lot, an attached 2-car garage and a low-maintenance TREX deck offering an inviting space to relax and entertain. With the convenience of single-level living and plenty of room both inside and out, this home offers a comfortable setting in an established neighborhood you’ll be proud to call home. Ideally located in Village Green, you’ll be close to Williamsville’s shopping, dining, parks, schools, and everyday amenities. Well cared for and thoughtfully updated, this inviting ranch is ready for its next chapter—come see all that it has to offer!
Offers will be reviewed as they come in. Seller reserves the right to set an offer deadline....
Contact an agent
Home facts
- Year built:1969
- Listing ID #:B1718186
- Added:1 day(s) ago
- Updated:October 05, 2026 at 03:10 PM
Rooms and interior
- Bedrooms:3
- Total bathrooms:2
- Full bathrooms:2
- Rooms Total:6
- Flooring:Carpet, Hardwood, Laminate, Varies, Vinyl
- Dining Description:Separate Formal Dining Room
- Kitchen Description:Dishwasher, Disposal, Microwave, Refrigerator
- Basement:Yes
- Basement Description:Full, Sump Pump
- Living area:1,361 sq. ft.
Heating and cooling
- Cooling:Central Air
- Heating:Gas
- Central air:Yes
Structure and exterior
- Year built:1969
- Building area:1,361 sq. ft.
- Lot area:0.29 Acres
- Lot Features:Rectangular, Residential Lot
- Architectural Style:Ranch
- Construction Materials:Vinyl Siding, Wood Siding
- Exterior Features:Deck, Fence, Open, Patio, Porch
- Foundation Description:Block
- Levels:1 Story
Schools
- High school:Williamsville South High
Utilities
- Water:Connected, Public, Water Connected
- Sewer:Connected, Sewer Connected
Finances and disclosures
- Price:$409,900
- Price per sq. ft.:$301.18
- Tax amount:$6,683
Features and amenities
- Appliances:Dishwasher, Disposal, Gas Range, Microwave, Refrigerator
- Laundry features:In Basement
- Amenities:Deck, Fence
Parking
- Parking description:Attached, Garage, Garage Door Opener
- Garage:Yes
- Garage spaces:2
New listings near 27 Exeter Road
- New
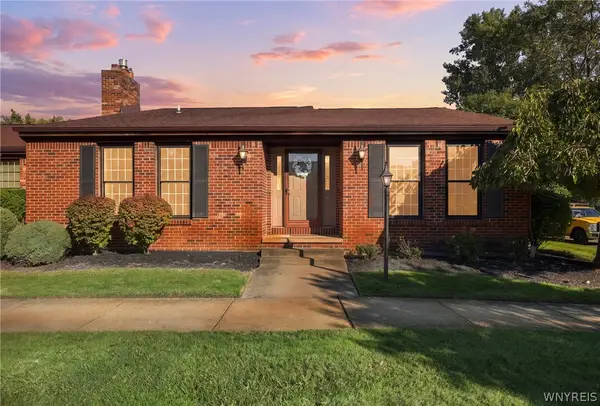 $374,900Active2 beds 2 baths1,785 sq. ft.
161 Wedgewood Drive, Williamsville, NY 14221
MLS# B1716602Listed by: HOWARD HANNA WNY INC. - New
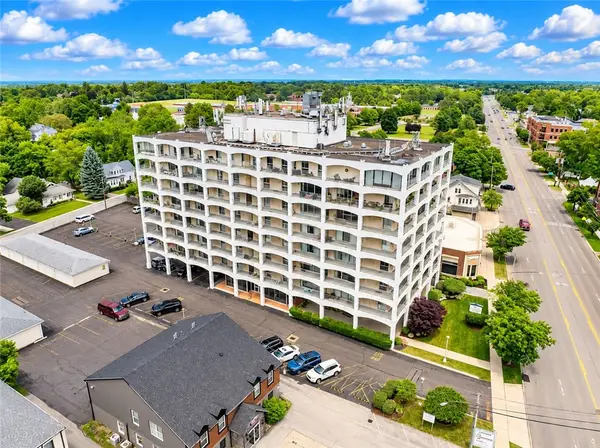 $220,000Active2 beds 2 baths1,088 sq. ft.
5854 Main Street #501, Williamsville, NY 14221
MLS# R1719088Listed by: RE/MAX REALTY GROUP - New
 $249,999Active4 beds 2 baths2,053 sq. ft.
209 California Drive, Buffalo, NY 14221
MLS# B1719030Listed by: HOWARD HANNA WNY INC. - New
 $239,900Active2 beds 2 baths1,250 sq. ft.
960 Hopkins Road #C, Williamsville, NY 14221
MLS# B1718542Listed by: CHUBB-AUBREY LEONARD REAL ESTATE - New
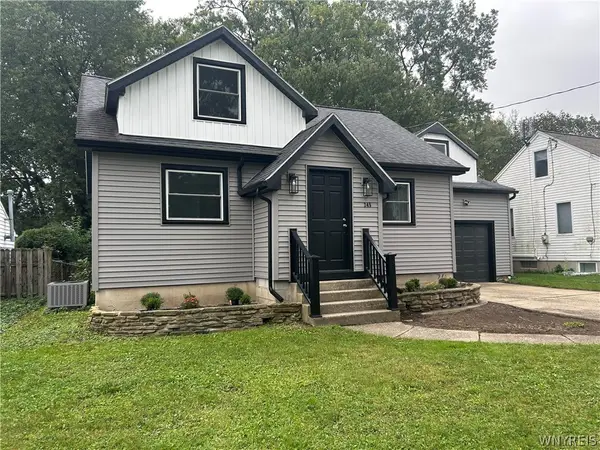 Listed by ERA$329,900Active3 beds 2 baths1,573 sq. ft.
245 N Ellicott Street, Amherst, NY 14221
MLS# B1717944Listed by: HUNT REAL ESTATE ERA - New
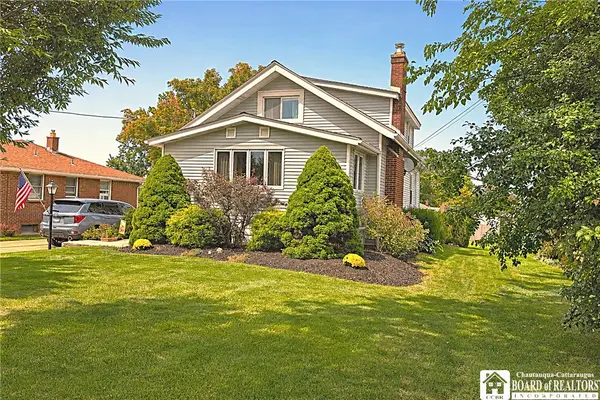 $269,900Active3 beds 1 baths1,433 sq. ft.
65 S Autumn Street, Williamsville, NY 14221
MLS# R1718394Listed by: DEZ REALTY LLC - New
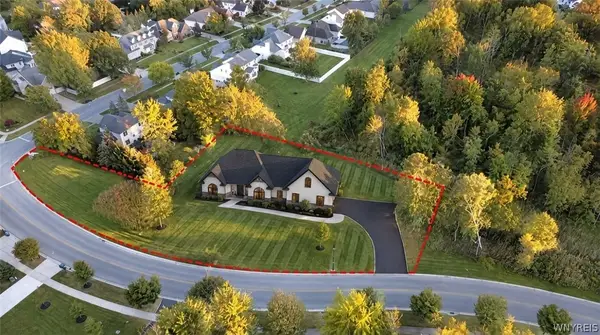 $1,190,000Active3 beds 3 baths2,600 sq. ft.
370 Renaissance Drive, Williamsville, NY 14221
MLS# B1718346Listed by: KELLER WILLIAMS REALTY WNY - New
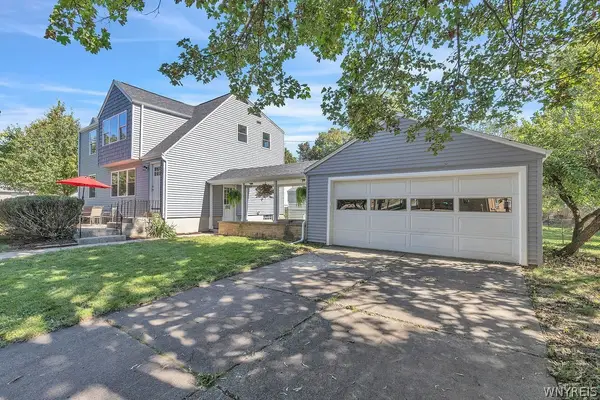 $300,000Active4 beds 2 baths1,712 sq. ft.
1551 Wehrle Drive, Williamsville, NY 14221
MLS# B1718126Listed by: HOWARD HANNA WNY INC. - New
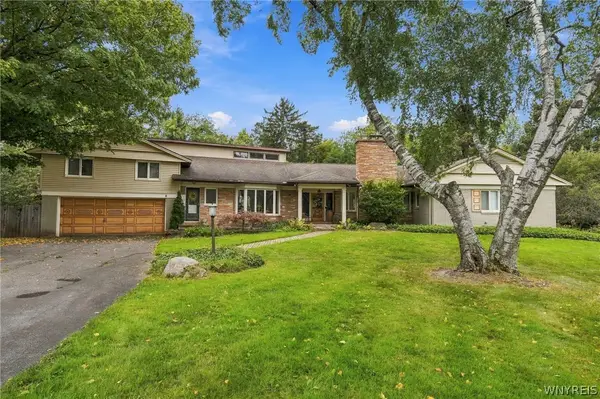 $549,000Active4 beds 4 baths2,912 sq. ft.
30 Brompton Circle, Williamsville, NY 14221
MLS# B1717236Listed by: HOWARD HANNA WNY INC.


Protect your home and budget from life's surprises with an Assurant Home Warranty, backed by a partner that supports you through every step of homeownership. Explore Plans.
© 2023 - 2026 ERA Franchise Systems LLC. All rights reserved. ERA Franchise Systems LLC fully supports the principles of the Fair Housing Act and the Equal Opportunity Act. ERA, ERA Real Estate powered, and their respective logos are registered service marks of ERA Franchise Systems LLC. Each office is independently owned and operated.