
4207 Susan Drive, Williamsville, NY 14221
Local realty services provided by:HUNT Real Estate ERA
4207 Susan Drive,Williamsville, NY 14221
$479,900
- 3 Beds
- 2 Baths
- 1,650 sq. ft.
- Single family
- Active
Listed by:

Office: hunt real estate era
MLS#:B1710471
Source:NY_GENRIS
Price summary
- Price:$479,900
- Price per sq. ft.:$290.85
About this home
Welcome to this meticulously maintained 3 bedroom, 1.5 bath, all brick ranch. Enjoy the semi-open floor plan featuring spacious living room with woodburning fireplace, formal dining room with hardwood floors and coved molding. The bright updated kitchen has granite counters, white cabinets, luxury vinyl floor and updated appliances. Three generously sized bedrooms with hardwood floors and double closets. Both
bathrooms have been totally redone, first floor laundry and a year round Florida room also redone. Beautifully finished basement with substantial storage. The backyard features a large stamped patio, vinyl fence for privacy, 8x8 craftsman shed, an oversized 2.5 car garage with a weather resistant epoxy/poly-aspartic coating. Updates too numerous to mention (see attached list). Walking distance to Harris Hill Elementary, close to all conveniences and virtually nothing to do but move in! Seller reserves the right to set an offer deadline. Offers due by noon on Thursday, 9/3.
Contact an agent
Home facts
- Year built:1957
- Listing ID #:B1710471
- Added:6 day(s) ago
- Updated:September 02, 2026 at 09:45 PM
Rooms and interior
- Bedrooms:3
- Total bathrooms:2
- Full bathrooms:1
- Half bathrooms:1
- Rooms Total:7
- Flooring:Carpet, Hardwood, Tile, Varies, Vinyl
- Dining Description:Living Dining Room, Separate Formal Dining Room
- Kitchen Description:Dishwasher, Pantry, Refrigerator
- Basement:Yes
- Basement Description:Finished, Full, Sump Pump
- Living area:1,650 sq. ft.
Heating and cooling
- Cooling:Central Air
- Heating:Forced Air, Gas
- Central air:Yes
Structure and exterior
- Roof:Asphalt, Shingle
- Year built:1957
- Building area:1,650 sq. ft.
- Lot area:0.35 Acres
- Lot Features:Rectangular, Residential Lot
- Architectural Style:Ranch
- Construction Materials:Brick, Copper Plumbing
- Exterior Features:Fully Fenced, Patio, Porch
- Foundation Description:Block
- Levels:1 Story
Schools
- High school:Clarence Senior High
- Middle school:Clarence Middle
- Elementary school:Harris Hill Elementary
Utilities
- Water:Connected, Public, Water Connected
- Sewer:Septic Tank
Finances and disclosures
- Price:$479,900
- Price per sq. ft.:$290.85
- Tax amount:$4,801
Features and amenities
- Appliances:Dishwasher, Range Hood, Refrigerator
- Laundry features:Main Level
- Amenities:Storage
Parking
- Parking description:Attached, Garage, Garage Door Opener
- Garage:Yes
- Garage spaces:3
New listings near 4207 Susan Drive
- New
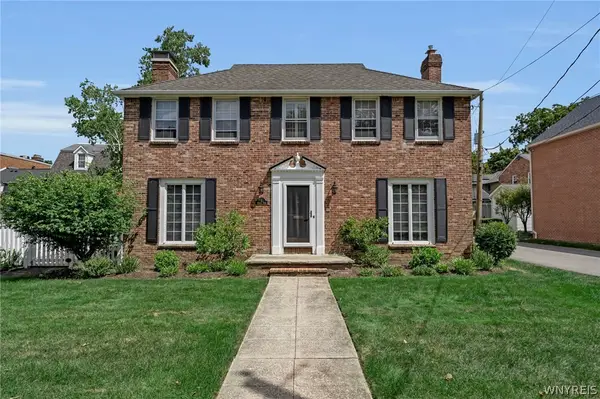 $729,000Active5 beds 4 baths3,066 sq. ft.
2 Millrace Street N, Williamsville, NY 14221
MLS# B1709230Listed by: REMAX NORTH - New
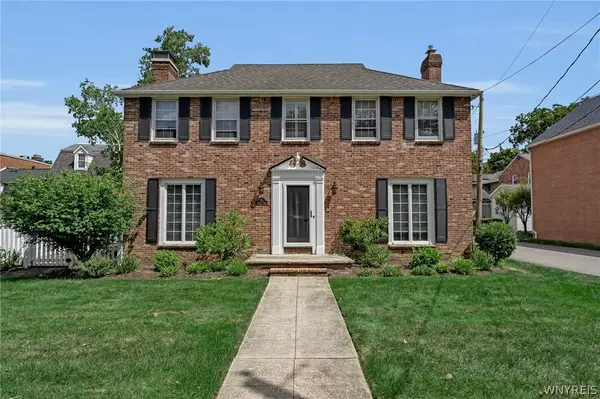 $729,000Active5 beds 4 baths3,066 sq. ft.
2 Millrace Street N, Williamsville, NY 14221
MLS# B1709237Listed by: REMAX NORTH - New
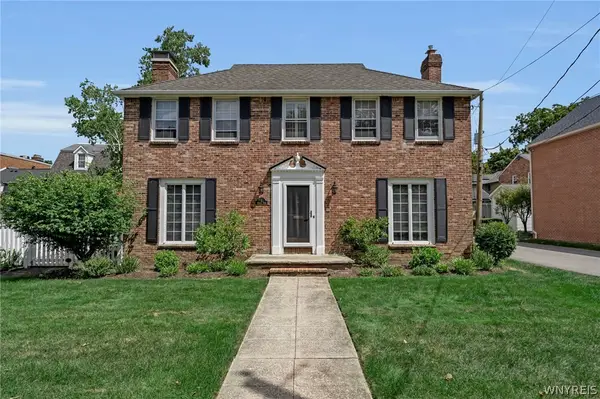 $729,000Active5 beds 4 baths3,066 sq. ft.
2 Millrace Street N, Williamsville, NY 14221
MLS# B1709238Listed by: REMAX NORTH - New
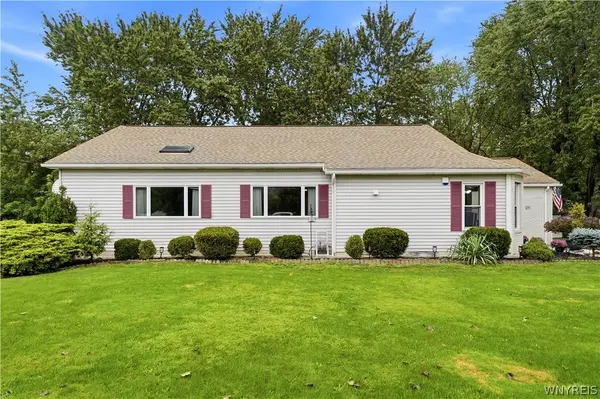 Listed by ERA$399,900Active2 beds 3 baths1,583 sq. ft.
29 Abt St, Williamsville, NY 14221
MLS# B1711220Listed by: HUNT REAL ESTATE ERA - New
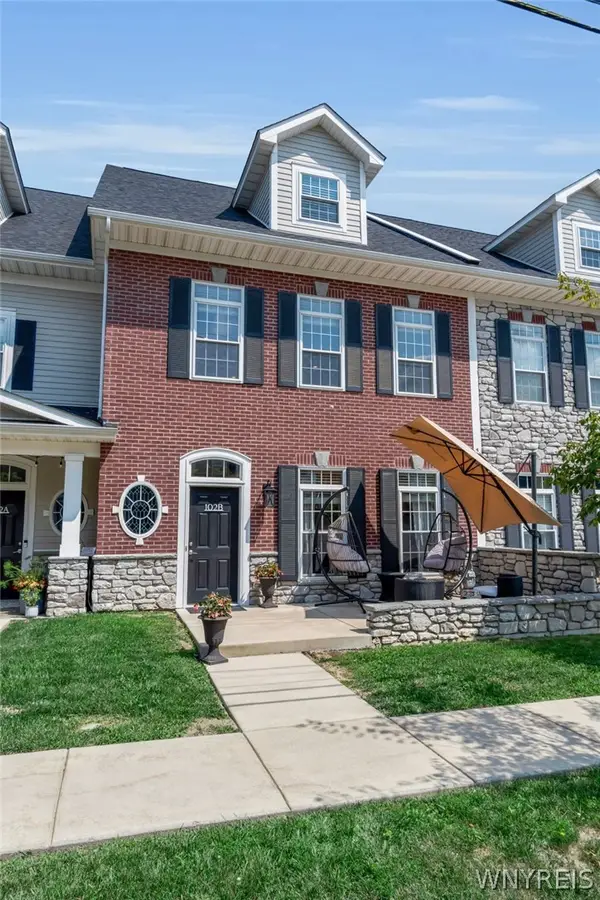 Listed by ERA$649,900Active2 beds 4 baths2,235 sq. ft.
102 California Drive #B, Buffalo, NY 14221
MLS# B1710780Listed by: HUNT REAL ESTATE ERA - New
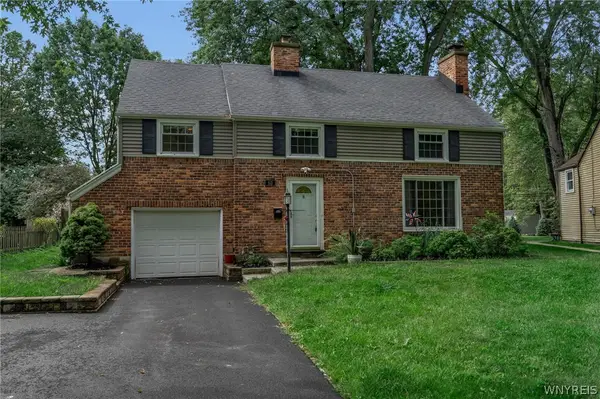 $396,000Active3 beds 2 baths1,955 sq. ft.
80 Morningside Lane, Williamsville, NY 14221
MLS# B1709146Listed by: REMAX NORTH - New
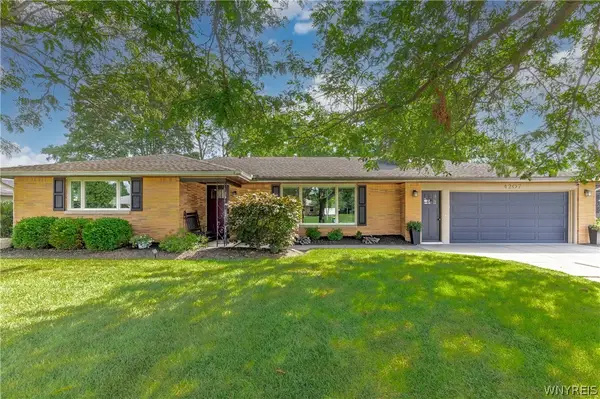 Listed by ERA$479,900Active3 beds 2 baths1,650 sq. ft.
4207 Susan Drive, Williamsville, NY 14221
MLS# B1710471Listed by: HUNT REAL ESTATE ERA - New
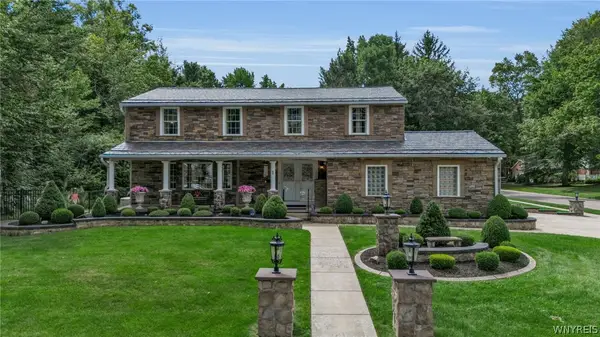 Listed by ERA$799,900Active4 beds 4 baths2,413 sq. ft.
1 Dan Troy Drive, Williamsville, NY 14221
MLS# B1710114Listed by: HUNT REAL ESTATE ERA - New
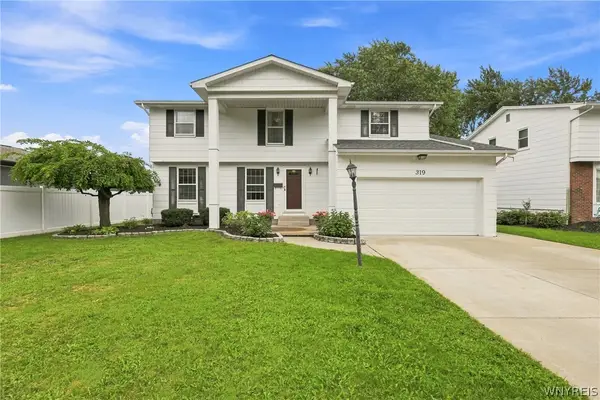 Listed by ERA$469,900Active4 beds 4 baths2,116 sq. ft.
319 Sprucewood Terrace, Williamsville, NY 14221
MLS# B1709897Listed by: HUNT REAL ESTATE ERA - New
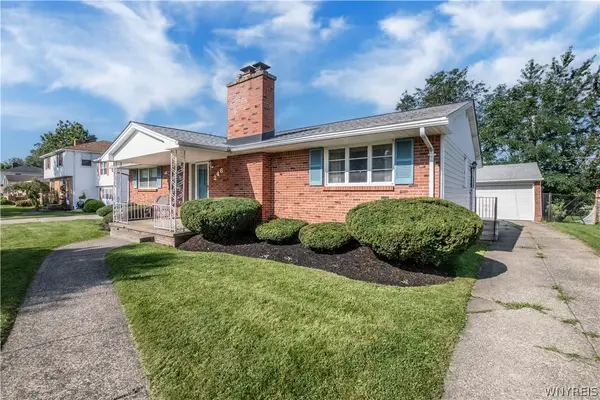 $325,000Active3 beds 2 baths1,497 sq. ft.
246 Sunrise Blvd, Williamsville, NY 14221
MLS# B1709084Listed by: HOWARD HANNA WNY INC.


Protect your home and budget from life's surprises with an Assurant Home Warranty, backed by a partner that supports you through every step of homeownership. Explore Plans.
© 2023 - 2026 ERA Franchise Systems LLC. All rights reserved. ERA Franchise Systems LLC fully supports the principles of the Fair Housing Act and the Equal Opportunity Act. ERA, ERA Real Estate powered, and their respective logos are registered service marks of ERA Franchise Systems LLC. Each office is independently owned and operated.