
44 Arlington Road, Williamsville, NY 14221
Local realty services provided by:HUNT Real Estate ERA
44 Arlington Road,Williamsville, NY 14221
$329,900
- 3 Beds
- 3 Baths
- 1,988 sq. ft.
- Single family
- Active
Listed by:
 Julliana Bonaccorso(716) 429 - 6475HUNT Real Estate ERA
Office: hunt real estate era
MLS#:B1697512
Source:NY_GENRIS
Price summary
- Price:$329,900
- Price per sq. ft.:$165.95
About this home
Bright and spacious, this 3-bedroom, 2.5-bath home offers 1,988 square feet of comfortable living space just outside the Village of Williamsville. Step into the welcoming foyer, which opens to a large living room featuring a cozy fireplace and an abundance of natural light. The renovated country kitchen boasts white cabinetry, butcher block countertops, and stainless steel appliances. The formal dining room provides the perfect setting for everyday meals or entertaining guests. A beautiful morning room with French doors leads to the backyard patio, creating an ideal spot to enjoy your morning coffee. An additional Florida room offers even more versatile living space. New luxury vinyl plank flooring and ceramic tile were installed in 2025, and a durable metal roof was added in 2021 for lasting quality and peace of mind. Upstairs, you'll find natural hardwood floors throughout and cedar closets in every bedroom. The spacious primary suite features a beautifully appointed ensuite bathroom with a tiled walk-in shower, a soaking tub overlooking the backyard through a large picture window, a private water closet, a walk-in closet, and an additional cedar closet. The home also offers full stair access to the attic, providing excellent potential to create additional living space, a home office, or a bonus room. Outside, enjoy the spacious backyard featuring a charming white picket fence and patio, perfect for relaxing, entertaining, or outdoor dining....
Contact an agent
Home facts
- Year built:1929
- Listing ID #:B1697512
- Added:42 day(s) ago
- Updated:August 23, 2026 at 02:52 PM
Rooms and interior
- Bedrooms:3
- Total bathrooms:3
- Full bathrooms:2
- Half bathrooms:1
- Rooms Total:8
- Flooring:Ceramic Tile, Hardwood, Varies
- Dining Description:Separate Formal Dining Room
- Kitchen Description:Country Kitchen, Dishwasher, Refrigerator
- Basement:Yes
- Basement Description:Full
- Living area:1,988 sq. ft.
Heating and cooling
- Heating:Gas
Structure and exterior
- Roof:Metal
- Year built:1929
- Building area:1,988 sq. ft.
- Lot area:0.32 Acres
- Lot Features:Rectangular, Residential Lot
- Architectural Style:Colonial, Two Story
- Construction Materials:Copper Plumbing, Vinyl Siding, Wood Siding
- Exterior Features:Deck, Fence
- Foundation Description:Block
- Levels:3 Stories
Schools
- High school:Williamsville South High
- Middle school:Mill Middle
- Elementary school:Forest Elementary
Utilities
- Water:Connected, Public, Water Connected
- Sewer:Connected, Sewer Connected
Finances and disclosures
- Price:$329,900
- Price per sq. ft.:$165.95
- Tax amount:$6,085
Features and amenities
- Appliances:Dishwasher, Dryer, Gas Range, Refrigerator, Washer
- Laundry features:Dryer, In Basement, Washer
- Amenities:Deck, Fence
Parking
- Parking description:Detached, Garage
- Garage:Yes
- Garage spaces:2
New listings near 44 Arlington Road
- New
 $278,800Active2 beds 2 baths1,360 sq. ft.
25 Oakbrook Drive #C, Williamsville, NY 14221
MLS# B1693918Listed by: MJ PETERSON REAL ESTATE INC. - New
 Listed by ERA$479,900Active4 beds 3 baths2,150 sq. ft.
5030 Clearview Dr, Williamsville, NY 14221
MLS# B1708428Listed by: HUNT REAL ESTATE ERA - Open Sun, 11am to 1pmNew
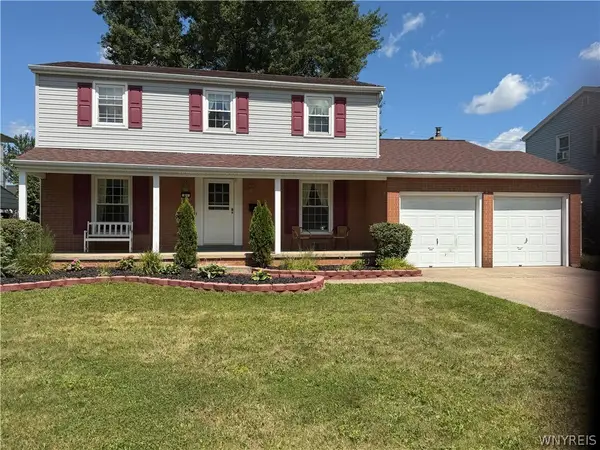 $395,000Active4 beds 2 baths1,870 sq. ft.
64 Robin Hill Dr Drive, Williamsville, NY 14221
MLS# B1708156Listed by: HOWARD HANNA WNY INC - New
 $639,900Active4 beds 3 baths2,248 sq. ft.
26 Monroe Drive, Buffalo, NY 14221
MLS# B1707927Listed by: MJ PETERSON REAL ESTATE INC. - New
 $299,900Active4 beds 2 baths1,502 sq. ft.
1565 Wehrle Drive, Buffalo, NY 14221
MLS# B1707856Listed by: WNY METRO ROBERTS REALTY - New
 $475,000Active4 beds 3 baths2,071 sq. ft.
490 Sprucewood Ter Terrace, Williamsville, NY 14221
MLS# B1706513Listed by: EXP REALTY - Open Sun, 11am to 1pmNew
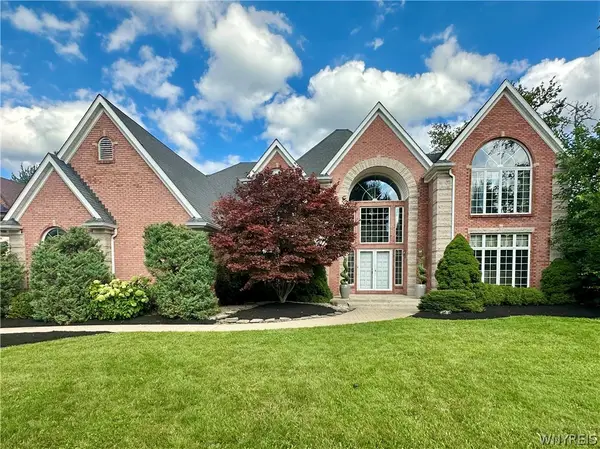 $1,050,000Active4 beds 4 baths4,035 sq. ft.
5565 Hidden Pines Court, Williamsville, NY 14221
MLS# B1705576Listed by: HOWARD HANNA WNY INC. - New
 $339,000Active2 beds 2 baths1,545 sq. ft.
208 Royal Parkway W, Williamsville, NY 14221
MLS# B1707061Listed by: HOWARD HANNA WNY INC. 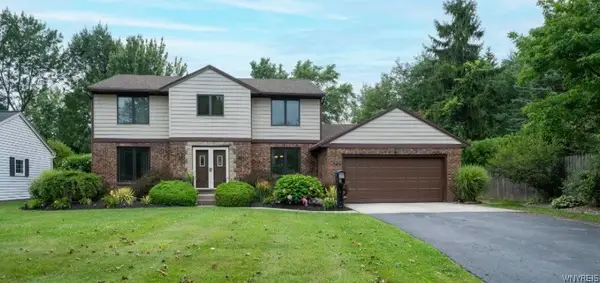 $439,500Pending4 beds 3 baths2,348 sq. ft.
88 Old Orchard Street, Buffalo, NY 14221
MLS# B1705832Listed by: WNY METRO ROBERTS REALTY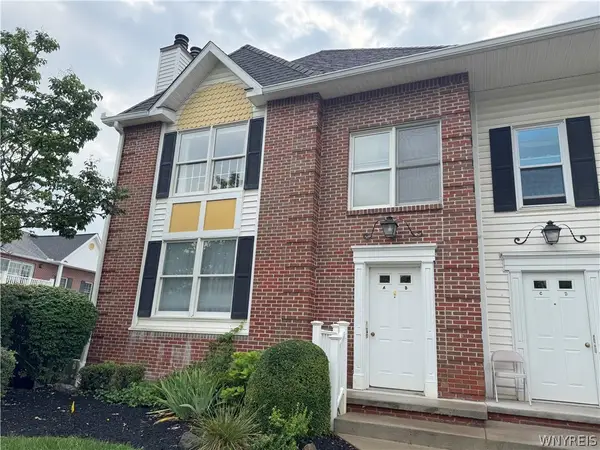 Listed by ERA$259,900Active2 beds 2 baths1,278 sq. ft.
940 Hopkins Road #B, Williamsville, NY 14221
MLS# B1706016Listed by: HUNT REAL ESTATE ERA


Protect your home and budget from life's surprises with an Assurant Home Warranty, backed by a partner that supports you through every step of homeownership. Explore Plans.
© 2023 - 2026 ERA Franchise Systems LLC. All rights reserved. ERA Franchise Systems LLC fully supports the principles of the Fair Housing Act and the Equal Opportunity Act. ERA, ERA Real Estate powered, and their respective logos are registered service marks of ERA Franchise Systems LLC. Each office is independently owned and operated.