
71 Georgian Lane #7 Lane, Williamsville, NY 14221
Local realty services provided by:HUNT Real Estate ERA
Listed by:

Office: hunt real estate era
MLS#:B1699284
Source:NY_GENRIS
Price summary
- Price:$159,900
- Price per sq. ft.:$146.43
- Monthly HOA dues:$416
About this home
Beautifully updated 2nd floor condominium in desirable Georgian Village, overlooking Patrick Henry Square. Open concept great room boasting newer flooring, integrated living, dining, and kitchen for easy modern lifestyle. Fabulous kitchen boasting shaker cabinetry, generous center island, granite counters, under-mount sink, subway tile backsplash, and full suite of upgraded S/S appliances. Both bathrooms updated with C/T surrounds, new vanities, sinks, and fixtures. New W/W in MBR. Ample closet space. Balcony off of great room, offering lots of shade. Georgian Village boasts in-ground pool for summer leisure. Basement & storage room in laundry. 1 assigned parking space, ample community parking, as well. New roof assessment fully paid. Association covers snow removal, grass cutting, master insurance, trash, water, sewer, common heating & cooling, reserves. Pets are allowed with Association permission. Just move-in and relax! Quick closing possible. No dogs allowed.
Contact an agent
Home facts
- Year built:1969
- Subdivision & Development:Georgian Village
- Listing ID #:B1699284
- Added:40 day(s) ago
- Updated:August 26, 2026 at 09:48 PM
Rooms and interior
- Bedrooms:2
- Total bathrooms:2
- Full bathrooms:2
- Rooms Total:5
- Flooring:Carpet, Ceramic Tile, Varies
- Dining Description:Living Dining Room
- Kitchen Description:Dishwasher, Disposal, Kitchen Family Room Combo, Kitchen Island, Microwave, Oven, Refrigerator
- Basement:Yes
- Basement Description:Full
- Living area:1,092 sq. ft.
Heating and cooling
- Cooling:Central Air
- Heating:Forced Air, Gas
- Central air:Yes
Structure and exterior
- Roof:Asphalt
- Year built:1969
- Building area:1,092 sq. ft.
- Lot area:0.03 Acres
- Lot Features:Near Public Transit, Rectangular, Residential Lot
- Construction Materials:Brick, Copper Plumbing
- Exterior Features:Balcony, Open, Patio, Porch
- Levels:1 Story
Utilities
- Water:Connected, Public, Water Connected
- Sewer:Connected, Sewer Connected
Finances and disclosures
- Price:$159,900
- Price per sq. ft.:$146.43
- Tax amount:$2,763
Features and amenities
- Appliances:Dishwasher, Disposal, Free Standing Range, Microwave, Oven, Refrigerator
- Laundry features:In Basement
- Amenities:Balcony, Clubhouse
- Pool features:Pool
Parking
- Parking description:Assigned, No Garage, One Space
New listings near 71 Georgian Lane #7 Lane
- New
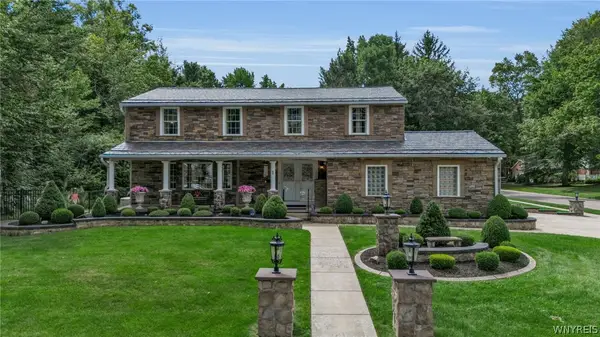 Listed by ERA$799,900Active4 beds 4 baths2,413 sq. ft.
1 Dan Troy Drive, Williamsville, NY 14221
MLS# B1710114Listed by: HUNT REAL ESTATE ERA - Open Sun, 11am to 1pmNew
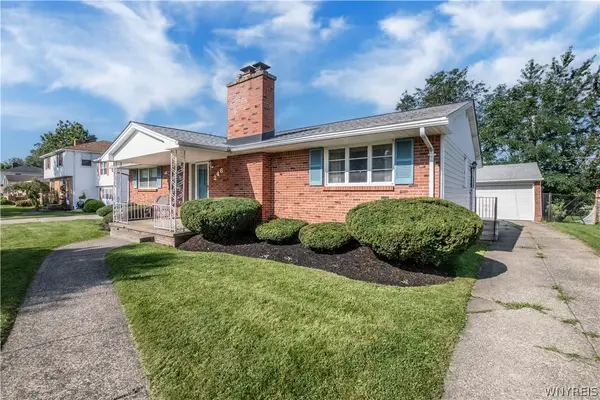 $325,000Active3 beds 2 baths1,497 sq. ft.
246 Sunrise Blvd, Williamsville, NY 14221
MLS# B1709084Listed by: HOWARD HANNA WNY INC. - New
 $278,800Active2 beds 2 baths1,360 sq. ft.
25 Oakbrook Drive #C, Williamsville, NY 14221
MLS# B1693918Listed by: MJ PETERSON REAL ESTATE INC. - New
 Listed by ERA$479,900Active4 beds 3 baths2,150 sq. ft.
5030 Clearview Dr, Williamsville, NY 14221
MLS# B1708428Listed by: HUNT REAL ESTATE ERA - Open Thu, 4 to 6pmNew
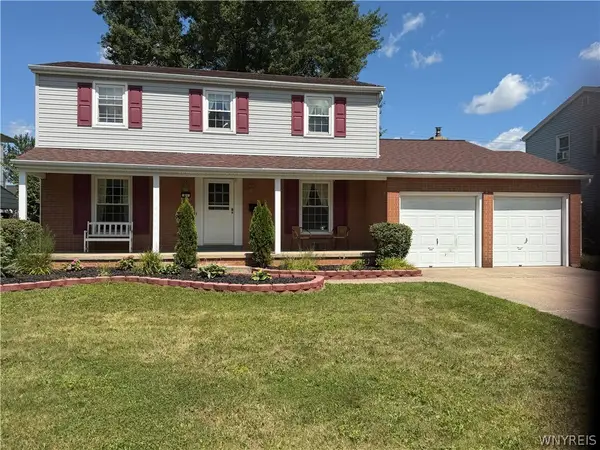 $395,000Active4 beds 2 baths1,870 sq. ft.
64 Robin Hill Dr Drive, Williamsville, NY 14221
MLS# B1708156Listed by: HOWARD HANNA WNY INC - New
 $639,900Active4 beds 3 baths2,248 sq. ft.
26 Monroe Drive, Buffalo, NY 14221
MLS# B1707927Listed by: MJ PETERSON REAL ESTATE INC. - New
 $299,900Active4 beds 2 baths1,502 sq. ft.
1565 Wehrle Drive, Buffalo, NY 14221
MLS# B1707856Listed by: WNY METRO ROBERTS REALTY - New
 $475,000Active4 beds 3 baths2,071 sq. ft.
490 Sprucewood Ter Terrace, Williamsville, NY 14221
MLS# B1706513Listed by: EXP REALTY - Open Sun, 11am to 1pmNew
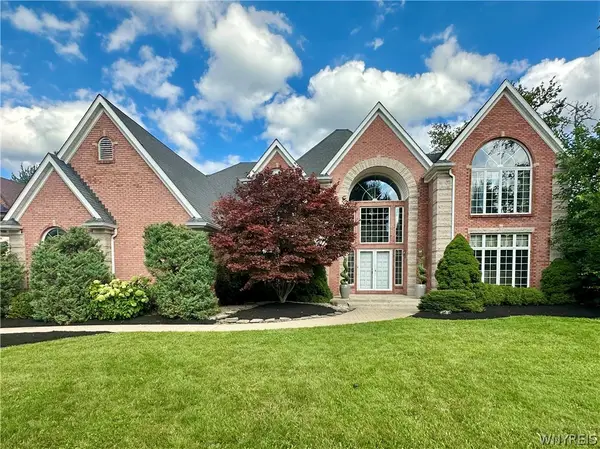 $1,050,000Active4 beds 4 baths4,035 sq. ft.
5565 Hidden Pines Court, Williamsville, NY 14221
MLS# B1705576Listed by: HOWARD HANNA WNY INC.  $339,000Active2 beds 2 baths1,545 sq. ft.
208 Royal Parkway W, Williamsville, NY 14221
MLS# B1707061Listed by: HOWARD HANNA WNY INC.


Protect your home and budget from life's surprises with an Assurant Home Warranty, backed by a partner that supports you through every step of homeownership. Explore Plans.
© 2023 - 2026 ERA Franchise Systems LLC. All rights reserved. ERA Franchise Systems LLC fully supports the principles of the Fair Housing Act and the Equal Opportunity Act. ERA, ERA Real Estate powered, and their respective logos are registered service marks of ERA Franchise Systems LLC. Each office is independently owned and operated.