
80 Morningside Lane, Williamsville, NY 14221
Local realty services provided by:ERA Team VP Real Estate
80 Morningside Lane,Williamsville, NY 14221
$396,000
- 3 Beds
- 2 Baths
- 1,955 sq. ft.
- Single family
- Active
Listed by: christopher brice
Office: remax north
MLS#:B1709146
Source:NY_GENRIS
Price summary
- Price:$396,000
- Price per sq. ft.:$202.56
About this home
Welcome home to 80 Morningside! Impressive, open first floor features Brazilian cherry hardwood floors, large living room w/ fireplace & attractive built-ins which transitions to formal dining area. Nicely updated kitchen w/ white cabinetry, subway tile backsplash, stainless appliances & quartz counters. Spacious family room & additional bonus room off garage - ideal potential uses could be a home office, playroom, or laundry/storage room. Huge primary bedroom w/ 2 closets & walk-in access to front attic storage area. 2 additional great sized bedrooms, both w/ large walk-in closet spaces. Bright full bath w/ tile shower. Additional second floor storage room leads to large walk-up attic w/ amazing potential for further development into additional finished space or even more convenient storage. Spacious, fully fenced back yard w/ storage shed & concrete patio w/ awning offers great outdoor entertainment space! Solid mechanics including high efficiency furnace & young architectural roof. Fantastic location close to the Village of Williamsville & all amenities, and top-rated Williamsville schools. Open Sunday 8/30 11am-1pm. Offers will be reviewed after 12pm Thursday 9/3....
Contact an agent
Home facts
- Year built:1942
- Listing ID #:B1709146
- Added:3 day(s) ago
- Updated:August 31, 2026 at 04:41 PM
Rooms and interior
- Bedrooms:3
- Total bathrooms:2
- Full bathrooms:1
- Half bathrooms:1
- Rooms Total:6
- Flooring:Carpet, Hardwood, Varies
- Dining Description:Separate Formal Dining Room
- Kitchen Description:Microwave, Refrigerator
- Basement:Yes
- Basement Description:Crawl Space
- Living area:1,955 sq. ft.
Heating and cooling
- Cooling:Central Air
- Heating:Forced Air, Gas
- Central air:Yes
Structure and exterior
- Roof:Asphalt
- Year built:1942
- Building area:1,955 sq. ft.
- Lot area:0.18 Acres
- Lot Features:Rectangular, Residential Lot
- Architectural Style:Colonial, Traditional
- Construction Materials:Brick, Copper Plumbing, Vinyl Siding
- Exterior Features:Awnings, Fully Fenced, Patio
Schools
- High school:Williamsville South High
- Middle school:Mill Middle
- Elementary school:Forest Elementary
Utilities
- Water:Connected, Public, Water Connected
- Sewer:Connected, Sewer Connected
Finances and disclosures
- Price:$396,000
- Price per sq. ft.:$202.56
- Tax amount:$7,109
Features and amenities
- Appliances:Dryer, Gas Range, Microwave, Refrigerator, Washer
- Laundry features:Dryer, Washer
Parking
- Parking description:Attached, Garage, Garage Door Opener
- Garage:Yes
- Garage spaces:2
New listings near 80 Morningside Lane
- New
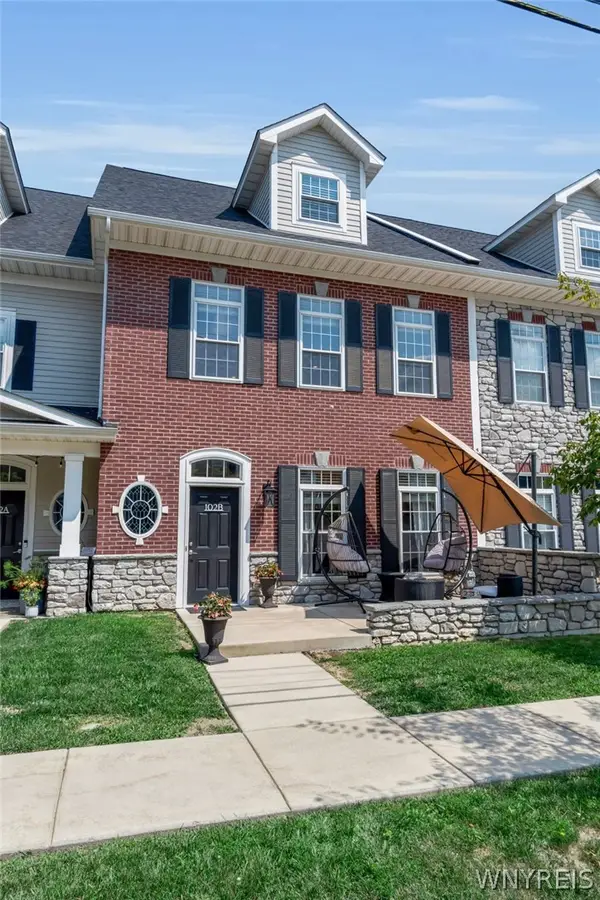 Listed by ERA$649,900Active2 beds 4 baths2,235 sq. ft.
102 California Drive #B, Buffalo, NY 14221
MLS# B1710780Listed by: HUNT REAL ESTATE ERA - New
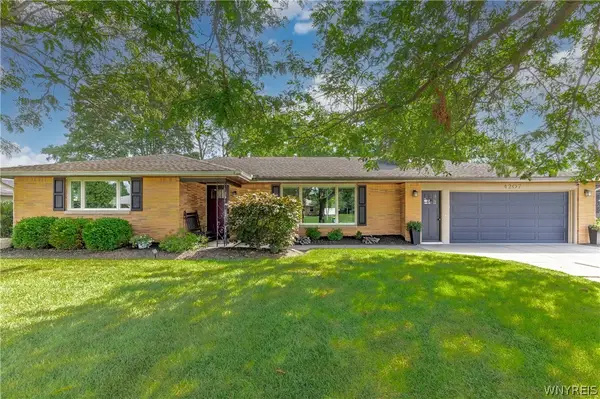 Listed by ERA$479,900Active3 beds 2 baths1,650 sq. ft.
4207 Susan Drive, Williamsville, NY 14221
MLS# B1710471Listed by: HUNT REAL ESTATE ERA - New
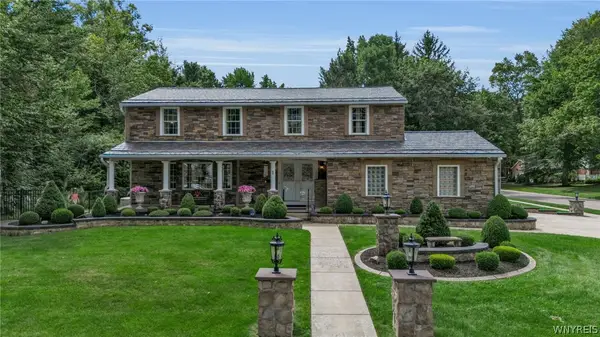 Listed by ERA$799,900Active4 beds 4 baths2,413 sq. ft.
1 Dan Troy Drive, Williamsville, NY 14221
MLS# B1710114Listed by: HUNT REAL ESTATE ERA - New
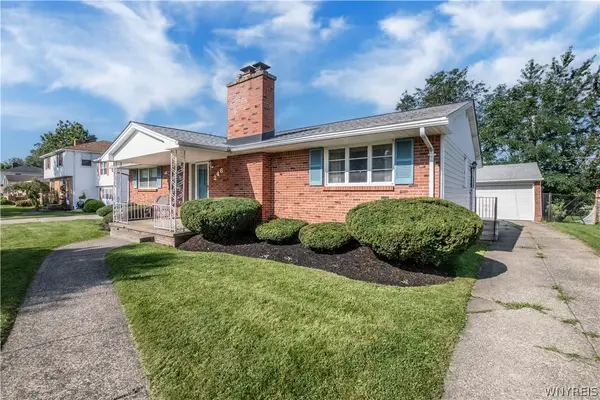 $325,000Active3 beds 2 baths1,497 sq. ft.
246 Sunrise Blvd, Williamsville, NY 14221
MLS# B1709084Listed by: HOWARD HANNA WNY INC. - New
 $278,800Active2 beds 2 baths1,360 sq. ft.
25 Oakbrook Drive #C, Williamsville, NY 14221
MLS# B1693918Listed by: MJ PETERSON REAL ESTATE INC.  Listed by ERA$479,900Pending4 beds 3 baths2,150 sq. ft.
5030 Clearview Dr, Williamsville, NY 14221
MLS# B1708428Listed by: HUNT REAL ESTATE ERA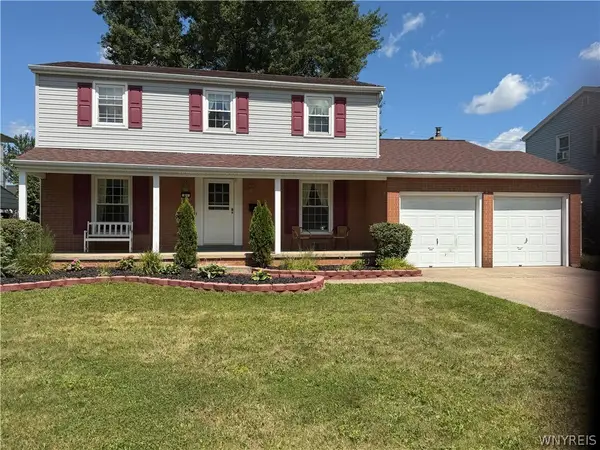 $395,000Active4 beds 2 baths1,870 sq. ft.
64 Robin Hill Dr Drive, Williamsville, NY 14221
MLS# B1708156Listed by: HOWARD HANNA WNY INC $639,900Pending4 beds 3 baths2,248 sq. ft.
26 Monroe Drive, Buffalo, NY 14221
MLS# B1707927Listed by: MJ PETERSON REAL ESTATE INC. $299,900Active4 beds 2 baths1,502 sq. ft.
1565 Wehrle Drive, Buffalo, NY 14221
MLS# B1707856Listed by: WNY METRO ROBERTS REALTY


Protect your home and budget from life's surprises with an Assurant Home Warranty, backed by a partner that supports you through every step of homeownership. Explore Plans.
© 2023 - 2026 ERA Franchise Systems LLC. All rights reserved. ERA Franchise Systems LLC fully supports the principles of the Fair Housing Act and the Equal Opportunity Act. ERA, ERA Real Estate powered, and their respective logos are registered service marks of ERA Franchise Systems LLC. Each office is independently owned and operated.