
930 Hopkins Road #D, Williamsville, NY 14221
Local realty services provided by:HUNT Real Estate ERA
930 Hopkins Road #D,Williamsville, NY 14221
$268,500
- 2 Beds
- 2 Baths
- 1,250 sq. ft.
- Condominium
- Active
Upcoming open houses
- Sat, Aug 1511:00 am - 01:00 pm
- Sun, Aug 1601:00 pm - 03:00 pm
Listed by:

Office: hunt real estate era
MLS#:B1704812
Source:NY_GENRIS
Price summary
- Price:$268,500
- Price per sq. ft.:$214.8
- Monthly HOA dues:$325
About this home
STUNNING Second floor Luxury condo with only 2 Owners! French doors invite natural light and easy access to your own private, covered Balcony to sit and enjoy your morning coffee! A vaulted and oversized Living room provides plenty of space for entertaining. Featuring an elegant archway leading to spacious dining room. *Solid Marble Table & Chairs are included!* Nicely updated kitchen showcases granite, porcelain floors, glass tile backsplash & oak cabinetry, double sink, under-cabinet lighting and includes All Appliances along with efficiency washer & dryer in hallway! Offering, main primary suite, additional bedroom and full main bath. Throughout you will notice crown molding, updated lighting, six panel doors and tastefully maintained neutral decor that compliments any style! The attached underground garage in rear of building, features and insulated garage and opener in 2022, taking you directly to the finished storage room in the basement. Secure main entrance with intercom system for added security and new concrete steps with ( soon to install) railings 2026. Additional updates include a high-efficiency furnace, Central A/C, and humidifier 2022. HOA includes basic cable. Enjoy maintenance free living in a beautifully cared for community! Exceptional Condo updates with comfort and convenience in a desirable setting. There are 2 Chairlifts from the basement level to the 2nd floor which are negotiable.. Showings begin immediately. Offers will be reviewed as received....
Contact an agent
Home facts
- Year built:1994
- Subdivision & Development:Williamsburg Common Condo
- Listing ID #:B1704812
- Added:6 day(s) ago
- Updated:August 12, 2026 at 03:05 PM
Rooms and interior
- Bedrooms:2
- Total bathrooms:2
- Full bathrooms:2
- Rooms Total:8
- Flooring:Carpet, Ceramic Tile, Varies
- Dining Description:Living Dining Room, Separate Formal Dining Room
- Kitchen Description:Dishwasher, Disposal, Kitchen Family Room Combo, Microwave, Oven, Refrigerator
- Basement:Yes
- Basement Description:Partial, Partially Finished
- Living area:1,250 sq. ft.
Heating and cooling
- Cooling:Central Air
- Heating:Forced Air, Gas
- Central air:Yes
Structure and exterior
- Roof:Asphalt
- Year built:1994
- Building area:1,250 sq. ft.
- Lot Features:Rectangular
- Construction Materials:Brick, Copper Plumbing, Vinyl Siding
- Exterior Features:Balcony, Open, Porch
- Levels:3 Stories
Schools
- High school:Williamsville East High
- Middle school:Transit Middle
- Elementary school:Maple East Elementary
Utilities
- Water:Connected, Public, Water Connected
- Sewer:Connected, Sewer Connected
Finances and disclosures
- Price:$268,500
- Price per sq. ft.:$214.8
- Tax amount:$2,596
Features and amenities
- Appliances:Dishwasher, Disposal, Dryer, Free Standing Range, Gas Range, Microwave, Oven, Refrigerator, Washer
- Laundry features:Dryer, Upper Level, Washer
- Amenities:Balcony, Drapes, Intercom, Storage
Parking
- Parking description:Assigned, Attached, Garage, Garage Door Opener, One Space, Underground
- Garage:Yes
- Garage spaces:1
New listings near 930 Hopkins Road #D
- New
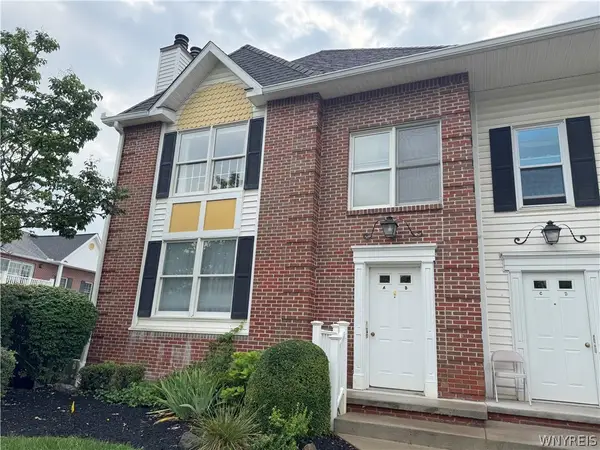 Listed by ERA$259,900Active2 beds 2 baths1,278 sq. ft.
940 Hopkins Road #B, Williamsville, NY 14221
MLS# B1706016Listed by: HUNT REAL ESTATE ERA - New
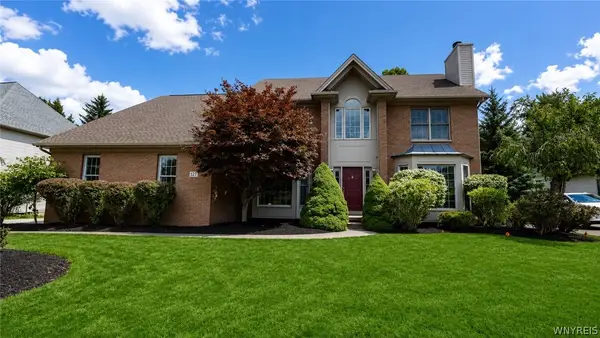 Listed by ERA$675,000Active4 beds 3 baths2,857 sq. ft.
127 Covent Garden Ln, Williamsville, NY 14221
MLS# B1704898Listed by: HUNT REAL ESTATE ERA - Open Sat, 11am to 1pmNew
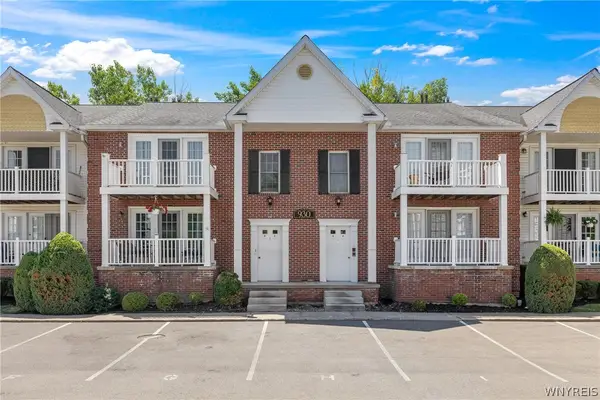 Listed by ERA$268,500Active2 beds 2 baths1,250 sq. ft.
930 Hopkins Road #D, Williamsville, NY 14221
MLS# B1704812Listed by: HUNT REAL ESTATE ERA - New
 $424,900Active3 beds 2 baths1,986 sq. ft.
55 Lake Ledge Drive, Buffalo, NY 14221
MLS# B1704666Listed by: FLAHERTY REAL ESTATE SERVICES - New
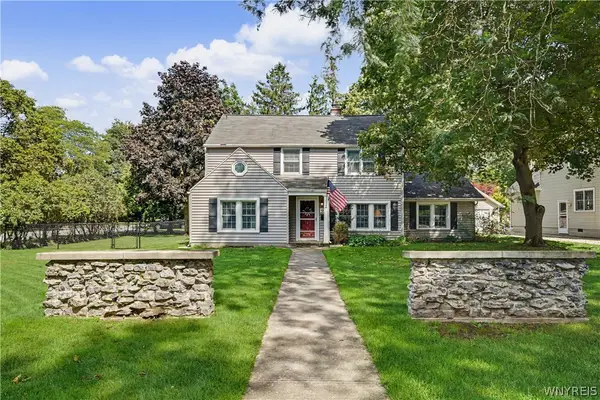 Listed by ERA$449,900Active4 beds 3 baths2,724 sq. ft.
4311 Wildwood Drive, Williamsville, NY 14221
MLS# B1700188Listed by: HUNT REAL ESTATE ERA - New
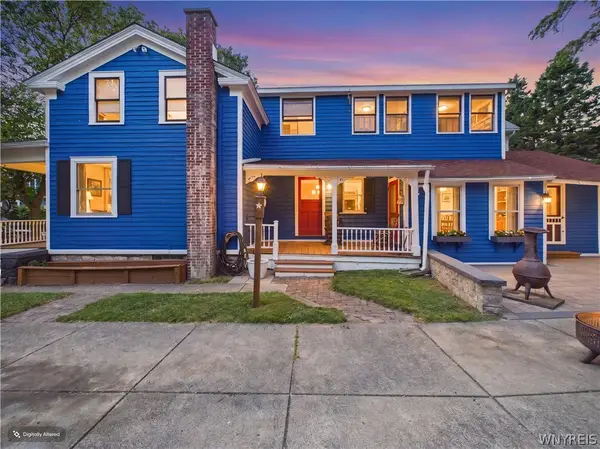 $449,900Active4 beds 2 baths1,740 sq. ft.
33 N Ellicott Street, Buffalo, NY 14221
MLS# B1704353Listed by: EXP REALTY 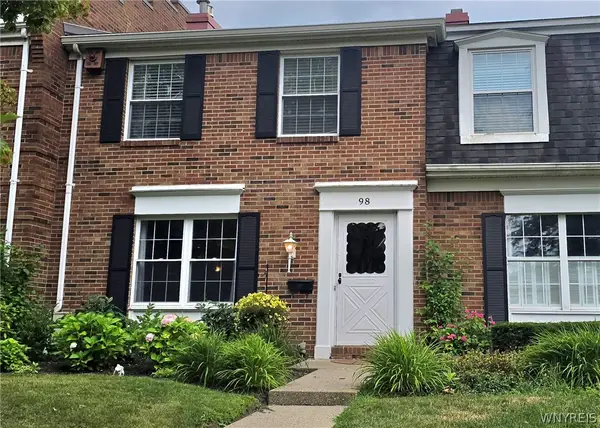 Listed by ERA$314,900Pending2 beds 3 baths1,340 sq. ft.
98 Hickory Hill Road, Williamsville, NY 14221
MLS# B1704360Listed by: HUNT REAL ESTATE ERA- New
 $469,900Active4 beds 4 baths2,926 sq. ft.
49 Rosewood Drive, Williamsville, NY 14221
MLS# B1701298Listed by: KELLER WILLIAMS REALTY WNY  $724,500Active2 beds 2 baths1,846 sq. ft.
23 Birch Lane, Williamsville, NY 14221
MLS# B1663535Listed by: JONATHAN D. SCHECHTER- Open Sun, 1 to 3pmNew
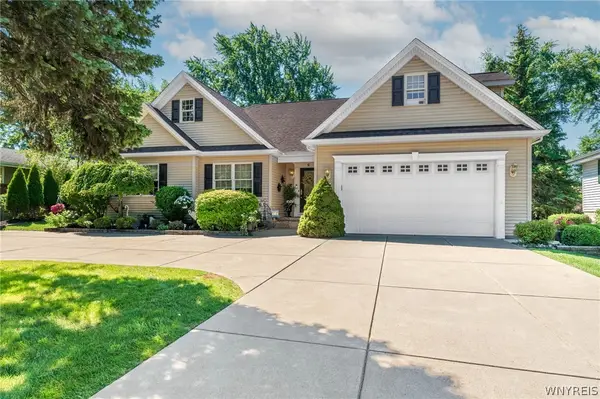 Listed by ERA$625,000Active3 beds 2 baths2,375 sq. ft.
1189 Maple Road, Williamsville, NY 14221
MLS# B1704221Listed by: HUNT REAL ESTATE ERA


Protect your home and budget from life's surprises with an Assurant Home Warranty, backed by a partner that supports you through every step of homeownership. Explore Plans.
© 2023 - 2026 ERA Franchise Systems LLC. All rights reserved. ERA Franchise Systems LLC fully supports the principles of the Fair Housing Act and the Equal Opportunity Act. ERA, ERA Real Estate powered, and their respective logos are registered service marks of ERA Franchise Systems LLC. Each office is independently owned and operated.