
4311 Wildwood Drive, Williamsville, NY 14221
Local realty services provided by:HUNT Real Estate ERA
4311 Wildwood Drive,Williamsville, NY 14221
$450,000
- 4 Beds
- 3 Baths
- - sq. ft.
- Single family
- Sold
Listed by:
 Jake Mattoon(716) 910 - 1069HUNT Real Estate ERA
Office: hunt real estate era
MLS#:B1700188
Source:NY_GENRIS
Sorry, we are unable to map this address
Price summary
- Price:$450,000
About this home
There's a certain kind of home that holds onto its stories, and 4311 Wildwood Drive is exactly that. Tucked into the heart of Harris Hill Gardens, this 2,734 square foot home has stood since 1945, and it shows in all the right ways. This is a house built for gathering, for putting down roots, for coming back to. Step inside and you'll find room after room, each with its own purpose and its own charm. Two fireplaces anchor the home, the kind you gather around on a cold January night. A dedicated office tucked away offers a quiet spot to work or read, away from the rest of the house. With 4 bedrooms and 2.5 baths, there's space to spread out and make each room your own. Out back, a deck overlooks a wide corner lot, the kind of yard where summer evenings turn into long conversations that last after the sun goes down. A detached 2 car garage adds everyday convenience without taking away from the character of the property. Set within the Clarence School District and free of any HOA, this is a rare chance to own a home with real history in one of the area's most established neighborhoods. Homes like this, full of warmth and character, don't come around often. Seller reserves the right to set offer deadline date....
Contact an agent
Home facts
- Year built:1945
- Subdivision & Development:Harris Hill Gardens
- Listing ID #:B1700188
- Added:58 day(s) ago
- Updated:October 03, 2026 at 06:50 AM
Rooms and interior
- Bedrooms:4
- Total bathrooms:3
- Full bathrooms:2
- Half bathrooms:1
- Rooms Total:12
- Flooring:Carpet, Ceramic Tile, Hardwood, Varies
- Dining Description:Separate Formal Dining Room
- Kitchen Description:Dishwasher, Microwave, Pantry, Refrigerator
- Basement:Yes
- Basement Description:Crawl Space
Heating and cooling
- Heating:Baseboard, Gas, Wall Furnace
Structure and exterior
- Roof:Asphalt, Shingle
- Year built:1945
- Lot Features:Rectangular, Residential Lot
- Architectural Style:Colonial, Two Story
- Construction Materials:Copper Plumbing, Vinyl Siding
- Exterior Features:Deck, Fully Fenced
- Foundation Description:Poured
- Levels:2 Stories
Schools
- High school:Clarence Senior High
- Middle school:Clarence Middle
- Elementary school:Harris Hill Elementary
Utilities
- Water:Connected, Public, Water Connected
- Sewer:Septic Tank
Finances and disclosures
- Price:$450,000
- Tax amount:$7,015
Features and amenities
- Appliances:Dishwasher, Dryer, Microwave, Refrigerator, Washer
- Laundry features:Dryer, Main Level, Washer
- Amenities:Deck, Partially Furnished, int_feat_Den
Parking
- Parking description:Detached, Garage, Garage Door Opener, Storage
- Garage:Yes
- Garage spaces:2
New listings near 4311 Wildwood Drive
- Open Sun, 11am to 2pmNew
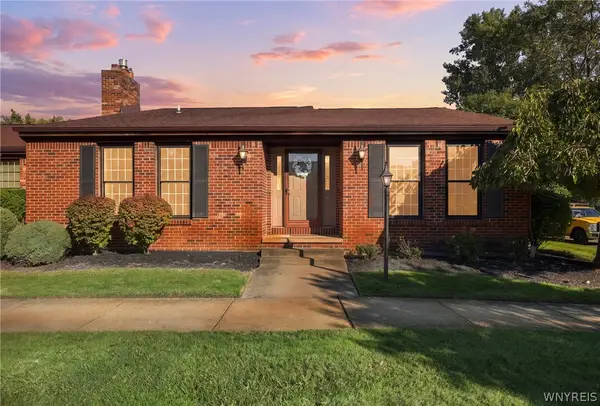 $374,900Active2 beds 2 baths1,785 sq. ft.
161 Wedgewood Drive, Williamsville, NY 14221
MLS# B1716602Listed by: HOWARD HANNA WNY INC. - New
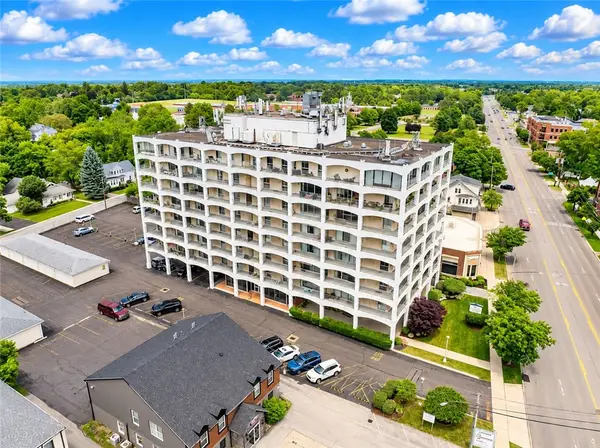 $220,000Active2 beds 2 baths1,088 sq. ft.
5854 Main Street #501, Williamsville, NY 14221
MLS# R1719088Listed by: RE/MAX REALTY GROUP - New
 $249,999Active4 beds 2 baths2,053 sq. ft.
209 California Drive, Buffalo, NY 14221
MLS# B1719030Listed by: HOWARD HANNA WNY INC. - New
 $239,900Active2 beds 2 baths1,250 sq. ft.
960 Hopkins Road #C, Williamsville, NY 14221
MLS# B1718542Listed by: CHUBB-AUBREY LEONARD REAL ESTATE - New
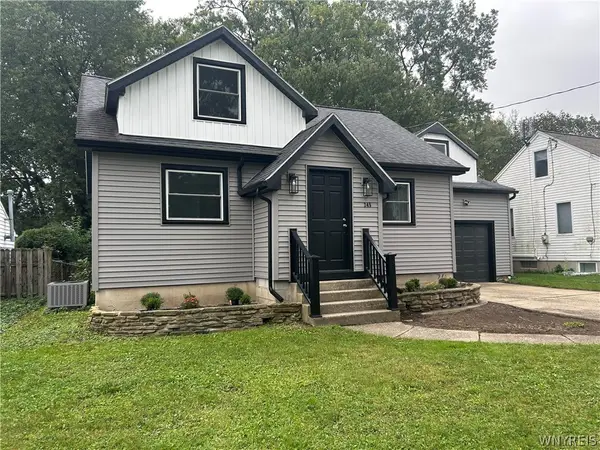 Listed by ERA$329,900Active3 beds 2 baths1,573 sq. ft.
245 N Ellicott Street, Amherst, NY 14221
MLS# B1717944Listed by: HUNT REAL ESTATE ERA - New
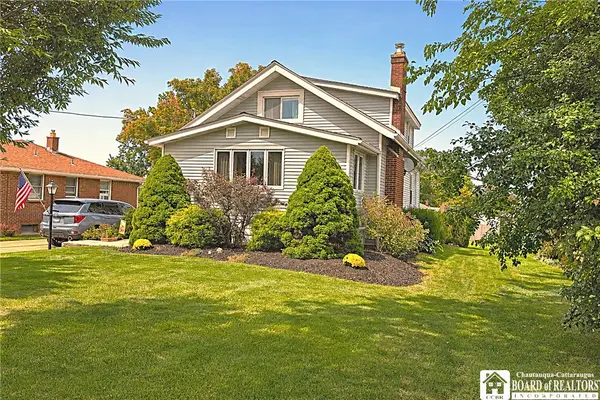 $269,900Active3 beds 1 baths1,433 sq. ft.
65 S Autumn Street, Williamsville, NY 14221
MLS# R1718394Listed by: DEZ REALTY LLC - New
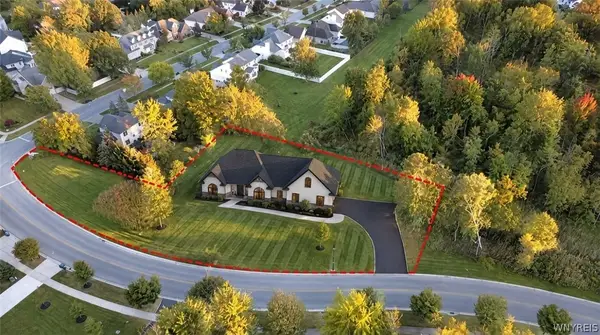 $1,190,000Active3 beds 3 baths2,600 sq. ft.
370 Renaissance Drive, Williamsville, NY 14221
MLS# B1718346Listed by: KELLER WILLIAMS REALTY WNY - New
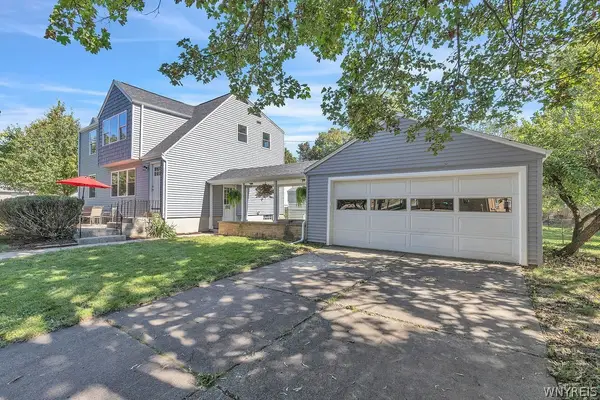 $300,000Active4 beds 2 baths1,712 sq. ft.
1551 Wehrle Drive, Williamsville, NY 14221
MLS# B1718126Listed by: HOWARD HANNA WNY INC. - New
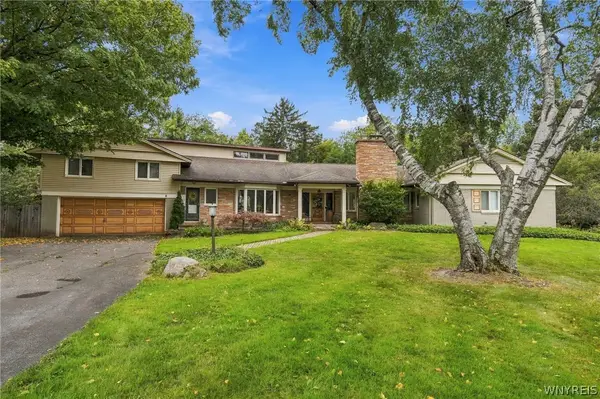 $549,000Active4 beds 4 baths2,912 sq. ft.
30 Brompton Circle, Williamsville, NY 14221
MLS# B1717236Listed by: HOWARD HANNA WNY INC. 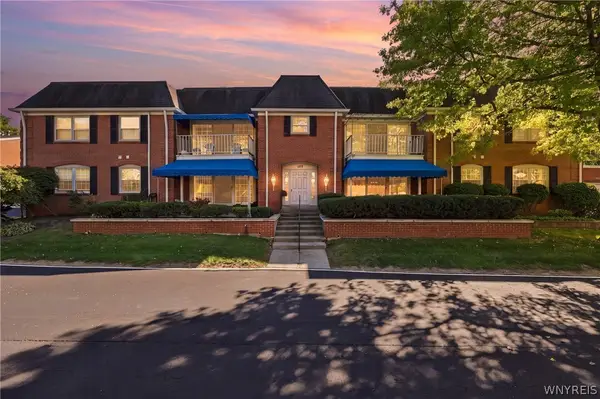 $267,900Pending3 beds 2 baths1,477 sq. ft.
105 Homer Lane #D, Williamsville, NY 14221
MLS# B1716560Listed by: HOWARD HANNA WNY INC.


Protect your home and budget from life's surprises with an Assurant Home Warranty, backed by a partner that supports you through every step of homeownership. Explore Plans.
© 2023 - 2026 ERA Franchise Systems LLC. All rights reserved. ERA Franchise Systems LLC fully supports the principles of the Fair Housing Act and the Equal Opportunity Act. ERA, ERA Real Estate powered, and their respective logos are registered service marks of ERA Franchise Systems LLC. Each office is independently owned and operated.