
190 Ernst Road, Wilton, NY 12831
Local realty services provided by:HUNT Real Estate ERA
190 Ernst Road,Wilton, NY 12831
$1,988,000
- 3 Beds
- 1 Baths
- 1,464 sq. ft.
- Single family
- Active
Listed by: dan roohan, megan brenenstuhl
Office: roohan realty
MLS#:202627900
Source:Global MLS
Price summary
- Price:$1,988,000
- Price per sq. ft.:$1,357.92
About this home
190 Ernst Road offers 47.24 acres in the Town of Wilton under a single tax parcel (127.-3-23), with the property divided among multiple zoning districts: RB-1 in two sections; approximately 1.22 acres with 818 ft of frontage on Route 9, and approximatly 2.8 acres with 813 ft of frontage on Ernst Rd. and approximately 38 acres in R-1 with 2,027 ft of frontage on Ernst Rd. 1,400 SF Single Family, ranch-style home on property, being listed 'as is'. Could be a great project, or taken down to make way for new development.
Contact an agent
Home facts
- Year built:1971
- Listing ID #:202627900
- Added:1 day(s) ago
- Updated:October 08, 2026 at 10:49 PM
Rooms and interior
- Bedrooms:3
- Total bathrooms:1
- Full bathrooms:1
- Rooms Total:4
- Kitchen Description:Refrigerator
- Basement Description:Pillar/Post/Pier, Slab
- Living area:1,464 sq. ft.
Heating and cooling
- Heating:Electric
Structure and exterior
- Year built:1971
- Building area:1,464 sq. ft.
- Lot area:47.24 Acres
- Lot Features:Corner Lot, Road Frontage, Views
- Architectural Style:Ranch
- Construction Materials:Vinyl Siding
- Exterior Features:Drive-Paved
Schools
- High school:Saratoga Springs
Finances and disclosures
- Price:$1,988,000
- Price per sq. ft.:$1,357.92
- Tax amount:$4,489
Features and amenities
- Amenities:Drive-Paved
Parking
- Total parking spaces:5
- Garage:Yes
- Garage spaces:1
New listings near 190 Ernst Road
- Open Sat, 12 to 2pmNew
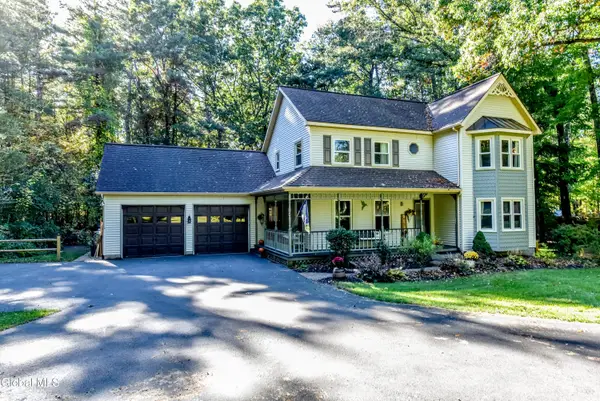 $599,900Active5 beds 3 baths2,938 sq. ft.
23 Knollwood Drive, Wilton, NY 12866
MLS# 202627800Listed by: KW PLATFORM - Open Sat, 1 to 3pmNew
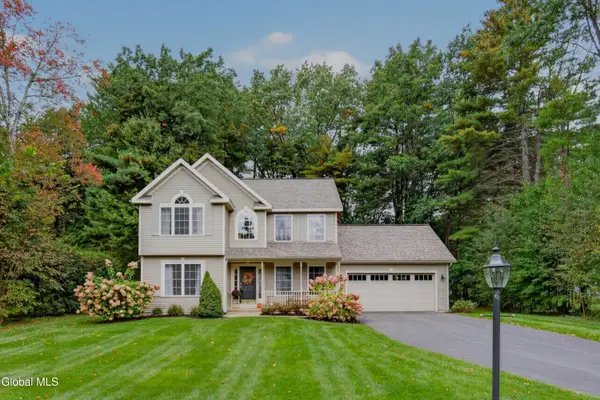 $649,900Active3 beds 3 baths2,079 sq. ft.
31 Brookside Drive, Wilton, NY 12866
MLS# 202627827Listed by: KW PLATFORM - New
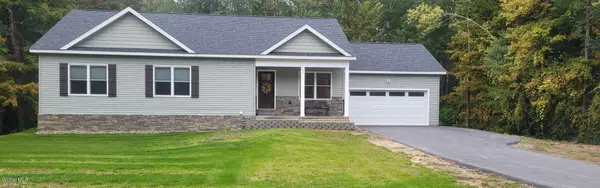 $639,900Active3 beds 3 baths1,636 sq. ft.
65 King Road, Saratoga Springs, NY 12866
MLS# 202627677Listed by: THE GREENE REALTY GROUP - New
 $359,000Active3 beds 2 baths1,342 sq. ft.
58 Castleberry Drive, Wilton, NY 12831
MLS# 202627645Listed by: EXP REALTY - New
 $355,000Active2 beds 2 baths1,368 sq. ft.
6 Newington Avenue, Wilton, NY 12831
MLS# 202627603Listed by: CHARLIE LATHAM REALTY - New
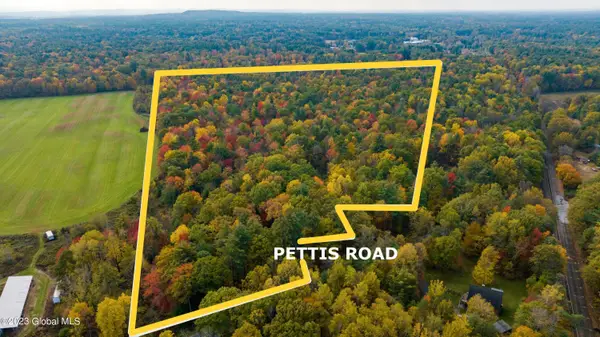 $450,000Active56.91 Acres
313 Pettis Road, Wilton, NY 12831
MLS# 202627580Listed by: KW PLATFORM - Open Sun, 2 to 4pmNew
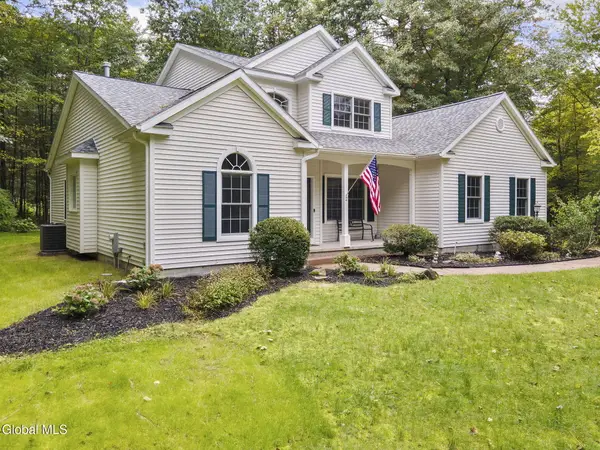 $796,500Active4 beds 3 baths2,632 sq. ft.
2 Huntington Court, Saratoga Springs, NY 12866
MLS# 202627585Listed by: HOWARD HANNA CAPITAL INC - New
 $235,000Active2 beds 1 baths1,055 sq. ft.
17 Whispering Pines Road, Wilton, NY 12831
MLS# 202627554Listed by: CARROW REAL ESTATE SERVICES LLC 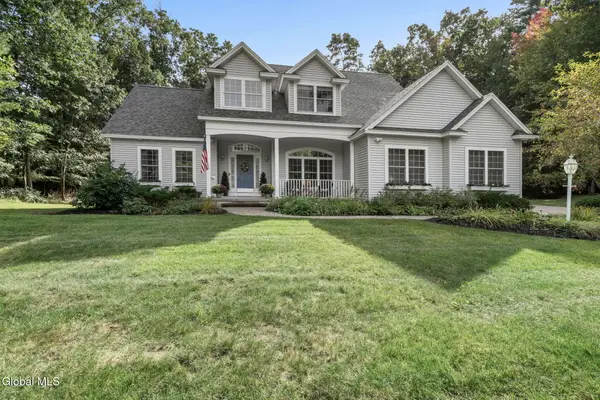 $675,000Pending3 beds 3 baths2,077 sq. ft.
19 Preserve Way, Wilton, NY 12866
MLS# 202627475Listed by: MIRANDA REAL ESTATE GROUP INC


Protect your home and budget from life's surprises with an Assurant Home Warranty, backed by a partner that supports you through every step of homeownership. Explore Plans.
© 2023 - 2026 ERA Franchise Systems LLC. All rights reserved. ERA Franchise Systems LLC fully supports the principles of the Fair Housing Act and the Equal Opportunity Act. ERA, ERA Real Estate powered, and their respective logos are registered service marks of ERA Franchise Systems LLC. Each office is independently owned and operated.