
6 Newington Avenue, Wilton, NY 12831
Local realty services provided by:HUNT Real Estate ERA
Listed by: charles g latham
Office: charlie latham realty
MLS#:202627603
Source:Global MLS
Price summary
- Price:$355,000
- Price per sq. ft.:$259.5
About this home
A terrific house, lot, and location...and be sure to bring your imagination to this place! This standard cape is set up a little differently, both inside and out. Inside...an entirely open upstairs master suite/studio which includes a full bathroom, separate counter and sink, sitting area and bedroom area. It will remind you of a studio apartment. The downstairs front rooms can be interchangeable from dining room, to living room, opened staircase, and updated kitchen with island. Outside...for all the animal lovers looking for a new home...a completely enclosed fenced in area designed as a catio but certainly great for dogs too . You could even modify the enclosure to accommodate birds! Check out the photos for details. This enclosure blends nicely into the rest of the fenced-in backyard, which backs up to the woods of Lake Elizabeth...yes, it's very private back there and yes, you can hear the geese clearly. And if you're into gardening, this is the place for you as there are multiple perennials at every turn. The house can be converted to three bedrooms, if needed. Full dry cellar. Remote controls for each heater AC split. 10 minutes to Broadway and Lake Ave in Saratoga...10 minutes to exits 15 and 16....
Contact an agent
Home facts
- Year built:1986
- Subdivision & Development:Featherwood Estates
- Listing ID #:202627603
- Added:1 day(s) ago
- Updated:October 07, 2026 at 10:49 PM
Rooms and interior
- Bedrooms:2
- Total bathrooms:2
- Full bathrooms:2
- Rooms Total:5
- Flooring:Laminate
- Dining Description:Eat-in Kitchen, Kitchen Island
- Kitchen Description:Electric Oven, Microwave, Refrigerator
- Basement Description:Full, Unfinished
- Living area:1,368 sq. ft.
Heating and cooling
- Cooling:Ductless
- Heating:Baseboard, Ductless, Electric, Propane, Propane Tank Leased
Structure and exterior
- Roof:Asphalt
- Year built:1986
- Building area:1,368 sq. ft.
- Lot area:0.58 Acres
- Lot Features:Garden, Level
- Architectural Style:Cape Cod
- Construction Materials:Vinyl Siding
- Exterior Features:Deck, Drive-Paved, Garden
- Foundation Description:Concrete Perimeter
Schools
- High school:Saratoga Springs
- Elementary school:Dorothy Nolan
Utilities
- Water:Public
- Sewer:Septic Tank
Finances and disclosures
- Price:$355,000
- Price per sq. ft.:$259.5
- Tax amount:$3,139
Features and amenities
- Laundry features:In Basement, Washer/Dryer
- Amenities:Built-in Features, Drive-Paved, Eat-in Kitchen, High Speed Internet, Kitchen Island, Other
Parking
- Total parking spaces:6
- Parking description:Driveway
New listings near 6 Newington Avenue
- New
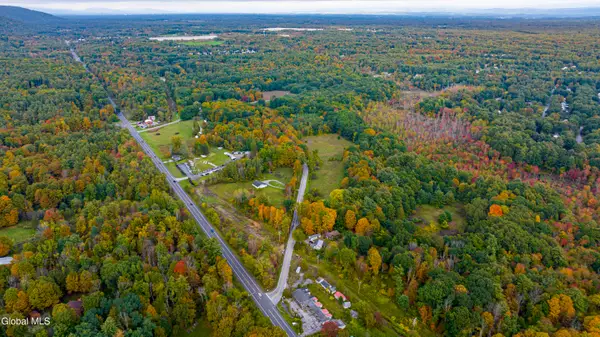 $1,988,000Active47.24 Acres
190 Ernst Road, Wilton, NY 12831
MLS# 202627758Listed by: ROOHAN REALTY - New
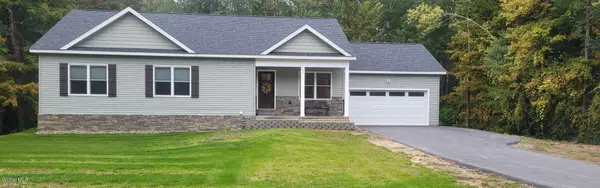 $639,900Active3 beds 3 baths1,636 sq. ft.
65 King Road, Saratoga Springs, NY 12866
MLS# 202627677Listed by: THE GREENE REALTY GROUP - New
 $359,000Active3 beds 2 baths1,342 sq. ft.
58 Castleberry Drive, Wilton, NY 12831
MLS# 202627645Listed by: EXP REALTY - New
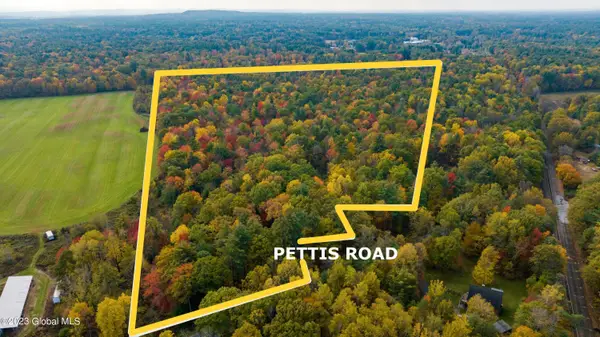 $450,000Active56.91 Acres
313 Pettis Road, Wilton, NY 12831
MLS# 202627580Listed by: KW PLATFORM - Open Sun, 2 to 4pmNew
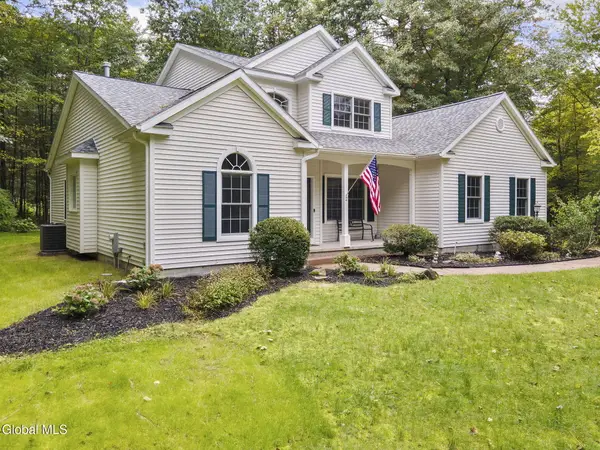 $796,500Active4 beds 3 baths2,632 sq. ft.
2 Huntington Court, Saratoga Springs, NY 12866
MLS# 202627585Listed by: HOWARD HANNA CAPITAL INC - New
 $235,000Active2 beds 1 baths1,055 sq. ft.
17 Whispering Pines Road, Wilton, NY 12831
MLS# 202627554Listed by: CARROW REAL ESTATE SERVICES LLC 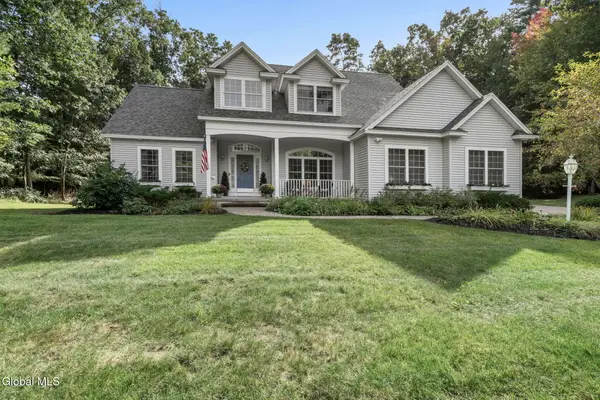 $675,000Pending3 beds 3 baths2,077 sq. ft.
19 Preserve Way, Wilton, NY 12866
MLS# 202627475Listed by: MIRANDA REAL ESTATE GROUP INC- Open Sat, 11am to 1pmNew
 $449,900Active3 beds 2 baths1,680 sq. ft.
152 Ingersoll Road, Wilton, NY 12866
MLS# 202627352Listed by: KW PLATFORM - New
 $938,000Active4 beds 4 baths2,628 sq. ft.
26 Eastpointe Drive, Wilton, NY 12866
MLS# 202627357Listed by: STERLING REAL ESTATE GROUP


Protect your home and budget from life's surprises with an Assurant Home Warranty, backed by a partner that supports you through every step of homeownership. Explore Plans.
© 2023 - 2026 ERA Franchise Systems LLC. All rights reserved. ERA Franchise Systems LLC fully supports the principles of the Fair Housing Act and the Equal Opportunity Act. ERA, ERA Real Estate powered, and their respective logos are registered service marks of ERA Franchise Systems LLC. Each office is independently owned and operated.