
58 Castleberry Drive, Wilton, NY 12831
Local realty services provided by:HUNT Real Estate ERA
Listed by: shannon mccarthy, wioleta kotulak
Office: exp realty
MLS#:202627645
Source:Global MLS
Price summary
- Price:$359,000
- Price per sq. ft.:$267.51
About this home
Welcome to this beautifully updated end-unit townhouse in Wilton, perfectly situated just minutes from Saratoga Springs and about twenty-five to thirty minutes from the Adirondacks, giving you the best of both worlds. Whether you're a first-time homebuyer, downsizing to something more manageable, or a working professional wanting easy access to Saratoga without the hustle and bustle, this three-bedroom, one-and-a-half-bath home fits the bill. Recent updates include a brand-new furnace, renovated bathrooms, an updated kitchen, and fresh paint throughout, plus a partially finished basement featuring new flooring and fresh paint of its own. Set on a generous end-unit lot with no HOA, you'll enjoy extra space and freedom that's hard to find at this price point. Don't miss your chance to call this move-in-ready gem home.
Contact an agent
Home facts
- Year built:1987
- Listing ID #:202627645
- Added:1 day(s) ago
- Updated:October 07, 2026 at 05:47 PM
Rooms and interior
- Bedrooms:3
- Total bathrooms:2
- Full bathrooms:1
- Half bathrooms:1
- Rooms Total:9
- Flooring:Hardwood, Tile, Vinyl
- Kitchen Description:Built-In Gas Oven, Dishwasher, Gas Oven, Oven, Range, Refrigerator
- Basement Description:Finished, Heated, Interior Entry
- Living area:1,342 sq. ft.
Heating and cooling
- Cooling:Central Air
- Heating:Forced Air, Natural Gas
- Central air:Yes
Structure and exterior
- Roof:Asphalt, Shingle
- Year built:1987
- Building area:1,342 sq. ft.
- Lot area:0.39 Acres
- Lot Features:Cleared, Level, Road Frontage, Wooded
- Construction Materials:Aluminum Siding, Wood Siding
- Exterior Features:Drive-Paved
- Foundation Description:Concrete Perimeter
Schools
- High school:Saratoga Springs
- Elementary school:Dorothy Nolan
Utilities
- Water:Public
- Sewer:Septic Tank
Finances and disclosures
- Price:$359,000
- Price per sq. ft.:$267.51
- Tax amount:$2,784
Features and amenities
- Laundry features:Dryer, Laundry Closet, Main Level, Washer, Washer/Dryer
- Amenities:Drive-Paved, High Speed Internet, Vaulted Ceiling(s), Walk-In Closet(s)
Parking
- Total parking spaces:3
- Parking description:Attached, Driveway, Paved
- Garage:Yes
- Garage spaces:1
New listings near 58 Castleberry Drive
- New
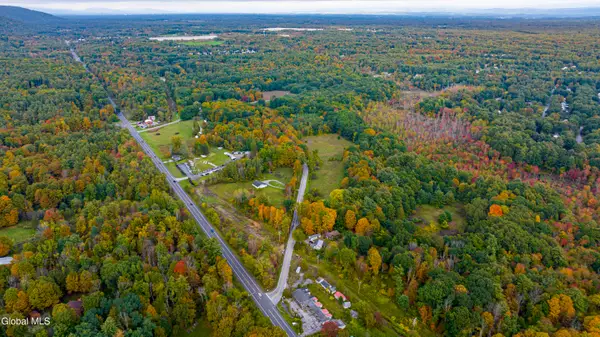 $1,988,000Active47.24 Acres
190 Ernst Road, Wilton, NY 12831
MLS# 202627758Listed by: ROOHAN REALTY - New
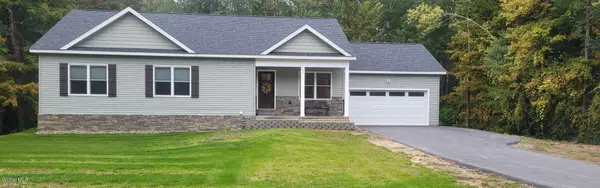 $639,900Active3 beds 3 baths1,636 sq. ft.
65 King Road, Saratoga Springs, NY 12866
MLS# 202627677Listed by: THE GREENE REALTY GROUP - New
 $355,000Active2 beds 2 baths1,368 sq. ft.
6 Newington Avenue, Wilton, NY 12831
MLS# 202627603Listed by: CHARLIE LATHAM REALTY - New
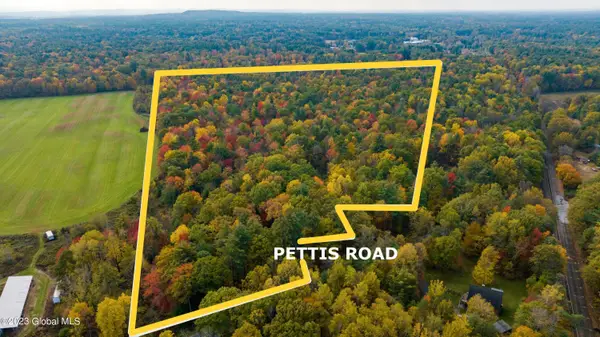 $450,000Active56.91 Acres
313 Pettis Road, Wilton, NY 12831
MLS# 202627580Listed by: KW PLATFORM - Open Sun, 2 to 4pmNew
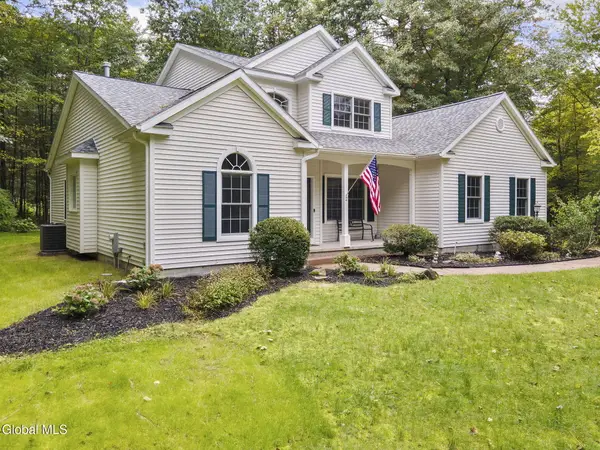 $796,500Active4 beds 3 baths2,632 sq. ft.
2 Huntington Court, Saratoga Springs, NY 12866
MLS# 202627585Listed by: HOWARD HANNA CAPITAL INC - New
 $235,000Active2 beds 1 baths1,055 sq. ft.
17 Whispering Pines Road, Wilton, NY 12831
MLS# 202627554Listed by: CARROW REAL ESTATE SERVICES LLC 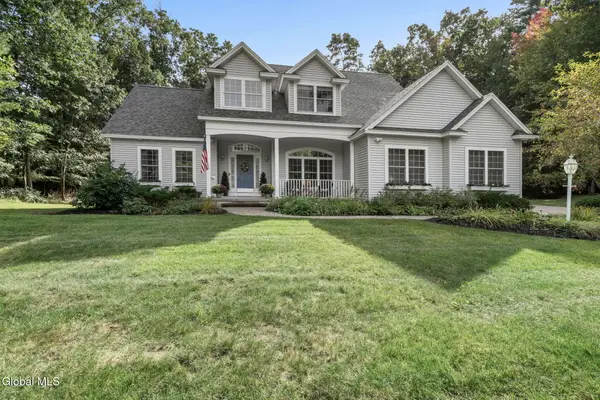 $675,000Pending3 beds 3 baths2,077 sq. ft.
19 Preserve Way, Wilton, NY 12866
MLS# 202627475Listed by: MIRANDA REAL ESTATE GROUP INC- Open Sat, 11am to 1pmNew
 $449,900Active3 beds 2 baths1,680 sq. ft.
152 Ingersoll Road, Wilton, NY 12866
MLS# 202627352Listed by: KW PLATFORM - New
 $938,000Active4 beds 4 baths2,628 sq. ft.
26 Eastpointe Drive, Wilton, NY 12866
MLS# 202627357Listed by: STERLING REAL ESTATE GROUP


Protect your home and budget from life's surprises with an Assurant Home Warranty, backed by a partner that supports you through every step of homeownership. Explore Plans.
© 2023 - 2026 ERA Franchise Systems LLC. All rights reserved. ERA Franchise Systems LLC fully supports the principles of the Fair Housing Act and the Equal Opportunity Act. ERA, ERA Real Estate powered, and their respective logos are registered service marks of ERA Franchise Systems LLC. Each office is independently owned and operated.