
8 Maple Street, Worcester, NY 12197
Local realty services provided by:HUNT Real Estate ERA
8 Maple Street,Worcester, NY 12197
$139,000
- 5 Beds
- 2 Baths
- 2,400 sq. ft.
- Single family
- Pending
Listed by: john h. turner sr
Office: country boy realty
MLS#:R1711915
Source:NY_GENRIS
Price summary
- Price:$139,000
- Price per sq. ft.:$57.92
About this home
BEST BUY IN WORCESTER HAMLET.! Owner said, price the home to sell! I you are in the market for a good size home, basically all original and very good condition, you must see this 5 bedroom, 2 bath Victorian style home and carriage house, located on quiet side street in Worcester Hamlet. In addition to all interior and exterior original woodwork to be admired, there is a 28 ft Living Room with brick fireplace, beautiful wood flooring, and attractive Bay Window. There are two large glassed French Doors that take you into what could be a 2 room "In-Law" Suite with a full bath and it's own private access to kitchen and laundry room. The home boasts a formal Dining Room alongside the open staircase to second floor, bedrooms and full bath. Basement is dry, and the "cut stone" foundation is beautiful, like the day it was built! The wrap around covered open porch accents the beauty of the home. Entire roofing of the home appears like new. In the rear is a 2 story Carriage house that still contains the original horse stall and wood plank flooring. Large shaded yard by mature maples is the finishing touch to this great buy. ***Presently the home is having the contents cleared out, so if you must see now, please excuse the disorder. Home will be ready for new occupancy by end of month. INTERIOR PHOTOS WHEN HOME EMPTIED...
Contact an agent
Home facts
- Year built:1890
- Listing ID #:R1711915
- Added:11 day(s) ago
- Updated:October 01, 2026 at 09:03 AM
Rooms and interior
- Bedrooms:5
- Total bathrooms:2
- Full bathrooms:2
- Rooms Total:10
- Flooring:Carpet, Hardwood, Varies, Vinyl
- Dining Description:Separate Formal Dining Room
- Kitchen Description:Freezer, Refrigerator
- Basement:Yes
- Basement Description:Full
- Living area:2,400 sq. ft.
Heating and cooling
- Cooling:Zoned
- Heating:Baseboard, Hot Water, Oil, Zoned
Structure and exterior
- Year built:1890
- Building area:2,400 sq. ft.
- Lot area:0.36 Acres
- Lot Features:Rectangular, Residential Lot
- Architectural Style:Two Story, Victorian
- Construction Materials:Frame, Vinyl Siding
- Exterior Features:Deck, Open, Porch
- Foundation Description:Stone
- Levels:2 Stories
Utilities
- Water:Connected, Public, Water Connected
- Sewer:Septic Tank
Finances and disclosures
- Price:$139,000
- Price per sq. ft.:$57.92
- Tax amount:$4,300
Features and amenities
- Appliances:Freezer, Refrigerator
- Laundry features:Main Level
- Amenities:Deck
Parking
- Parking description:Detached, Garage
- Garage:Yes
- Garage spaces:2
New listings near 8 Maple Street
- New
 $89,000Active1 beds 3 baths1,750 sq. ft.
156 Main Street, Worcester, NY 12197
MLS# R1712165Listed by: KELLER WILLIAMS UPSTATE NY PROPERTIES 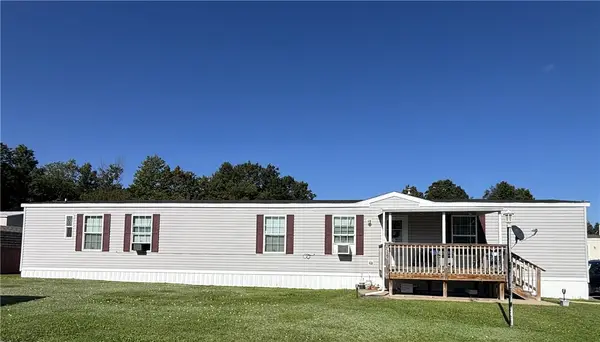 $109,000Active3 beds 2 baths1,216 sq. ft.
9619 State Highway 7, Lot #13, Worcester, NY 12197
MLS# R1713876Listed by: KELLER WILLIAMS UPSTATE NY PROPERTIES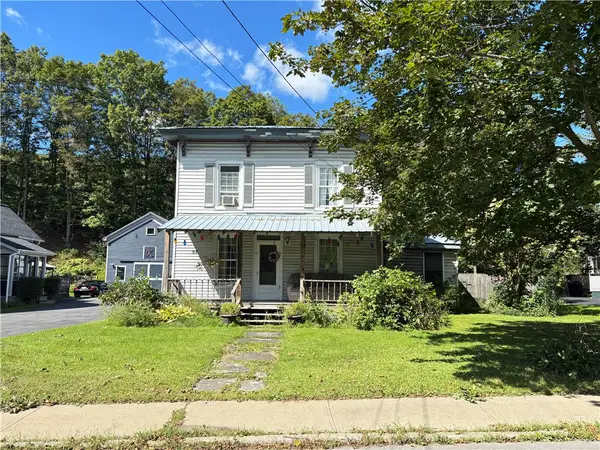 $139,000Active3 beds 2 baths1,700 sq. ft.
97 Main Street, Worcester, NY 12197
MLS# R1714635Listed by: KELLER WILLIAMS UPSTATE NY PROPERTIES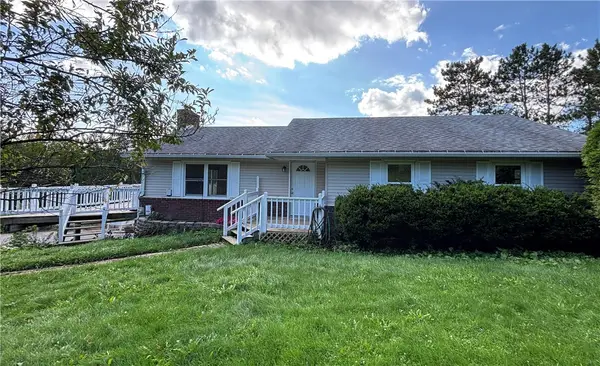 $249,900Active3 beds 3 baths1,325 sq. ft.
2661 County Highway 39, Worcester, NY 12197
MLS# R1712742Listed by: KELLER WILLIAMS UPSTATE NY PROPERTIES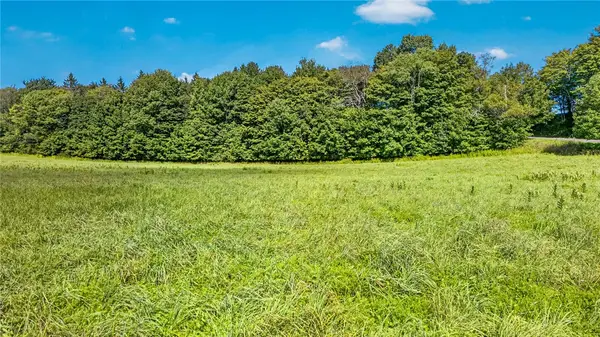 $239,000Active71.8 Acres
L25.01 County Highway 37, Worcester, NY 12197
MLS# R1712095Listed by: CHARLOTTEVILLE REALTY, LLC $549,000Active3 beds 3 baths1,248 sq. ft.
690 Smith Road, Worcester, NY 12197
MLS# 202625517Listed by: CHARLOTTEVILLE REALTY LLC $299,000Pending5 beds 3 baths1,725 sq. ft.
1083 S America Road, Worcester, NY 12197
MLS# 202625503Listed by: CHARLOTTEVILLE REALTY LLC $215,000Pending4 beds 2 baths1,450 sq. ft.
452 W Hill Road, Worcester, NY 12197
MLS# R1706971Listed by: KELLER WILLIAMS UPSTATE NY PROPERTIES $549,000Active2 beds 1 baths1,669 sq. ft.
149 Duck Farm Road, Worcester, NY 12197
MLS# 202624126Listed by: CHARLOTTEVILLE REALTY LLC


Protect your home and budget from life's surprises with an Assurant Home Warranty, backed by a partner that supports you through every step of homeownership. Explore Plans.
© 2023 - 2026 ERA Franchise Systems LLC. All rights reserved. ERA Franchise Systems LLC fully supports the principles of the Fair Housing Act and the Equal Opportunity Act. ERA, ERA Real Estate powered, and their respective logos are registered service marks of ERA Franchise Systems LLC. Each office is independently owned and operated.