
690 Smith Road, Worcester, NY 12197
Local realty services provided by:HUNT Real Estate ERA
Listed by: christy l dahms
Office: charlotteville realty llc.
MLS#:202625517
Source:Global MLS
Price summary
- Price:$539,000
- Price per sq. ft.:$295.5
About this home
Two homes, one property, and 44.65 acres to spread across: this Worcester ranch in Otsego County pairs a main residence with a separate 1-bedroom, 1-bathroom cottage and a 5-acre fenced pasture. The main home offers single-level living with 2 bedrooms and 2 bathrooms, centered around an open great room with cathedral ceilings, exposed beams, and sliding glass doors. The first floor holds the primary bedroom and laundry, with radiant heated floors run by a tankless propane system and a wood auxiliary unit. The primary shower in the main house remains unfinished. Outside, a deck, patio, and fire pit anchor the outdoor space, alongside a 24x12 storage shed with electric service, a barn, a chicken coop, and an additional shed. Both homes share the well, septic system, and heating setup. Located at 690 Smith Rd in Worcester, NY, with easy access to regional thoroughfares, this multi-dwelling property offers space for family, guests, or extra living quarters all in one place.
Contact an agent
Home facts
- Year built:2025
- Listing ID #:202625517
- Added:49 day(s) ago
- Updated:October 24, 2026 at 02:36 PM
Rooms and interior
- Bedrooms:3
- Total bathrooms:3
- Full bathrooms:3
- Rooms Total:7
- Flooring:Vinyl
- Dining Description:Eat-in Kitchen
- Kitchen Description:Dishwasher, Gas Oven, Range, Range Hood, Refrigerator
- Basement Description:Slab
- Living area:1,824 sq. ft.
Heating and cooling
- Cooling:Window Unit(s)
- Heating:Hot Water, Propane, Radiant, Wood
Structure and exterior
- Roof:Metal
- Year built:2025
- Building area:1,824 sq. ft.
- Lot area:44.65 Acres
- Lot Features:Level, Meadow, Mountain(s), Private, Road Frontage, Rolling Slope, Secluded, Views
- Architectural Style:Cottage, Ranch
- Construction Materials:Vinyl Siding
- Exterior Features:Deck, Patio, Pressure Treated Deck
- Foundation Description:Concrete Perimeter, Slab
Utilities
- Sewer:Septic Tank
Finances and disclosures
- Price:$539,000
- Price per sq. ft.:$295.5
- Tax amount:$2,224
Features and amenities
- Laundry features:In Bathroom, Main Level, Washer/Dryer
- Amenities:Cathedral Ceiling(s), ENERGY STAR Qualified Windows, Eat-in Kitchen, Other, Paddle Fan
Parking
- Total parking spaces:6
- Parking description:Driveway, Off Street, Stone
New listings near 690 Smith Road
- New
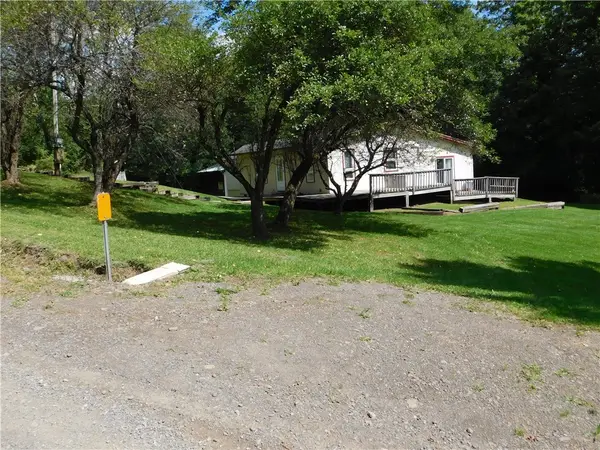 $176,500Active2 beds 2 baths1,476 sq. ft.
112 Maple Valley Road, Worcester, NY 12197
MLS# R1717104Listed by: COUNTRY BOY REALTY  $210,000Pending1 beds 1 baths1,000 sq. ft.
335 Hill Road, Worcester, NY 12197
MLS# 202627399Listed by: SUMMIT PROPERTIES $139,000Pending5 beds 2 baths2,350 sq. ft.
8 Maple Street, Worcester, NY 12197
MLS# 202626571Listed by: COUNTRY BOY REALTY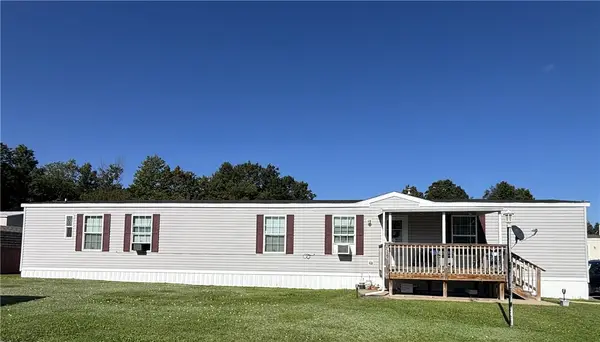 $109,000Active3 beds 2 baths1,216 sq. ft.
9619 State Highway 7, Lot #13, Worcester, NY 12197
MLS# R1713876Listed by: KELLER WILLIAMS UPSTATE NY PROPERTIES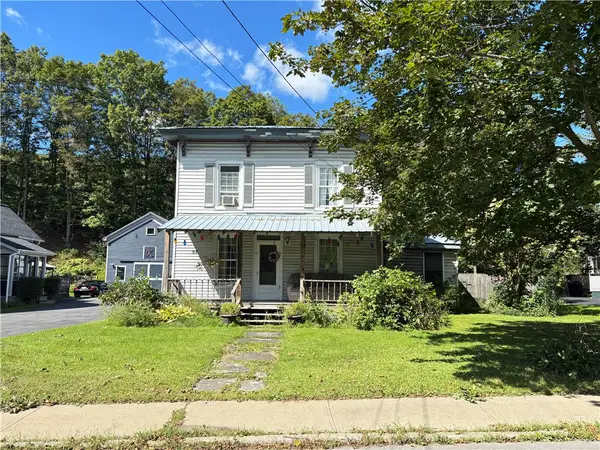 $129,000Active3 beds 2 baths1,700 sq. ft.
97 Main Street, Worcester, NY 12197
MLS# R1714635Listed by: KELLER WILLIAMS UPSTATE NY PROPERTIES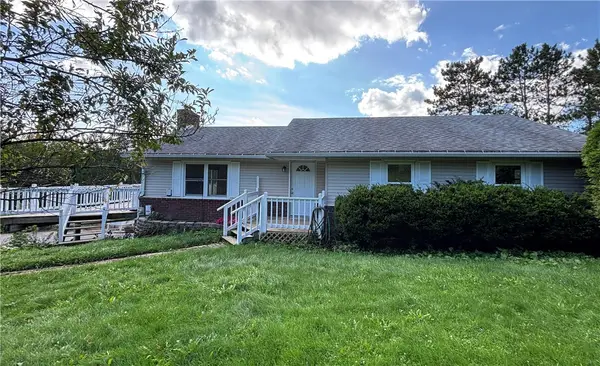 $249,900Active3 beds 3 baths1,325 sq. ft.
2661 County Highway 39, Worcester, NY 12197
MLS# R1712742Listed by: KELLER WILLIAMS UPSTATE NY PROPERTIES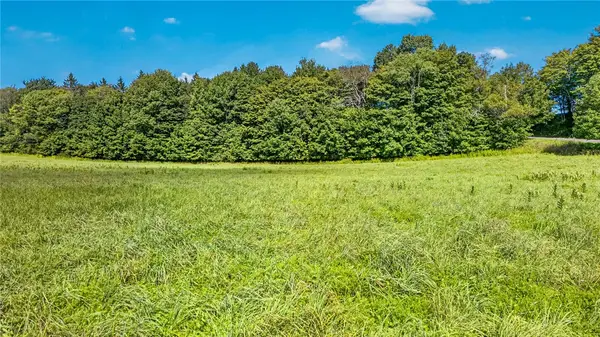 $239,000Active71.8 Acres
L25.01 County Highway 37, Worcester, NY 12197
MLS# R1712095Listed by: CHARLOTTEVILLE REALTY, LLC $299,000Pending5 beds 3 baths1,725 sq. ft.
1083 S America Road, Worcester, NY 12197
MLS# 202625503Listed by: CHARLOTTEVILLE REALTY LLC $215,000Pending4 beds 2 baths1,450 sq. ft.
452 W Hill Road, Worcester, NY 12197
MLS# R1706971Listed by: KELLER WILLIAMS UPSTATE NY PROPERTIES


Protect your home and budget from life's surprises with an Assurant Home Warranty, backed by a partner that supports you through every step of homeownership. Explore Plans.
© 2023 - 2026 ERA Franchise Systems LLC. All rights reserved. ERA Franchise Systems LLC fully supports the principles of the Fair Housing Act and the Equal Opportunity Act. ERA, ERA Real Estate powered, and their respective logos are registered service marks of ERA Franchise Systems LLC. Each office is independently owned and operated.