
12 Hilltop Drive, Yorktown Heights, NY 10598
Local realty services provided by:ERA Top Service Realty
Listed by: maryanne durr, patricia e. palumbo
Office: coldwell banker realty
MLS#:1022068
Source:OneKey MLS
Price summary
- Price:$875,000
- Price per sq. ft.:$309.08
About this home
First Time Ever Offered! Nestled on a beautiful, level property in the highly sought-after west Somers neighborhood, this classic Colonial has been lovingly maintained and is ready for its next chapter. Offering over 2,300 square feet of comfortable living space, this 4-bedroom, 2.5-bath home combines timeless charm with endless opportunity to make it your own.
A welcoming floor plan features sun-filled living spaces, hardwood floors on the main level (with hardwood beneath the upstairs carpeting), a den with built-ins, formal dining room complete with a coffee station with a granite countertop and beverage refrigerator, and a spacious living room with a cozy wood-burning stove. The updated kitchen offers generous cabinet space, a walk-in pantry, and overlooks the private backyard, making everyday living and entertaining effortless.
Upstairs, the spacious primary suite includes a walk-in closet and en-suite bathroom, while three additional bedrooms provide plenty of room for family, guests, or a home office plus a full bathroom in the hallway.
Step outside to enjoy the peaceful setting featuring a large deck with retractable awning, beautiful paving stone patio, and expansive flat yard—perfect for outdoor gatherings, gardening, or simply enjoying the tranquility of this desirable neighborhood.
Additional highlights include a two-car attached garage, pull-down attic stairs, unfinished basement offering abundant storage, generator hookup and the award-winning Somers School District.
Ideally located close to parks, schools, shopping, restaurants, major highways, and Metro-North for an easy commute. A rare opportunity to own a cherished home in one of Somers' most desirable locations. Don't miss your chance to make this exceptional property your own....
Contact an agent
Home facts
- Year built:1968
- Listing ID #:1022068
- Added:53 day(s) ago
- Updated:September 07, 2026 at 10:23 AM
Rooms and interior
- Bedrooms:4
- Total bathrooms:3
- Full bathrooms:2
- Half bathrooms:1
- Rooms Total:8
- Flooring:Hardwood
- Dining Description:Formal Dining
- Kitchen Description:Dishwasher, Microwave, Pantry, Refrigerator, Stainless Steel Appliance(s)
- Basement:Yes
- Basement Description:Unfinished
- Living area:2,331 sq. ft.
Heating and cooling
- Heating:Baseboard, Oil
Structure and exterior
- Year built:1968
- Building area:2,331 sq. ft.
- Lot area:0.95 Acres
- Lot Features:Cleared, Level, Private
- Architectural Style:Colonial
- Construction Materials:Vinyl Siding
- Levels:2 Story
Schools
- High school:Somers Senior High School
- Middle school:Somers Middle School
- Elementary school:Primrose
Utilities
- Water:Private, Well
- Sewer:Septic Tank
Finances and disclosures
- Price:$875,000
- Price per sq. ft.:$309.08
- Tax amount:$16,622 (2025)
Features and amenities
- Appliances:Dishwasher, Dryer, Microwave, Refrigerator, Stainless Steel Appliance(s), Washer
- Laundry features:Dryer, Washer
- Amenities:Granite Counters, Walk-In Closet(s)
Parking
- Parking description:Driveway, Garage
- Garage:Yes
- Garage spaces:2
New listings near 12 Hilltop Drive
- New
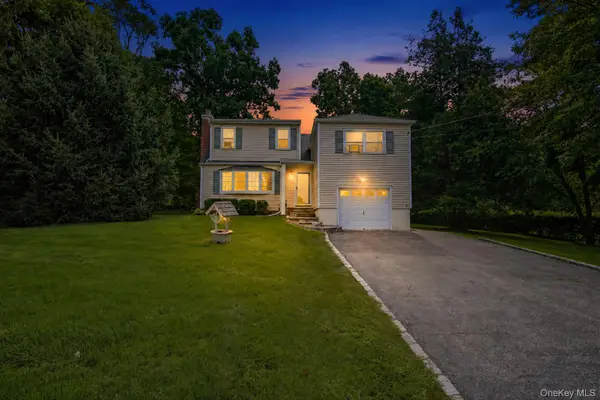 $619,000Active4 beds 2 baths1,650 sq. ft.
2978 Springhurst Court, Yorktown Heights, NY 10598
MLS# 1046406Listed by: AI REALTY BROKERAGE LLC - New
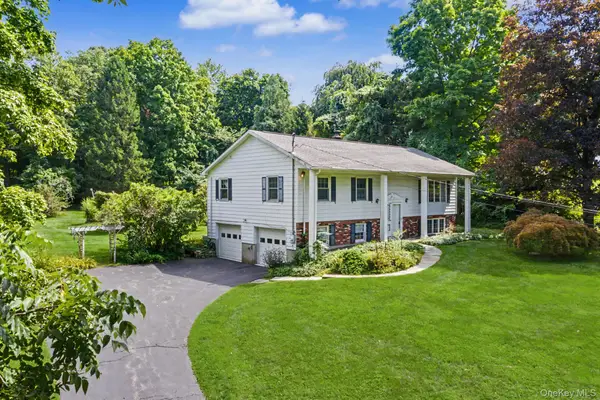 $735,000Active4 beds 3 baths1,786 sq. ft.
1564 Old Baldwin Road, Yorktown Heights, NY 10598
MLS# 1032148Listed by: RE/MAX CLASSIC REALTY - New
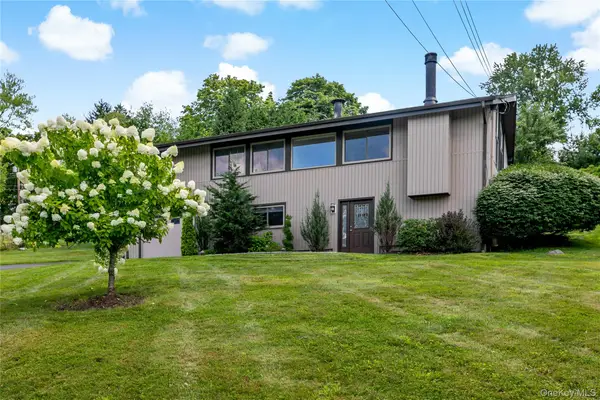 $849,000Active3 beds 2 baths2,055 sq. ft.
239 Carolina Road, Yorktown Heights, NY 10598
MLS# 1032882Listed by: HOULIHAN LAWRENCE INC. - New
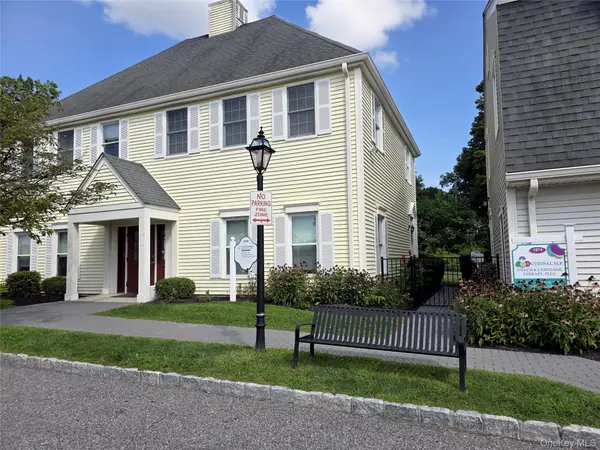 $300,000Active1 beds 1 baths600 sq. ft.
1876 Commerce Street, Yorktown Heights, NY 10598
MLS# 1043609Listed by: WILLIAM RAVEIS REAL ESTATE - New
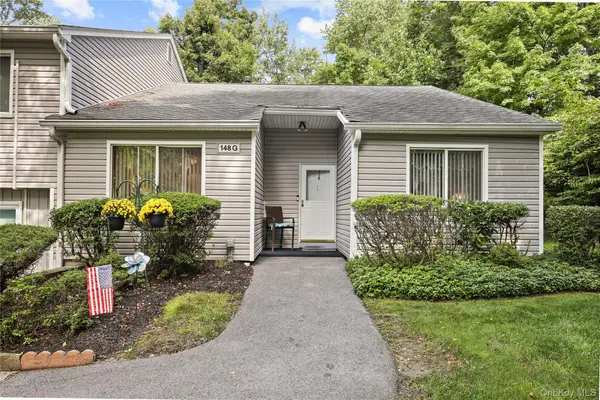 $599,900Active2 beds 2 baths1,302 sq. ft.
148 Flintlock Way #G, Yorktown Heights, NY 10598
MLS# 1038322Listed by: HOULIHAN LAWRENCE INC. 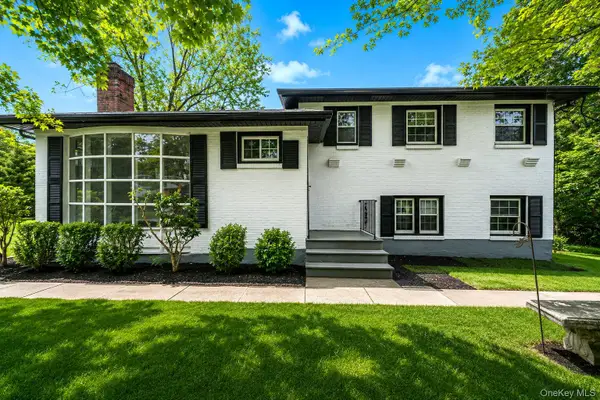 $649,999Active4 beds 2 baths2,000 sq. ft.
335 Lewis Avenue, Yorktown Heights, NY 10598
MLS# 1042155Listed by: NEWMAN REALTY INC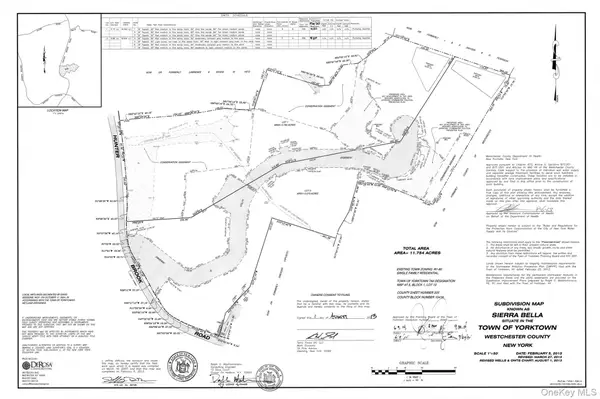 $750,000Active5.96 Acres
1850 Hunterbrook Road, Yorktown Heights, NY 10598
MLS# 1041810Listed by: HOULIHAN LAWRENCE INC.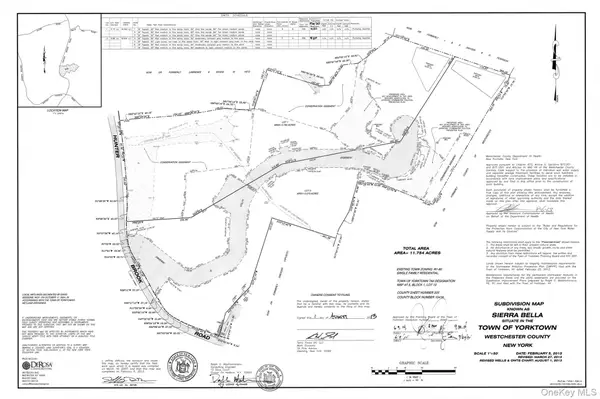 $750,000Active5.78 Acres
1860 Hunterbrook Road, Yorktown Heights, NY 10598
MLS# 1041812Listed by: HOULIHAN LAWRENCE INC.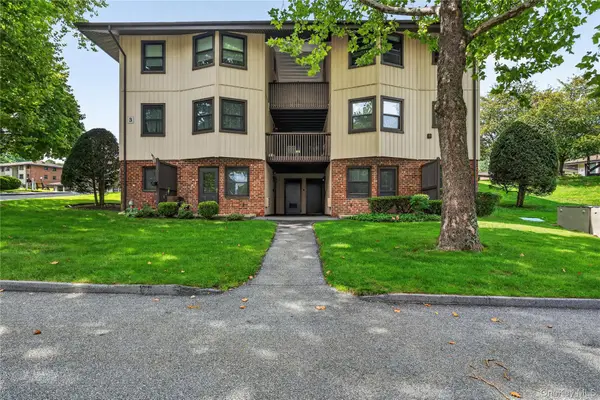 $199,000Active-- beds 1 baths550 sq. ft.
3 Hampton Court #B, Yorktown Heights, NY 10598
MLS# 1033776Listed by: HOULIHAN LAWRENCE INC.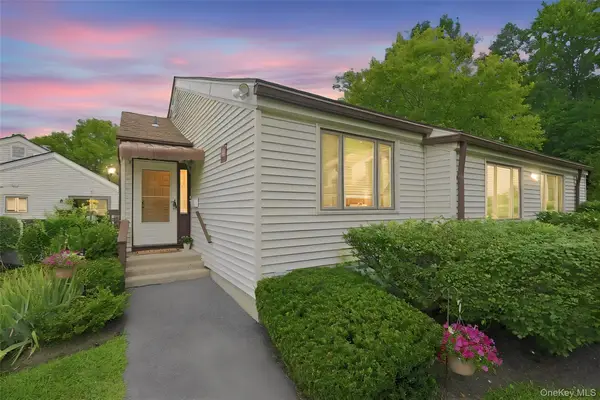 $465,000Active2 beds 2 baths1,051 sq. ft.
43 Jefferson Oval #A, Yorktown Heights, NY 10598
MLS# 1038761Listed by: HOULIHAN LAWRENCE INC.


Protect your home and budget from life's surprises with an Assurant Home Warranty, backed by a partner that supports you through every step of homeownership. Explore Plans.
© 2023 - 2026 ERA Franchise Systems LLC. All rights reserved. ERA Franchise Systems LLC fully supports the principles of the Fair Housing Act and the Equal Opportunity Act. ERA, ERA Real Estate powered, and their respective logos are registered service marks of ERA Franchise Systems LLC. Each office is independently owned and operated.