
2978 Springhurst Court, Yorktown Heights, NY 10598
Local realty services provided by:ERA Insite Realty Services
2978 Springhurst Court,Yorktown Heights, NY 10598
$619,000
- 4 Beds
- 2 Baths
- 1,650 sq. ft.
- Single family
- Active
Listed by: fareeda azmat, arafat s. ibrahim
Office: ai realty brokerage llc.
MLS#:1046406
Source:OneKey MLS
Price summary
- Price:$619,000
- Price per sq. ft.:$375.15
About this home
Welcome to this charming split-level gem in one of Yorktown's most peaceful, sought-after neighborhoods. Set on nearly a half-acre of flat, usable land, this home boasts great bones and fantastic curb appeal, ready for your personal touch. Inside, you'll find a comfortable layout with generous living space and plenty of flexibility to make it your own. Priced with updates in mind, it's a rare chance to get into a wonderful area at an attractive price and build equity your way. Bring your vision and unlock the full potential of this Yorktown beauty. Opportunities like this don't last. Bring your vision and unlock the full potential of this Yorktown beauty. Priced to sell and offering tremendous upside, this is an opportunity you won’t want to miss.
A great opportunity in a desirable Yorktown Height location. Come and see the possibilities
Contact an agent
Home facts
- Year built:1955
- Listing ID #:1046406
- Added:1 day(s) ago
- Updated:September 04, 2026 at 02:36 PM
Rooms and interior
- Bedrooms:4
- Total bathrooms:2
- Full bathrooms:2
- Rooms Total:7
- Flooring:Hardwood
- Kitchen Description:Refrigerator
- Basement:Yes
- Basement Description:Walk-Out Access
- Living area:1,650 sq. ft.
Heating and cooling
- Heating:Forced Air
Structure and exterior
- Year built:1955
- Building area:1,650 sq. ft.
- Lot area:0.46 Acres
- Architectural Style:Raised Ranch
- Construction Materials:Frame, Vinyl Siding
- Levels:2 Story
Schools
- High school:Yorktown High School
- Middle school:Mildred E Strang Middle School
- Elementary school:Mohansic
Utilities
- Water:Public
- Sewer:Public Sewer
Finances and disclosures
- Price:$619,000
- Price per sq. ft.:$375.15
- Tax amount:$13,649 (2026)
Features and amenities
- Appliances:Refrigerator
Parking
- Parking description:Driveway, Garage
- Garage:Yes
- Garage spaces:1
New listings near 2978 Springhurst Court
- Coming SoonOpen Sat, 12 to 2pm
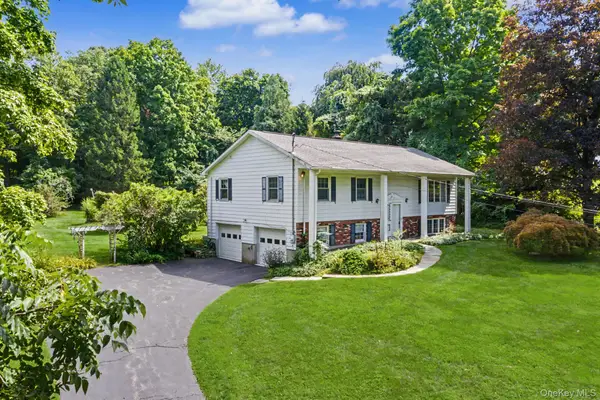 $735,000Coming Soon4 beds 3 baths1,786 sq. ft.
1564 Old Baldwin Road, Yorktown Heights, NY 10598
MLS# 1032148Listed by: RE/MAX CLASSIC REALTY - New
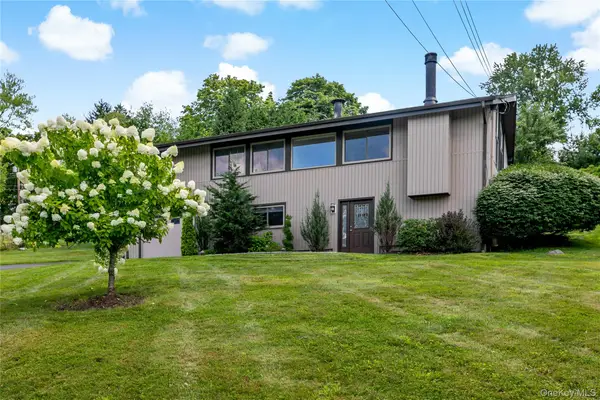 $849,000Active3 beds 2 baths2,055 sq. ft.
239 Carolina Road, Yorktown Heights, NY 10598
MLS# 1032882Listed by: HOULIHAN LAWRENCE INC. - New
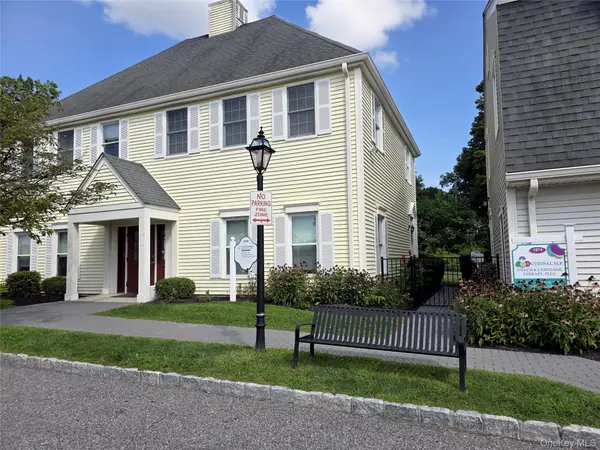 $300,000Active1 beds 1 baths600 sq. ft.
1876 Commerce Street, Yorktown Heights, NY 10598
MLS# 1043609Listed by: WILLIAM RAVEIS REAL ESTATE - New
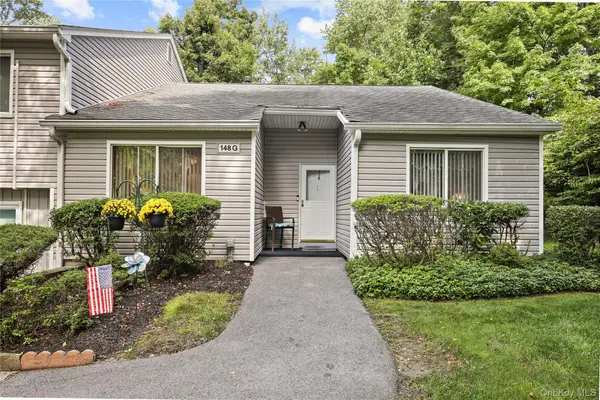 $599,900Active2 beds 2 baths1,302 sq. ft.
148 Flintlock Way #G, Yorktown Heights, NY 10598
MLS# 1038322Listed by: HOULIHAN LAWRENCE INC. 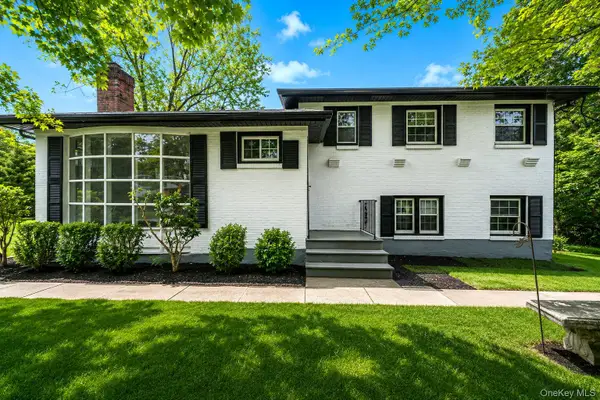 $649,999Active4 beds 2 baths2,000 sq. ft.
335 Lewis Avenue, Yorktown Heights, NY 10598
MLS# 1042155Listed by: NEWMAN REALTY INC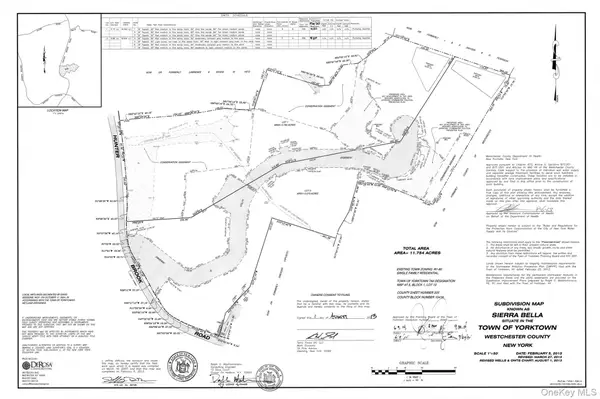 $750,000Active5.96 Acres
1850 Hunterbrook Road, Yorktown Heights, NY 10598
MLS# 1041810Listed by: HOULIHAN LAWRENCE INC.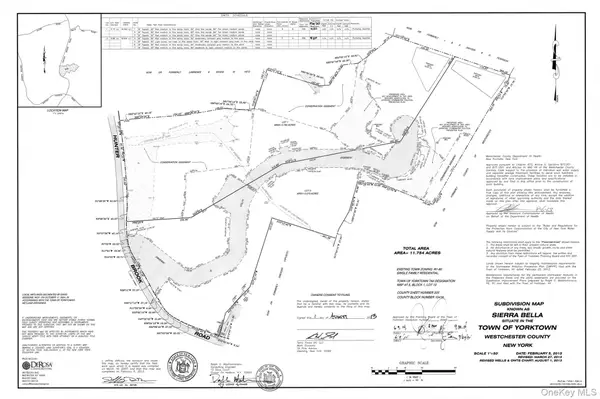 $750,000Active5.78 Acres
1860 Hunterbrook Road, Yorktown Heights, NY 10598
MLS# 1041812Listed by: HOULIHAN LAWRENCE INC.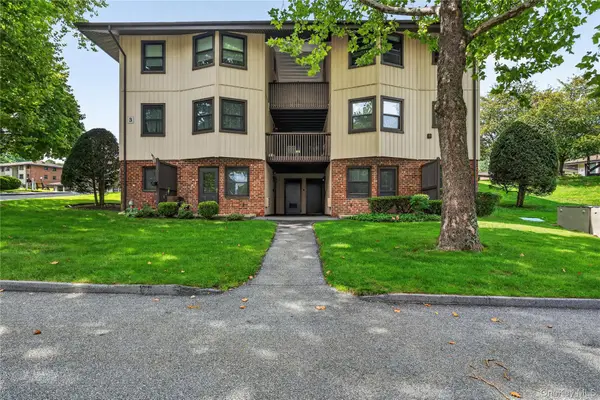 $199,000Active-- beds 1 baths550 sq. ft.
3 Hampton Court #B, Yorktown Heights, NY 10598
MLS# 1033776Listed by: HOULIHAN LAWRENCE INC.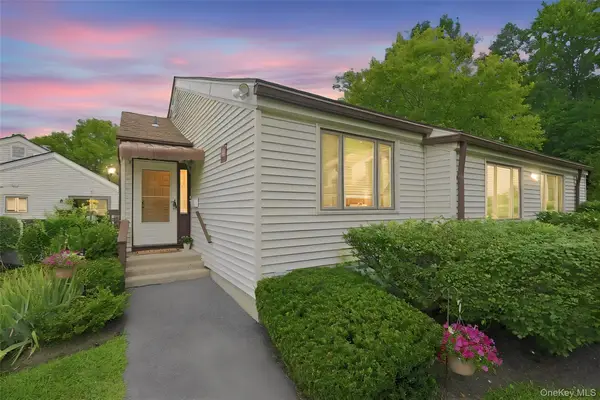 $465,000Active2 beds 2 baths1,051 sq. ft.
43 Jefferson Oval #A, Yorktown Heights, NY 10598
MLS# 1038761Listed by: HOULIHAN LAWRENCE INC.


Protect your home and budget from life's surprises with an Assurant Home Warranty, backed by a partner that supports you through every step of homeownership. Explore Plans.
© 2023 - 2026 ERA Franchise Systems LLC. All rights reserved. ERA Franchise Systems LLC fully supports the principles of the Fair Housing Act and the Equal Opportunity Act. ERA, ERA Real Estate powered, and their respective logos are registered service marks of ERA Franchise Systems LLC. Each office is independently owned and operated.