
148 Flintlock Way #G, Yorktown Heights, NY 10598
Local realty services provided by:ERA Top Service Realty
148 Flintlock Way #G,Yorktown Heights, NY 10598
$599,900
- 2 Beds
- 2 Baths
- 1,302 sq. ft.
- Condominium
- Active
Listed by: jo-ella deliberto
Office: houlihan lawrence inc.
MLS#:1038322
Source:OneKey MLS
Price summary
- Price:$599,900
- Price per sq. ft.:$460.75
- Monthly HOA dues:$759
About this home
Welcome to the highly sought after Bradford model in desirable Jefferson Village, a vibrant 55+ active adult community. This end unit condo offers approximately 1,300 square feet of thoughtfully designed one level living with no one living above or below you. Step inside to a spacious and comfortable living room which flows seamlessly into the adjoining dining room with a sliding glass door out to a super private patio where you can enjoy barbecues and everyday living or entertaining guests. The nicely remodeled eat in kitchen features granite counters and stainless appliances. The roomy primary bedroom offers a walk in closet and a beautifully renovated primary bath with a full, double shower. There is a second full bathroom and a generously sized second bedroom which provides flexibility for guests or a home office. A special attraction is the end unit location with exceptional privacy and wooded views where you can just relax, barbecue and enjoy gatherings. Additional highlights include hardwood floors, 6 paneled white doors, an in-unit side by side laundry area and central air conditioning. The detached, one-car garage is close by and only a few steps away. All gas heat and hot water are included in the monthly common charges too! Year-round exterior maintenance is also included for truly carefree living. Located on Flintlock Way in Village IX, it's considered one of the premier villages within the community. The Jefferson Village clubhouse features a fitness center, library, billiard/dart room, arts and craft room/game room, a large hall for numerous, year-round social events, clubs, bingo, movies, dances, excercise classes and other activities. Outdoor amenities include a community pool, tennis and pickleball courts, bocce, and an expansive gardening area. Conveniently located near shopping, restaurants, medical facilities and the Taconic State Parkway, this home offers the perfect blend of comfort, convenience and community living. Experience the lifestyle you have been waiting for in one of the area's most sought after active adult communities....
Contact an agent
Home facts
- Year built:1985
- Subdivision & Development:Jefferson Village
- Listing ID #:1038322
- Added:6 day(s) ago
- Updated:September 04, 2026 at 12:28 PM
Rooms and interior
- Bedrooms:2
- Total bathrooms:2
- Full bathrooms:2
- Rooms Total:5
- Flooring:Hardwood
- Dining Description:Eat-In Kitchen, Formal Dining
- Kitchen Description:Dishwasher, Eat-in Kitchen, Refrigerator
- Bedroom Description:First Floor Bedroom
- Living area:1,302 sq. ft.
Heating and cooling
- Cooling:Central Air
- Heating:Natural Gas
- Central air:Yes
Structure and exterior
- Year built:1985
- Building area:1,302 sq. ft.
- Lot area:33.88 Acres
- Lot Features:Corner Lot, Level, Wooded
- Construction Materials:Vinyl Siding
- Exterior Features:Private Entrance
- Levels:1 Story
Schools
- High school:Lakeland High School
- Middle school:Lakeland-Copper Beech Middle Sch
- Elementary school:Thomas Jefferson Elementary School
Utilities
- Water:Public
- Sewer:Public Sewer
Finances and disclosures
- Price:$599,900
- Price per sq. ft.:$460.75
- Tax amount:$5,217 (2026)
Features and amenities
- Appliances:Dishwasher, Dryer, Refrigerator, Washer
- Laundry features:Dryer, In Unit, Washer, Washer/Dryer Hookup
- Amenities:Granite Counters, Pool
- Pool features:In Ground
Parking
- Parking description:Detached, Garage
- Garage:Yes
- Garage spaces:1
New listings near 148 Flintlock Way #G
- Coming SoonOpen Sat, 12 to 2pm
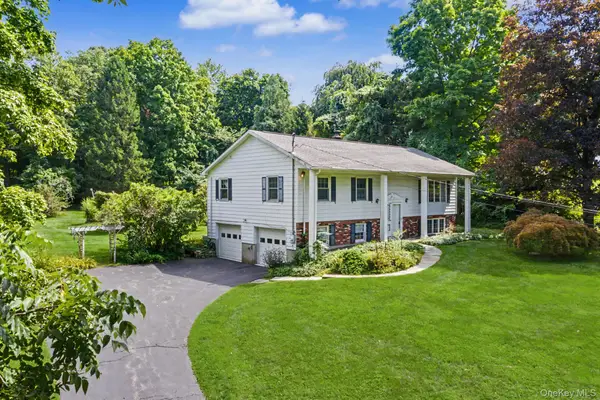 $735,000Coming Soon4 beds 3 baths1,786 sq. ft.
1564 Old Baldwin Road, Yorktown Heights, NY 10598
MLS# 1032148Listed by: RE/MAX CLASSIC REALTY - New
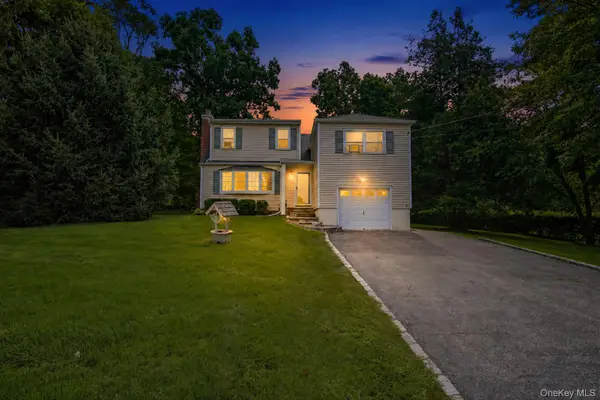 $619,000Active4 beds 2 baths1,650 sq. ft.
2978 Springhurst Court, Yorktown Heights, NY 10598
MLS# 1046406Listed by: AI REALTY BROKERAGE LLC - New
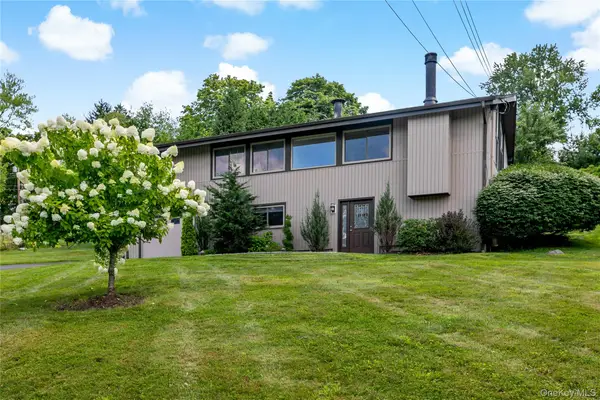 $849,000Active3 beds 2 baths2,055 sq. ft.
239 Carolina Road, Yorktown Heights, NY 10598
MLS# 1032882Listed by: HOULIHAN LAWRENCE INC. - New
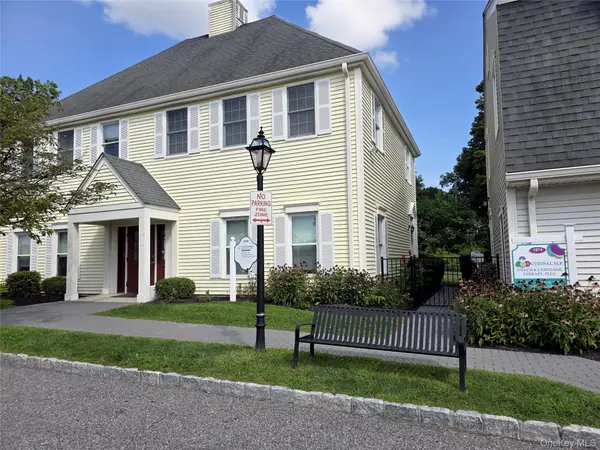 $300,000Active1 beds 1 baths600 sq. ft.
1876 Commerce Street, Yorktown Heights, NY 10598
MLS# 1043609Listed by: WILLIAM RAVEIS REAL ESTATE - New
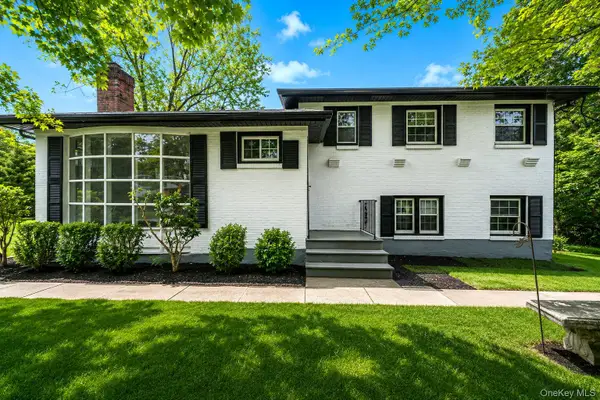 $649,999Active4 beds 2 baths2,000 sq. ft.
335 Lewis Avenue, Yorktown Heights, NY 10598
MLS# 1042155Listed by: NEWMAN REALTY INC 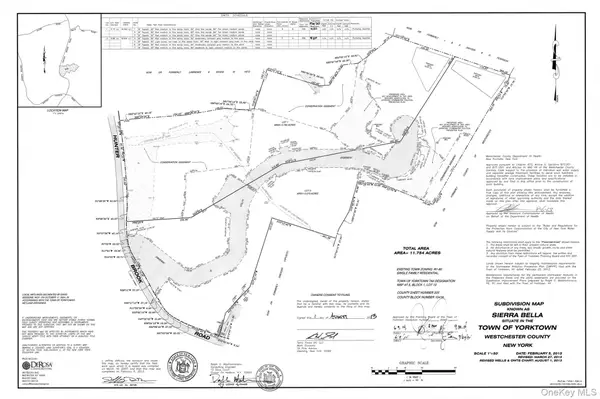 $750,000Active5.96 Acres
1850 Hunterbrook Road, Yorktown Heights, NY 10598
MLS# 1041810Listed by: HOULIHAN LAWRENCE INC.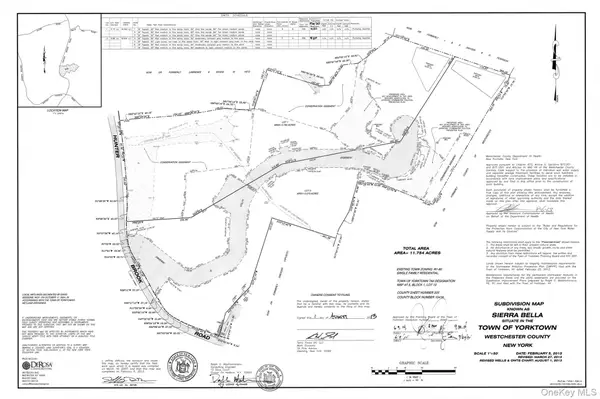 $750,000Active5.78 Acres
1860 Hunterbrook Road, Yorktown Heights, NY 10598
MLS# 1041812Listed by: HOULIHAN LAWRENCE INC.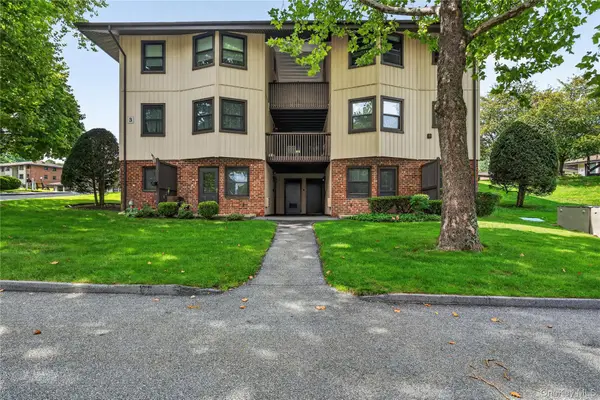 $199,000Active-- beds 1 baths550 sq. ft.
3 Hampton Court #B, Yorktown Heights, NY 10598
MLS# 1033776Listed by: HOULIHAN LAWRENCE INC.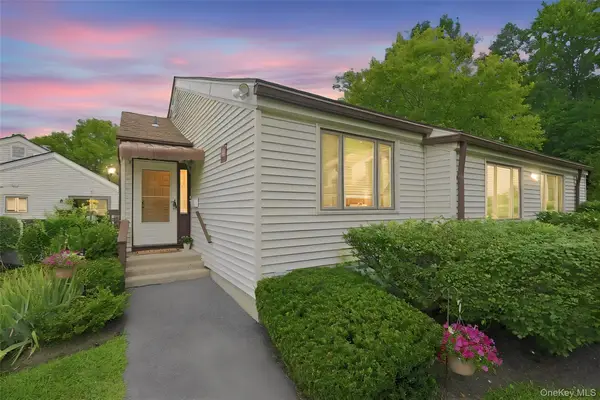 $465,000Active2 beds 2 baths1,051 sq. ft.
43 Jefferson Oval #A, Yorktown Heights, NY 10598
MLS# 1038761Listed by: HOULIHAN LAWRENCE INC.


Protect your home and budget from life's surprises with an Assurant Home Warranty, backed by a partner that supports you through every step of homeownership. Explore Plans.
© 2023 - 2026 ERA Franchise Systems LLC. All rights reserved. ERA Franchise Systems LLC fully supports the principles of the Fair Housing Act and the Equal Opportunity Act. ERA, ERA Real Estate powered, and their respective logos are registered service marks of ERA Franchise Systems LLC. Each office is independently owned and operated.