
1564 Old Baldwin Road, Yorktown Heights, NY 10598
Local realty services provided by:ERA Caputo Realty
1564 Old Baldwin Road,Yorktown Heights, NY 10598
$735,000
- 4 Beds
- 3 Baths
- 1,786 sq. ft.
- Single family
- Coming Soon
Upcoming open houses
- Sat, Sep 0512:00 pm - 02:00 pm
Listed by: john j. piazza
Office: re/max classic realty
MLS#:1032148
Source:OneKey MLS
Price summary
- Price:$735,000
- Price per sq. ft.:$273.44
About this home
The stone wall lined driveway rises from street level and leads you to this beautifully updated raised ranch, which sits on a near-acre property in the highly desirable southern part of Yorktown, offering the ultimate blend of commuter convenience and tranquil living. The entire property serves as a peaceful sanctuary, lovingly curated by the current owner with specimen plantings and a soothing water feature. While the setting feels incredibly private and worlds away, it sits just minutes from the Taconic State Parkway for an effortless commute. Inside, the home features numerous high-ticket updates completed through the years, including remodeled bathrooms, newer windows, an updated fireplace, split air conditioning units, and a newer furnace. The main level boasts classic wood flooring throughout, an eat-in kitchen, a dining area, an expanded hall bathroom, and a comfortable primary bedroom with its own private bath. The fully finished lower level offers excellent flexible living space, featuring an inviting family room anchored by a warm brick fireplace, an additional full bathroom, and a spacious fourth bedroom that is currently set up as a creative studio and sitting room....
Contact an agent
Home facts
- Year built:1968
- Listing ID #:1032148
- Updated:September 04, 2026 at 02:36 PM
Rooms and interior
- Bedrooms:4
- Total bathrooms:3
- Full bathrooms:3
- Rooms Total:7
- Dining Description:Eat-In Kitchen
- Kitchen Description:Dishwasher, Eat-in Kitchen, Range, Refrigerator
- Basement:Yes
- Basement Description:Partially Finished
- Living area:1,786 sq. ft.
Heating and cooling
- Cooling:Ductless
- Heating:Baseboard
Structure and exterior
- Year built:1968
- Building area:1,786 sq. ft.
- Lot area:0.94 Acres
- Architectural Style:Hi Ranch, Raised Ranch
- Construction Materials:Frame
Schools
- High school:Yorktown High School
- Middle school:Mildred E Strang Middle School
- Elementary school:Brookside Elementary School Campus
Utilities
- Water:Public, Well
- Sewer:Septic Tank
Finances and disclosures
- Price:$735,000
- Price per sq. ft.:$273.44
- Tax amount:$15,523 (2025)
Features and amenities
- Appliances:Dishwasher, Dryer, Refrigerator, Washer
- Laundry features:Dryer, Washer, Washer/Dryer Hookup
- Amenities:Storage
Parking
- Parking description:Driveway, Garage
- Garage:Yes
- Garage spaces:2
New listings near 1564 Old Baldwin Road
- New
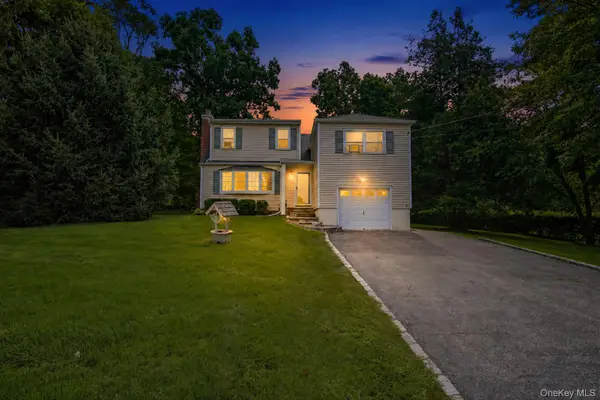 $619,000Active4 beds 2 baths1,650 sq. ft.
2978 Springhurst Court, Yorktown Heights, NY 10598
MLS# 1046406Listed by: AI REALTY BROKERAGE LLC - New
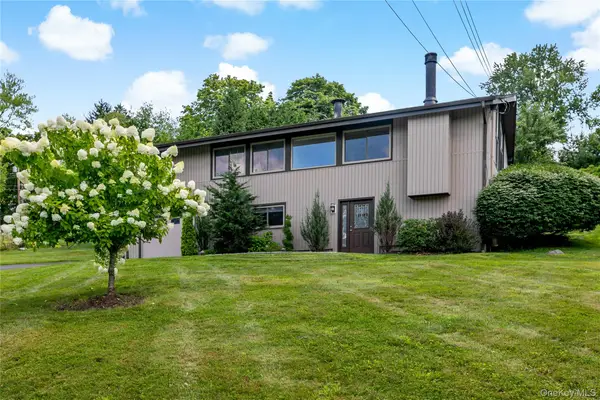 $849,000Active3 beds 2 baths2,055 sq. ft.
239 Carolina Road, Yorktown Heights, NY 10598
MLS# 1032882Listed by: HOULIHAN LAWRENCE INC. - New
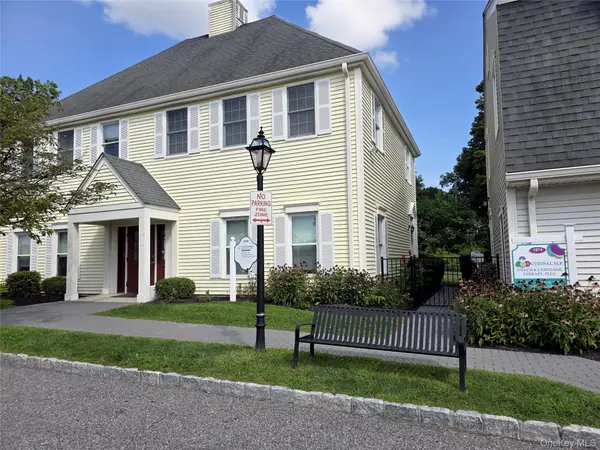 $300,000Active1 beds 1 baths600 sq. ft.
1876 Commerce Street, Yorktown Heights, NY 10598
MLS# 1043609Listed by: WILLIAM RAVEIS REAL ESTATE - New
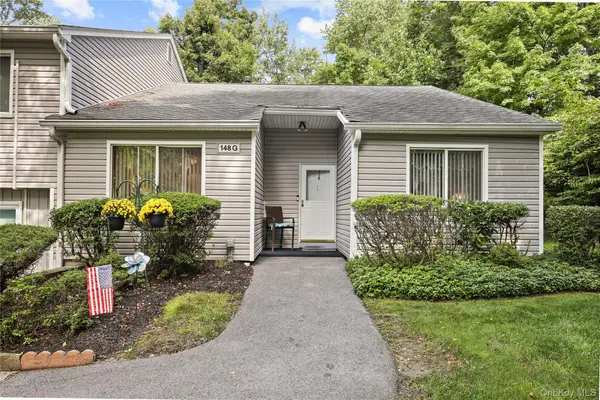 $599,900Active2 beds 2 baths1,302 sq. ft.
148 Flintlock Way #G, Yorktown Heights, NY 10598
MLS# 1038322Listed by: HOULIHAN LAWRENCE INC. 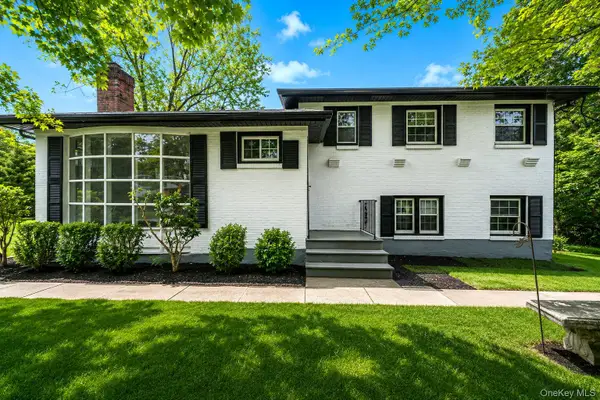 $649,999Active4 beds 2 baths2,000 sq. ft.
335 Lewis Avenue, Yorktown Heights, NY 10598
MLS# 1042155Listed by: NEWMAN REALTY INC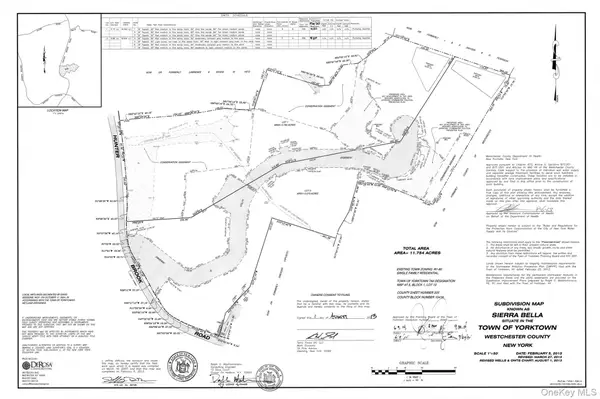 $750,000Active5.96 Acres
1850 Hunterbrook Road, Yorktown Heights, NY 10598
MLS# 1041810Listed by: HOULIHAN LAWRENCE INC.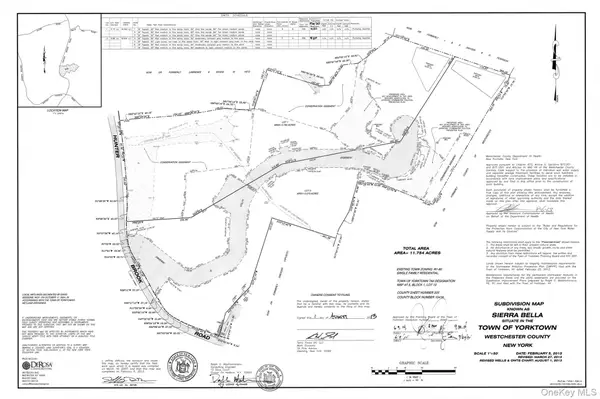 $750,000Active5.78 Acres
1860 Hunterbrook Road, Yorktown Heights, NY 10598
MLS# 1041812Listed by: HOULIHAN LAWRENCE INC.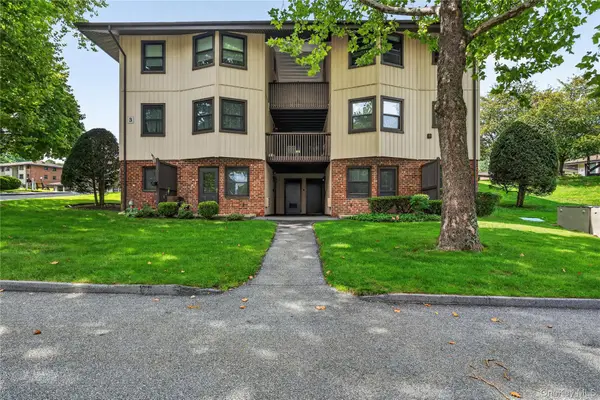 $199,000Active-- beds 1 baths550 sq. ft.
3 Hampton Court #B, Yorktown Heights, NY 10598
MLS# 1033776Listed by: HOULIHAN LAWRENCE INC.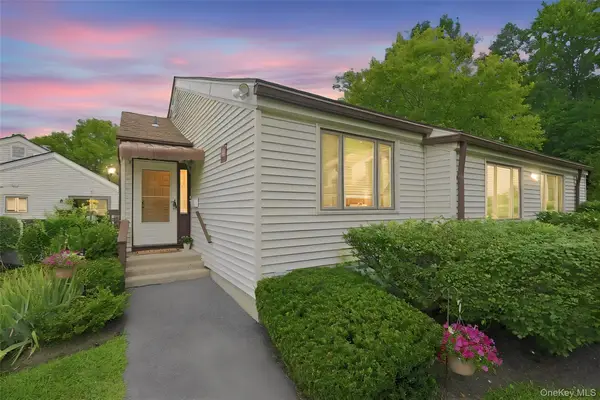 $465,000Active2 beds 2 baths1,051 sq. ft.
43 Jefferson Oval #A, Yorktown Heights, NY 10598
MLS# 1038761Listed by: HOULIHAN LAWRENCE INC.


Protect your home and budget from life's surprises with an Assurant Home Warranty, backed by a partner that supports you through every step of homeownership. Explore Plans.
© 2023 - 2026 ERA Franchise Systems LLC. All rights reserved. ERA Franchise Systems LLC fully supports the principles of the Fair Housing Act and the Equal Opportunity Act. ERA, ERA Real Estate powered, and their respective logos are registered service marks of ERA Franchise Systems LLC. Each office is independently owned and operated.