
2053 Allan Avenue, Yorktown Heights, NY 10598
Local realty services provided by:ERA Insite Realty Services
2053 Allan Avenue,Yorktown Heights, NY 10598
$799,000
- 4 Beds
- 4 Baths
- 2,116 sq. ft.
- Single family
- Pending
Listed by: vincent m. degaltini
Office: compass greater ny, llc.
MLS#:1026032
Source:OneKey MLS
Price summary
- Price:$799,000
- Price per sq. ft.:$377.6
About this home
Fresh, modern, and completely updated, 2053 Allan Avenue is the move-in-ready Yorktown Heights home you’ve been waiting for. This isn't just a surface-level refresh; a total 2018 renovation brought this 2,116-square-foot space back to life with a brand-new roof, an energy-efficient heat pump system, and stylish finishes from top to bottom. The main level is built for hosting. You’ll love the open-concept flow that connects the living areas to a sleek, contemporary kitchen anchored by crisp quartz countertops and premium cabinetry. Whether you’re prepping a weeknight meal or throwing a weekend party, the layout feels effortless and bright. With 4 bedrooms and 3.5 baths, there is plenty of space for everyone to find their own corner. Outside, the 0.25-acre lot offers a great balance of green space without the endless weekend maintenance. You also get the everyday perk of an attached garage and a location that puts you minutes away from local shopping, dining, and easy commuter routes.
If you’re looking for a home where all the big projects are already done, this is it. Come see how easy life can be in a house that feels brand new....
Contact an agent
Home facts
- Year built:1958
- Listing ID #:1026032
- Added:48 day(s) ago
- Updated:September 07, 2026 at 08:07 AM
Rooms and interior
- Bedrooms:4
- Total bathrooms:4
- Full bathrooms:3
- Half bathrooms:1
- Rooms Total:12
- Flooring:Hardwood
- Dining Description:Eat-In Kitchen
- Kitchen Description:Dishwasher, Eat-in Kitchen, Kitchen Island, Microwave, Refrigerator, Stainless Steel Appliance(s)
- Basement:Yes
- Basement Description:Finished, Partial
- Living area:2,116 sq. ft.
Heating and cooling
- Cooling:Central Air
- Heating:Electric, Heat Pump
- Central air:Yes
Structure and exterior
- Year built:1958
- Building area:2,116 sq. ft.
- Lot area:0.25 Acres
- Architectural Style:Colonial
- Construction Materials:Blown-In Insulation, Frame, HardiPlank Type
- Levels:3 Story
Schools
- High school:Yorktown High School
- Middle school:Mildred E Strang Middle School
- Elementary school:Brookside Elementary School Campus
Utilities
- Water:Public
- Sewer:Public Sewer
Finances and disclosures
- Price:$799,000
- Price per sq. ft.:$377.6
- Tax amount:$17,840 (2025)
Features and amenities
- Appliances:Dishwasher, Dryer, Microwave, Refrigerator, Stainless Steel Appliance(s), Washer
- Laundry features:Dryer, Washer
- Amenities:Entrance Foyer, High Ceilings, Open Floorplan
Parking
- Parking description:Driveway
- Garage:Yes
- Garage spaces:1
New listings near 2053 Allan Avenue
- New
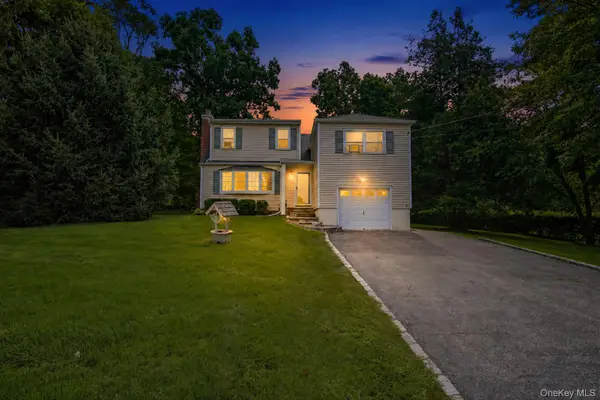 $619,000Active4 beds 2 baths1,650 sq. ft.
2978 Springhurst Court, Yorktown Heights, NY 10598
MLS# 1046406Listed by: AI REALTY BROKERAGE LLC - New
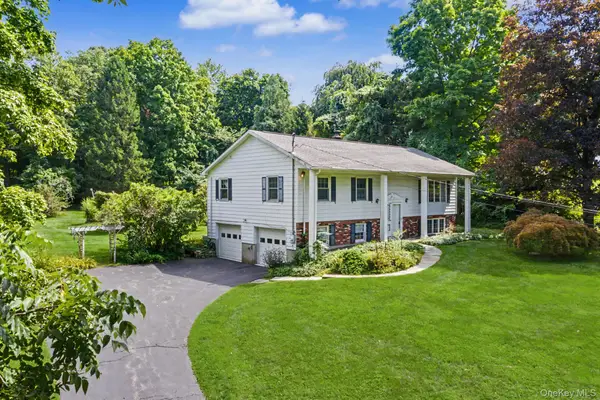 $735,000Active4 beds 3 baths1,786 sq. ft.
1564 Old Baldwin Road, Yorktown Heights, NY 10598
MLS# 1032148Listed by: RE/MAX CLASSIC REALTY - New
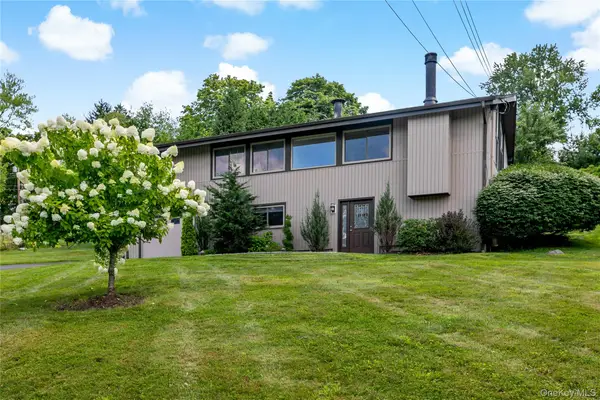 $849,000Active3 beds 2 baths2,055 sq. ft.
239 Carolina Road, Yorktown Heights, NY 10598
MLS# 1032882Listed by: HOULIHAN LAWRENCE INC. - New
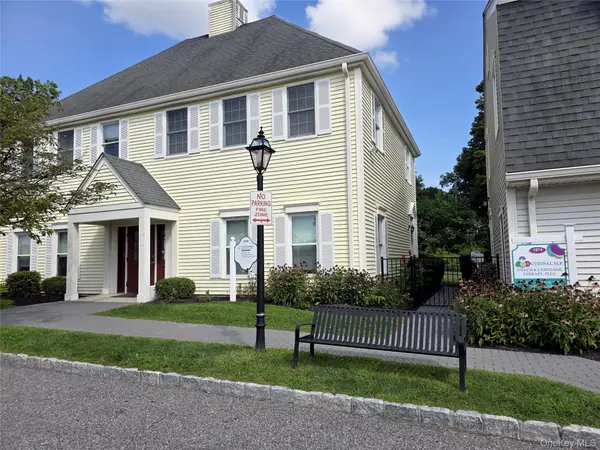 $300,000Active1 beds 1 baths600 sq. ft.
1876 Commerce Street, Yorktown Heights, NY 10598
MLS# 1043609Listed by: WILLIAM RAVEIS REAL ESTATE - New
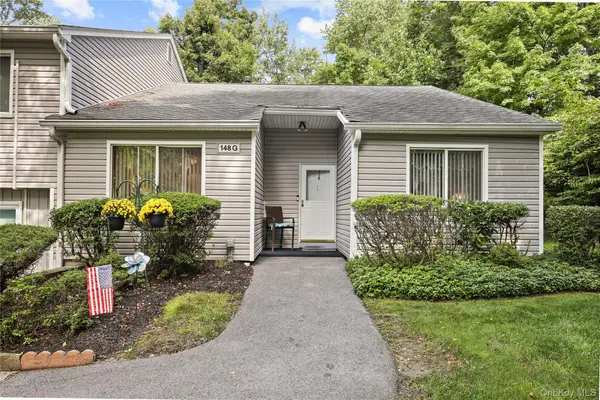 $599,900Active2 beds 2 baths1,302 sq. ft.
148 Flintlock Way #G, Yorktown Heights, NY 10598
MLS# 1038322Listed by: HOULIHAN LAWRENCE INC. 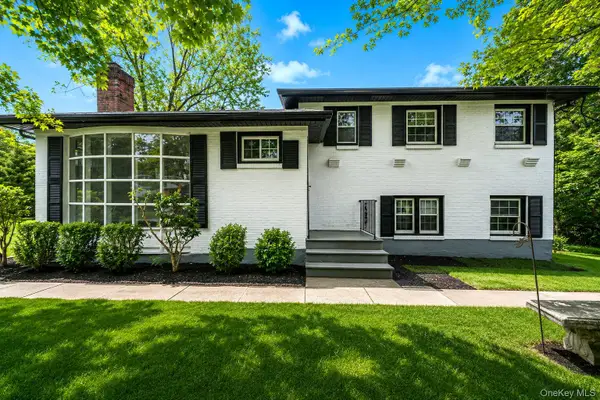 $649,999Active4 beds 2 baths2,000 sq. ft.
335 Lewis Avenue, Yorktown Heights, NY 10598
MLS# 1042155Listed by: NEWMAN REALTY INC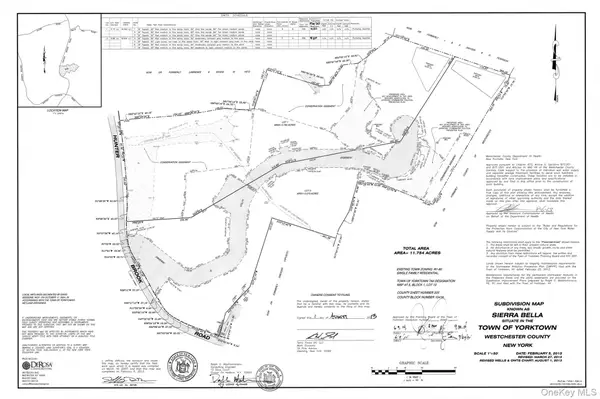 $750,000Active5.96 Acres
1850 Hunterbrook Road, Yorktown Heights, NY 10598
MLS# 1041810Listed by: HOULIHAN LAWRENCE INC.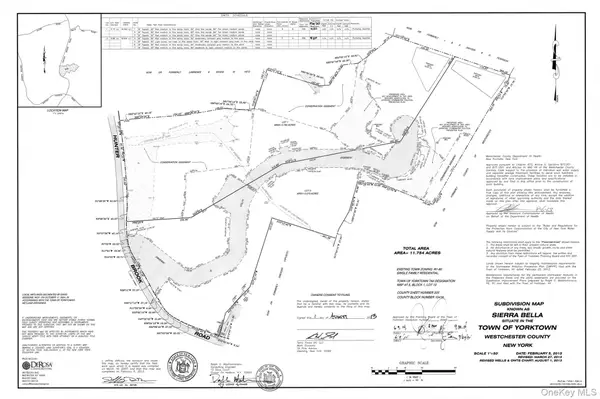 $750,000Active5.78 Acres
1860 Hunterbrook Road, Yorktown Heights, NY 10598
MLS# 1041812Listed by: HOULIHAN LAWRENCE INC.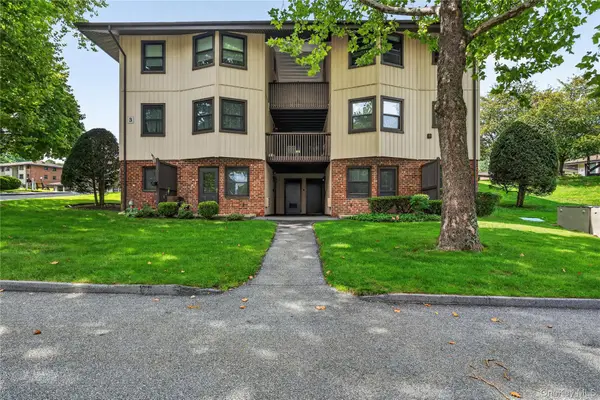 $199,000Active-- beds 1 baths550 sq. ft.
3 Hampton Court #B, Yorktown Heights, NY 10598
MLS# 1033776Listed by: HOULIHAN LAWRENCE INC.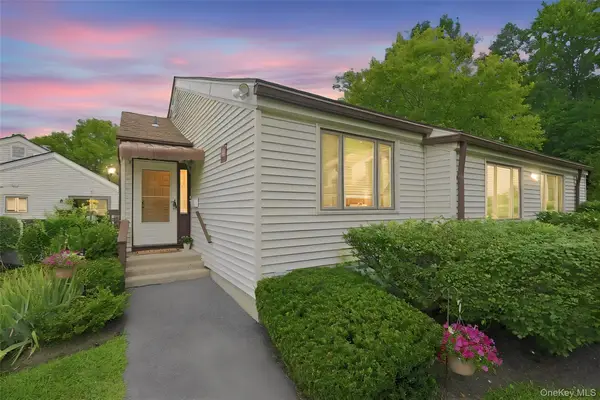 $465,000Active2 beds 2 baths1,051 sq. ft.
43 Jefferson Oval #A, Yorktown Heights, NY 10598
MLS# 1038761Listed by: HOULIHAN LAWRENCE INC.


Protect your home and budget from life's surprises with an Assurant Home Warranty, backed by a partner that supports you through every step of homeownership. Explore Plans.
© 2023 - 2026 ERA Franchise Systems LLC. All rights reserved. ERA Franchise Systems LLC fully supports the principles of the Fair Housing Act and the Equal Opportunity Act. ERA, ERA Real Estate powered, and their respective logos are registered service marks of ERA Franchise Systems LLC. Each office is independently owned and operated.