
3346 Nutly Circle, Yorktown Heights, NY 10598
Local realty services provided by:Bon Anno Realty ERA Powered
3346 Nutly Circle,Yorktown Heights, NY 10598
$949,999
- 4 Beds
- 3 Baths
- 3,289 sq. ft.
- Single family
- Active
Listed by: steven m. padernacht, waqar ali
Office: keller williams realty nyc grp
MLS#:1015482
Source:OneKey MLS
Price summary
- Price:$949,999
- Price per sq. ft.:$288.84
About this home
Welcome to 3346 Nutly Circle, a spacious and beautifully updated Yorktown Heights home offering 4 bedrooms, 3 full bathrooms, and approximately 3,100 sq ft of living space on an extra-large lot designed for comfort, entertaining, and everyday living.
The main level features a bright and inviting layout with generous room sizes, an updated kitchen with newer countertops and appliances, refreshed flooring, and elegant finishes throughout. The lower level offers incredible additional living space, including a renovated bathroom, new flooring, wet bar, sunroom, and direct access to the outdoor entertaining areas.
Step outside and enjoy the impressive wraparound deck, expansive yard, and abundant outdoor space to relax, gather, and enjoy. The property also features a 1-car garage, parking for multiple vehicles, wood-burning fireplace, two split AC units, electric laundry, a newer electric hot water heater, and leased solar panels with approximately 12,000 kWh in available solar credits.
Additional highlights include approved plans to add approximately 700 sq ft, brand-new front entrance columns, public water, no HOA, and a partially walkable attic for extra storage potential.
Set in a desirable Yorktown Heights neighborhood setting, this home offers a convenient location close to major highways, shopping, dining, and everyday amenities. With its size, updates, outdoor space, and future expansion possibilities, 3346 Nutly Circle is a rare opportunity to call home....
Contact an agent
Home facts
- Year built:1969
- Listing ID #:1015482
- Added:95 day(s) ago
- Updated:September 07, 2026 at 11:02 AM
Rooms and interior
- Bedrooms:4
- Total bathrooms:3
- Full bathrooms:3
- Rooms Total:8
- Flooring:Hardwood
- Dining Description:Formal Dining
- Kitchen Description:Oven, Pantry, Range, Refrigerator
- Living area:3,289 sq. ft.
Heating and cooling
- Heating:Electric
Structure and exterior
- Year built:1969
- Building area:3,289 sq. ft.
- Lot area:0.37 Acres
- Architectural Style:Raised Ranch
- Construction Materials:Frame, Vinyl Siding
Schools
- High school:Lakeland High School
- Middle school:Lakeland-Copper Beech Middle Sch
- Elementary school:Benjamin Franklin
Utilities
- Water:Public
- Sewer:Public Sewer, Sewer Available
Finances and disclosures
- Price:$949,999
- Price per sq. ft.:$288.84
- Tax amount:$17,981 (2025)
Features and amenities
- Appliances:Oven, Refrigerator
- Amenities:Marble Counters, Open Floorplan, Storage
Parking
- Total parking spaces:5
- Parking description:Covered, Driveway, Private
- Garage:Yes
- Garage spaces:1
New listings near 3346 Nutly Circle
- New
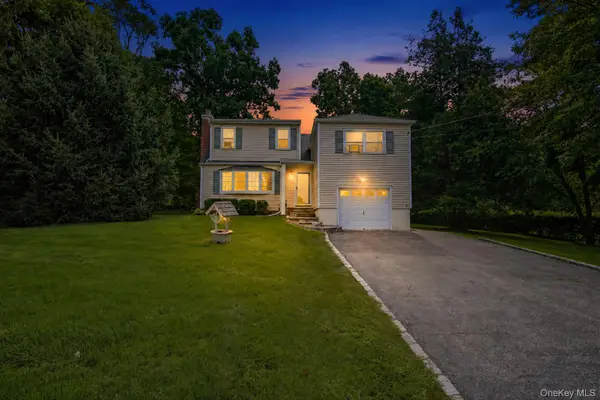 $619,000Active4 beds 2 baths1,650 sq. ft.
2978 Springhurst Court, Yorktown Heights, NY 10598
MLS# 1046406Listed by: AI REALTY BROKERAGE LLC - New
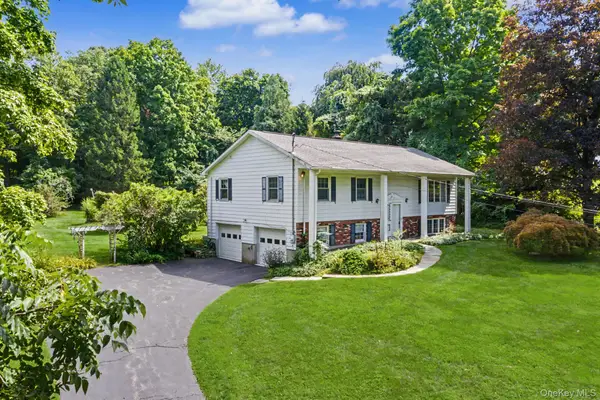 $735,000Active4 beds 3 baths1,786 sq. ft.
1564 Old Baldwin Road, Yorktown Heights, NY 10598
MLS# 1032148Listed by: RE/MAX CLASSIC REALTY - New
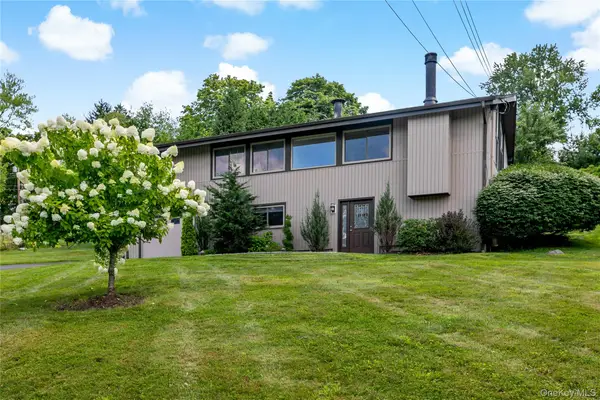 $849,000Active3 beds 2 baths2,055 sq. ft.
239 Carolina Road, Yorktown Heights, NY 10598
MLS# 1032882Listed by: HOULIHAN LAWRENCE INC. - New
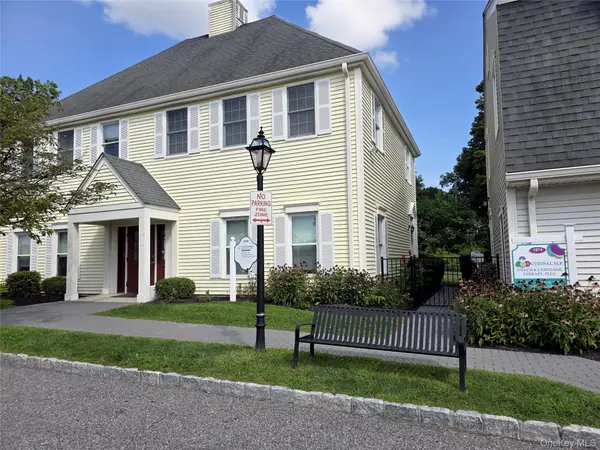 $300,000Active1 beds 1 baths600 sq. ft.
1876 Commerce Street, Yorktown Heights, NY 10598
MLS# 1043609Listed by: WILLIAM RAVEIS REAL ESTATE - New
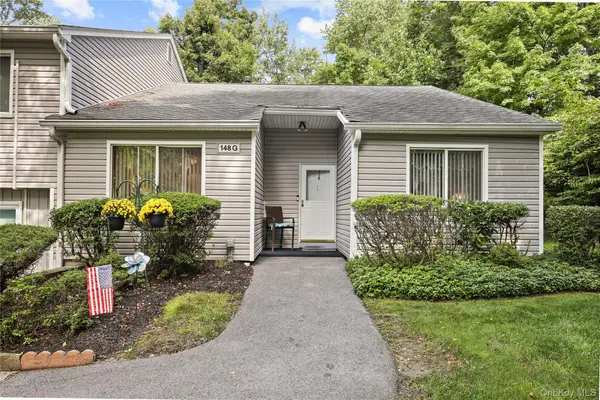 $599,900Active2 beds 2 baths1,302 sq. ft.
148 Flintlock Way #G, Yorktown Heights, NY 10598
MLS# 1038322Listed by: HOULIHAN LAWRENCE INC. 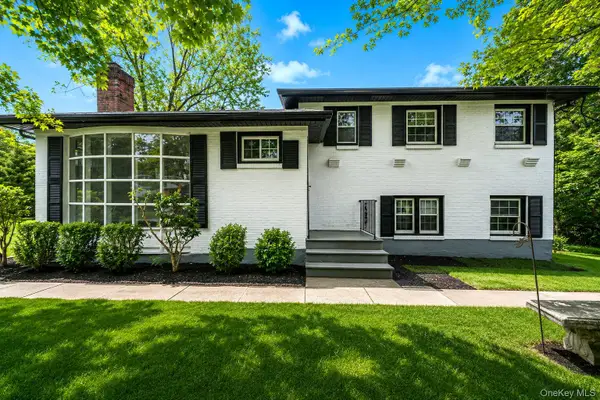 $649,999Active4 beds 2 baths2,000 sq. ft.
335 Lewis Avenue, Yorktown Heights, NY 10598
MLS# 1042155Listed by: NEWMAN REALTY INC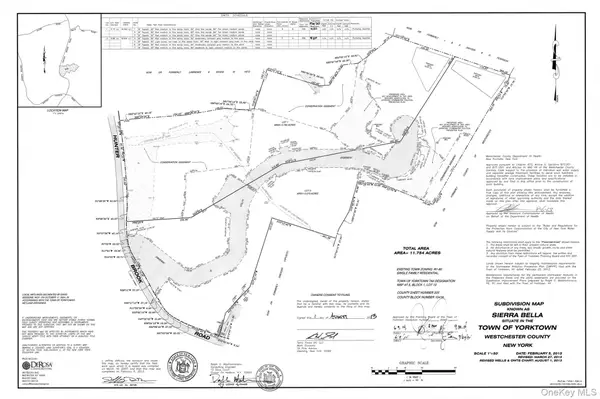 $750,000Active5.96 Acres
1850 Hunterbrook Road, Yorktown Heights, NY 10598
MLS# 1041810Listed by: HOULIHAN LAWRENCE INC.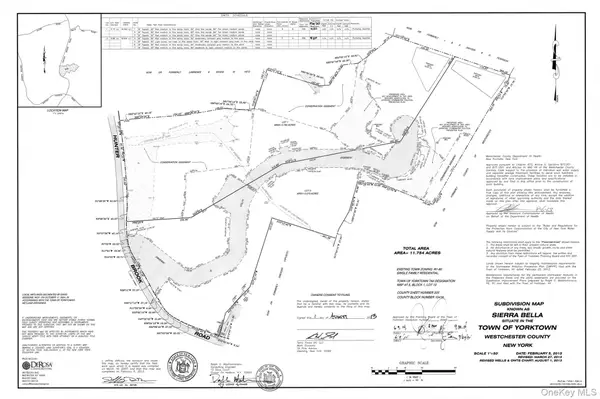 $750,000Active5.78 Acres
1860 Hunterbrook Road, Yorktown Heights, NY 10598
MLS# 1041812Listed by: HOULIHAN LAWRENCE INC.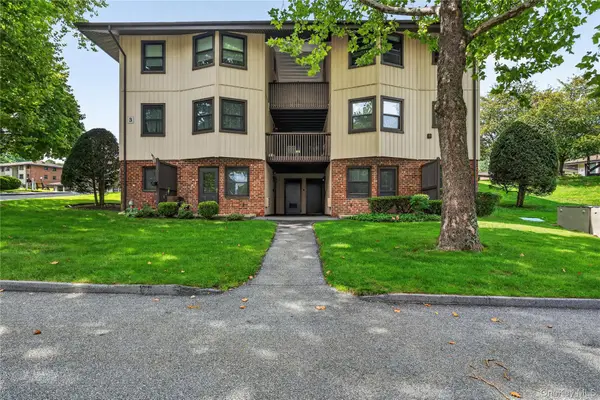 $199,000Active-- beds 1 baths550 sq. ft.
3 Hampton Court #B, Yorktown Heights, NY 10598
MLS# 1033776Listed by: HOULIHAN LAWRENCE INC.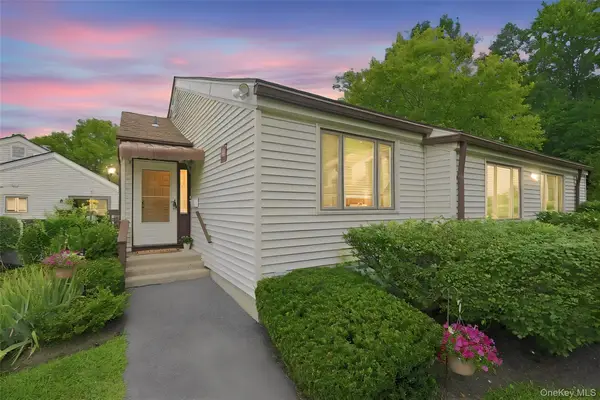 $465,000Active2 beds 2 baths1,051 sq. ft.
43 Jefferson Oval #A, Yorktown Heights, NY 10598
MLS# 1038761Listed by: HOULIHAN LAWRENCE INC.


Protect your home and budget from life's surprises with an Assurant Home Warranty, backed by a partner that supports you through every step of homeownership. Explore Plans.
© 2023 - 2026 ERA Franchise Systems LLC. All rights reserved. ERA Franchise Systems LLC fully supports the principles of the Fair Housing Act and the Equal Opportunity Act. ERA, ERA Real Estate powered, and their respective logos are registered service marks of ERA Franchise Systems LLC. Each office is independently owned and operated.