
875 Hanover Street, Yorktown Heights, NY 10598
Local realty services provided by:ERA Insite Realty Services
Listed by: donna king
Office: houlihan lawrence inc.
MLS#:983634
Source:OneKey MLS
Price summary
- Price:$950,000
- Price per sq. ft.:$330.78
About this home
MOTIVATED SELLER! Welcome home to this beautifully maintained, move in ready residence offering spacious, sun-filled interiors and an ideal open-concept layout designed for both comfortable everyday living and effortless entertaining. The heart of the home is the expansive kitchen, featuring abundant wood cabinetry, a large center island, a convenient bar/desk area, and a sunny breakfast nook. The kitchen flows seamlessly into the elegant formal dining room, while French doors lead to a versatile formal living room or private den. The inviting family room is highlighted by a warm, cozy fireplace and sliding glass doors that open to an expansive newly painted deck overlooking a private backyard —perfect for outdoor gatherings, relaxing evenings, and enjoying nature. Upstairs, the light-filled primary suite serves as a peaceful retreat, complete with a luxurious whirlpool tub, walk-in shower, and dual vessel sink vanity. The three additional generously sized bedrooms and a full bath provide ample space for the family. The finished lower level offers a spacious media room and recreation area with direct access to the backyard, creating the perfect space for movie nights, hobbies, a home gym, or playroom. This home also offers sprinkler system to water the nicely manicured property with beautiful mature plantings.
Ideally located close to shopping, schools, restaurants, and the Taconic State Parkway, this exceptional home combines comfort, convenience, and timeless appeal. Don't miss the opportunity to make this beautiful property your next home.
O'Donnell & Cullen, Property tax Consultants has determined that the above captioned is to be expected to be reduced by 17.7% in the gross taxes....
Contact an agent
Home facts
- Year built:2000
- Subdivision & Development:Hanover Woods
- Listing ID #:983634
- Added:96 day(s) ago
- Updated:September 07, 2026 at 11:28 AM
Rooms and interior
- Bedrooms:4
- Total bathrooms:3
- Full bathrooms:2
- Half bathrooms:1
- Rooms Total:8
- Flooring:Hardwood
- Dining Description:Eat-In Kitchen, Formal Dining
- Kitchen Description:Cooktop, Dishwasher, Eat-in Kitchen, Kitchen Island, Refrigerator, Stainless Steel Appliance(s)
- Basement:Yes
- Basement Description:Finished, Walk-Out Access
- Living area:2,872 sq. ft.
Heating and cooling
- Cooling:Central Air
- Heating:Hot Water, Oil, Propane
- Central air:Yes
Structure and exterior
- Year built:2000
- Building area:2,872 sq. ft.
- Lot area:4.54 Acres
- Lot Features:Part Wooded, Private, Stone/Brick Wall
- Architectural Style:Colonial
- Construction Materials:Frame, Wood Siding
- Levels:3 Story
Schools
- High school:Yorktown High School
- Middle school:Mildred E Strang Middle School
- Elementary school:Brookside Elementary School Campus
Utilities
- Water:Well
- Sewer:Septic Tank
Finances and disclosures
- Price:$950,000
- Price per sq. ft.:$330.78
- Tax amount:$26,956 (2025)
Features and amenities
- Appliances:Cooktop, Dishwasher, Dryer, Refrigerator, Stainless Steel Appliance(s), Washer
- Laundry features:Dryer, Washer, Washer/Dryer Hookup
- Amenities:Entrance Foyer, Granite Counters, Walk-In Closet(s)
Parking
- Parking description:Driveway, Garage
- Garage:Yes
- Garage spaces:2
New listings near 875 Hanover Street
- New
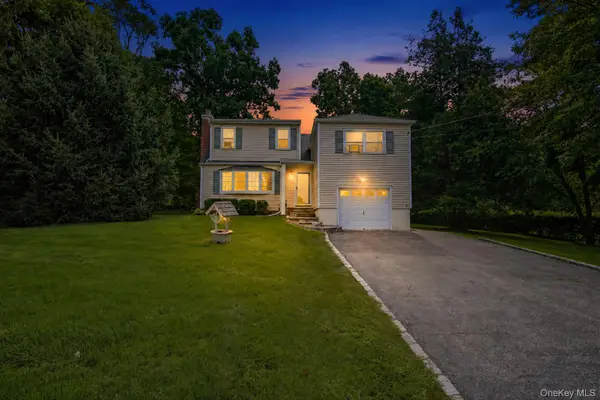 $619,000Active4 beds 2 baths1,650 sq. ft.
2978 Springhurst Court, Yorktown Heights, NY 10598
MLS# 1046406Listed by: AI REALTY BROKERAGE LLC - New
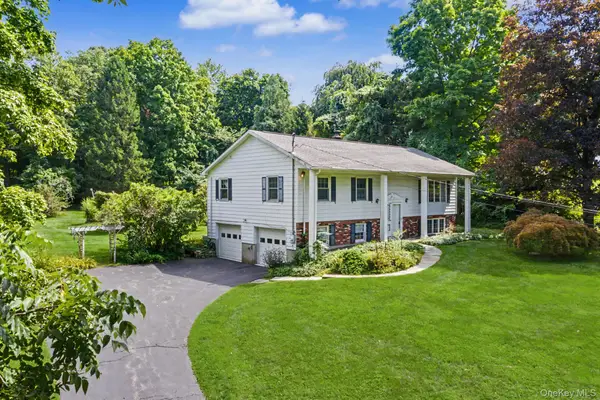 $735,000Active4 beds 3 baths1,786 sq. ft.
1564 Old Baldwin Road, Yorktown Heights, NY 10598
MLS# 1032148Listed by: RE/MAX CLASSIC REALTY - New
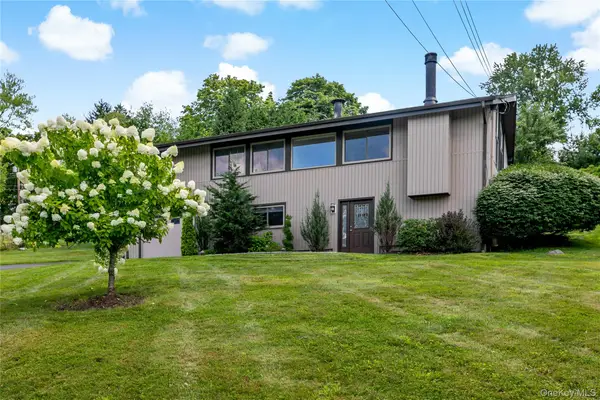 $849,000Active3 beds 2 baths2,055 sq. ft.
239 Carolina Road, Yorktown Heights, NY 10598
MLS# 1032882Listed by: HOULIHAN LAWRENCE INC. - New
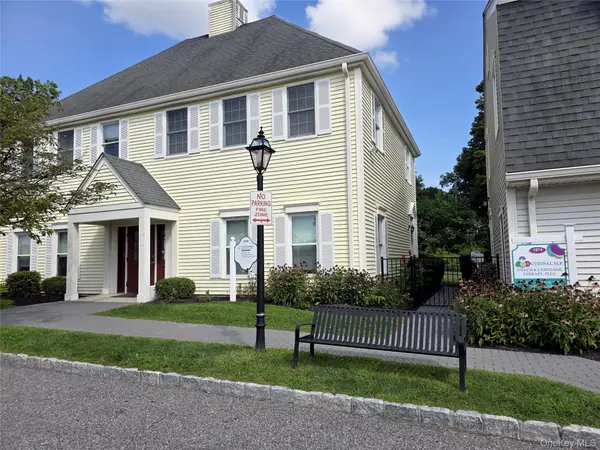 $300,000Active1 beds 1 baths600 sq. ft.
1876 Commerce Street, Yorktown Heights, NY 10598
MLS# 1043609Listed by: WILLIAM RAVEIS REAL ESTATE - New
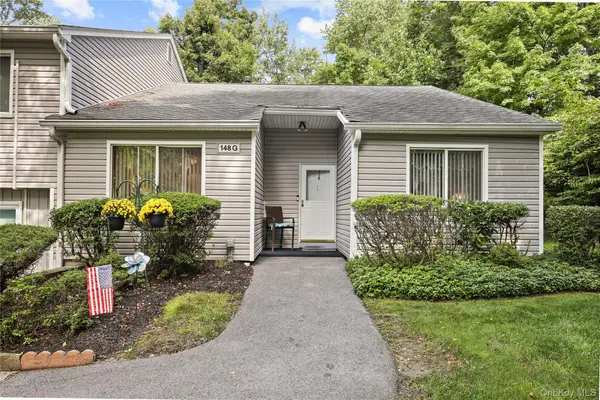 $599,900Active2 beds 2 baths1,302 sq. ft.
148 Flintlock Way #G, Yorktown Heights, NY 10598
MLS# 1038322Listed by: HOULIHAN LAWRENCE INC. 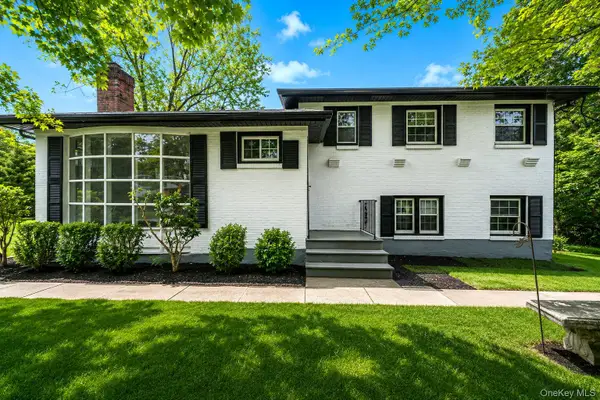 $649,999Active4 beds 2 baths2,000 sq. ft.
335 Lewis Avenue, Yorktown Heights, NY 10598
MLS# 1042155Listed by: NEWMAN REALTY INC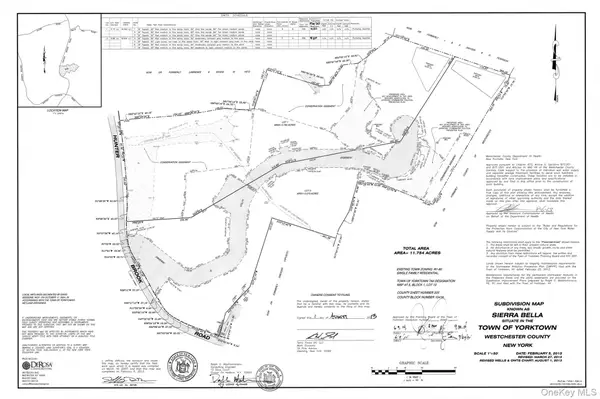 $750,000Active5.96 Acres
1850 Hunterbrook Road, Yorktown Heights, NY 10598
MLS# 1041810Listed by: HOULIHAN LAWRENCE INC.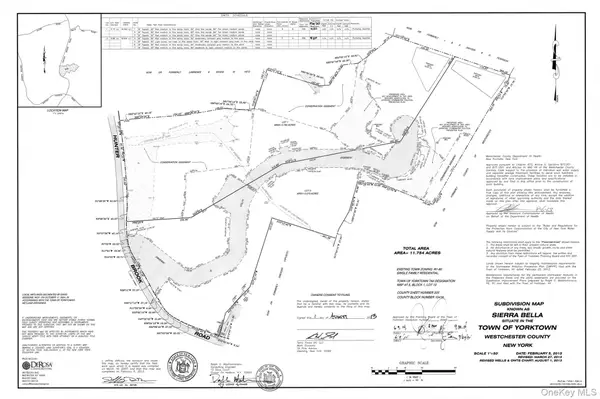 $750,000Active5.78 Acres
1860 Hunterbrook Road, Yorktown Heights, NY 10598
MLS# 1041812Listed by: HOULIHAN LAWRENCE INC.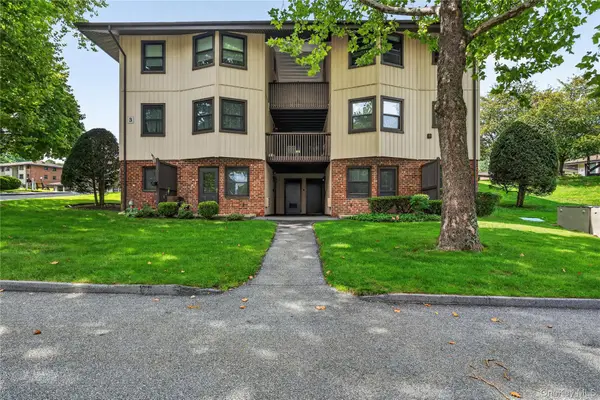 $199,000Active-- beds 1 baths550 sq. ft.
3 Hampton Court #B, Yorktown Heights, NY 10598
MLS# 1033776Listed by: HOULIHAN LAWRENCE INC.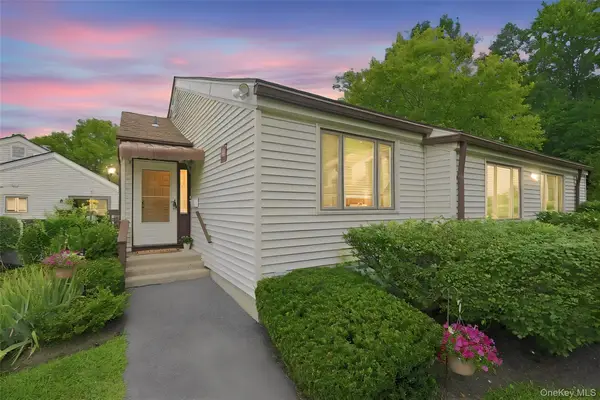 $465,000Active2 beds 2 baths1,051 sq. ft.
43 Jefferson Oval #A, Yorktown Heights, NY 10598
MLS# 1038761Listed by: HOULIHAN LAWRENCE INC.


Protect your home and budget from life's surprises with an Assurant Home Warranty, backed by a partner that supports you through every step of homeownership. Explore Plans.
© 2023 - 2026 ERA Franchise Systems LLC. All rights reserved. ERA Franchise Systems LLC fully supports the principles of the Fair Housing Act and the Equal Opportunity Act. ERA, ERA Real Estate powered, and their respective logos are registered service marks of ERA Franchise Systems LLC. Each office is independently owned and operated.