
946 Barberry Road, Yorktown Heights, NY 10598
Local realty services provided by:Bon Anno Realty ERA Powered
946 Barberry Road,Yorktown Heights, NY 10598
$795,000
- 3 Beds
- 3 Baths
- - sq. ft.
- Single family
- Sold
Listed by: samantha e. vecchiolla
Office: compass greater ny, llc.
MLS#:1025926
Source:OneKey MLS
Sorry, we are unable to map this address
Price summary
- Price:$795,000
About this home
Welcome home to this move-in ready gem in sought after neighborhood in Yorktown Heights! Ideally located just minutes from the Taconic State Parkway, local shopping, and dining, this home offers the perfect blend of comfort and convenience.
The sun-filled kitchen is the heart of the home, featuring warm KraftMaid cabinetry, Silestone countertops, GE Profile stainless steel appliances, and a peninsula with breakfast bar seating that opens beautifully to the dining area. Gleaming hardwood floors and direct access to the patio make entertaining effortless, inside and out. The sun-drenched living room stuns with gleaming hardwood floors, recessed lighting, and a multi-fuel stove set on a classic brick hearth, perfect for cozy winter nights. It flows seamlessly into the dining area, where soaring ceilings, a skylight, and an open layout make gathering effortless.
Upstairs, the oversized primary suite offers its own ensuite 4-piece bath, a walk-in closet plus two additional closets, and room to spare. This home lives like a four bedroom, The main floor bedroom has a stunning second primary option, complete with its own ensuite bath, soaring vaulted ceilings, a wall of windows and sliding doors to a private balcony connecting to the expansive deck framing beautiful western sunset views and hardwood floors under carpet.
Thoughtful extras set this home apart: a whole house generator for year-round peace of mind, electric already in place for a future pool, an attached one-car garage, and a large unfinished basement with abundant storage and a lower level gym area.
Nothing to do but unpack and enjoy. Come see why Yorktown Heights living is at its best on Barberry!...
Contact an agent
Home facts
- Year built:1957
- Listing ID #:1025926
- Added:54 day(s) ago
- Updated:September 07, 2026 at 07:27 AM
Rooms and interior
- Bedrooms:3
- Total bathrooms:3
- Full bathrooms:3
- Rooms Total:8
- Flooring:Hardwood
- Dining Description:Formal Dining
- Kitchen Description:Dishwasher, Microwave, Refrigerator
- Bedroom Description:First Floor Bedroom, Master Downstairs
- Basement:Yes
- Basement Description:Crawl Space, Partial
Heating and cooling
- Cooling:Central Air
- Heating:Forced Air
- Central air:Yes
Structure and exterior
- Year built:1957
- Architectural Style:Ranch
- Construction Materials:Frame
Schools
- High school:Yorktown High School
- Middle school:Mildred E Strang Middle School
- Elementary school:Crompond
Utilities
- Water:Public
- Sewer:Septic Tank
Finances and disclosures
- Price:$795,000
- Tax amount:$14,903 (2026)
Features and amenities
- Appliances:Dishwasher, Dryer, Microwave, Refrigerator, Washer
- Laundry features:Dryer, Washer, Washer/Dryer Hookup
- Amenities:High Ceilings, Storage, Walk-In Closet(s)
Parking
- Total parking spaces:6
- Parking description:Driveway
- Garage:Yes
- Garage spaces:1
New listings near 946 Barberry Road
- New
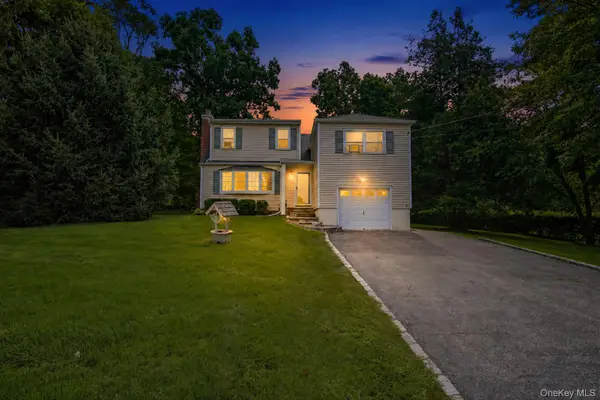 $619,000Active4 beds 2 baths1,650 sq. ft.
2978 Springhurst Court, Yorktown Heights, NY 10598
MLS# 1046406Listed by: AI REALTY BROKERAGE LLC - New
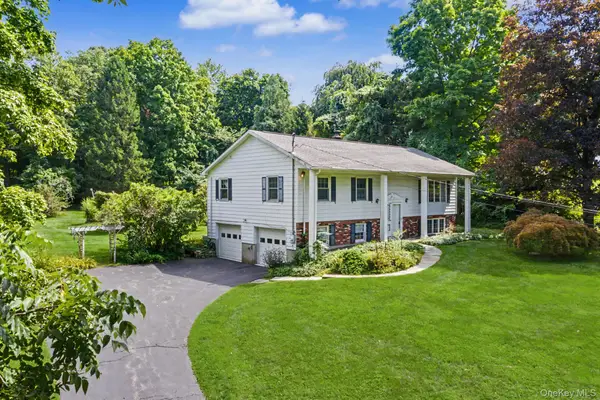 $735,000Active4 beds 3 baths1,786 sq. ft.
1564 Old Baldwin Road, Yorktown Heights, NY 10598
MLS# 1032148Listed by: RE/MAX CLASSIC REALTY - New
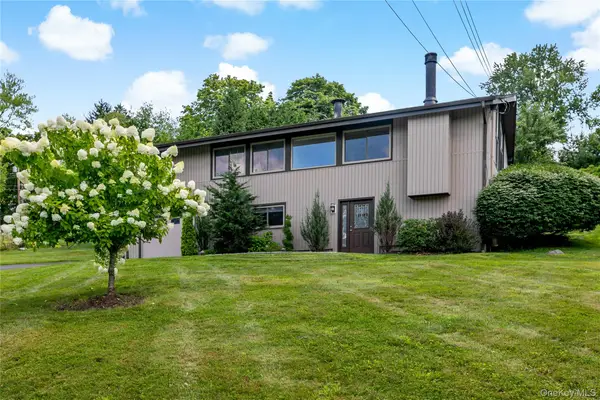 $849,000Active3 beds 2 baths2,055 sq. ft.
239 Carolina Road, Yorktown Heights, NY 10598
MLS# 1032882Listed by: HOULIHAN LAWRENCE INC. - New
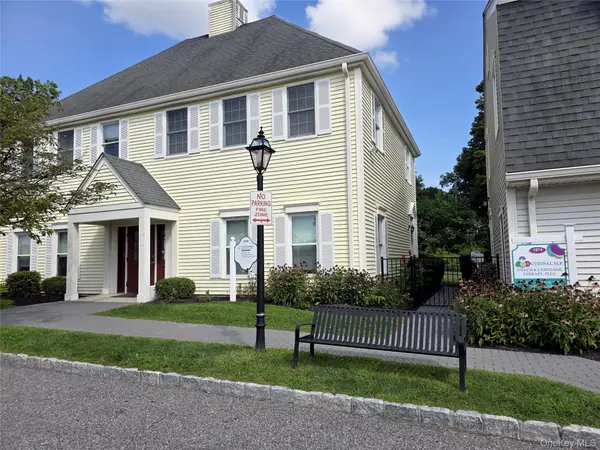 $300,000Active1 beds 1 baths600 sq. ft.
1876 Commerce Street, Yorktown Heights, NY 10598
MLS# 1043609Listed by: WILLIAM RAVEIS REAL ESTATE - New
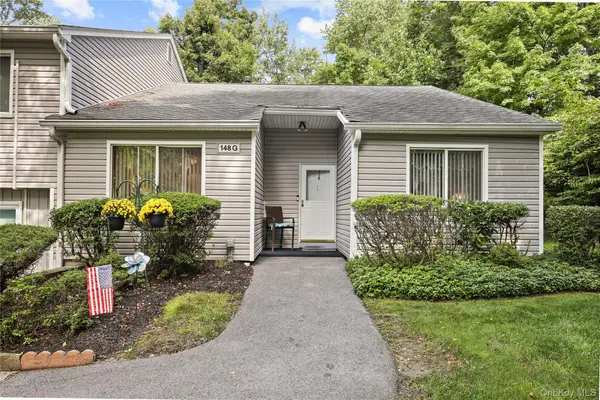 $599,900Active2 beds 2 baths1,302 sq. ft.
148 Flintlock Way #G, Yorktown Heights, NY 10598
MLS# 1038322Listed by: HOULIHAN LAWRENCE INC. 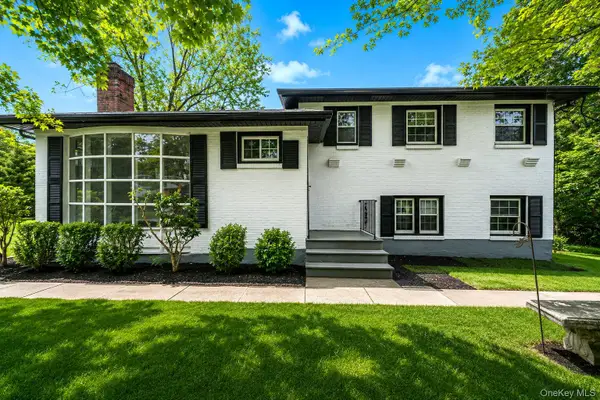 $649,999Active4 beds 2 baths2,000 sq. ft.
335 Lewis Avenue, Yorktown Heights, NY 10598
MLS# 1042155Listed by: NEWMAN REALTY INC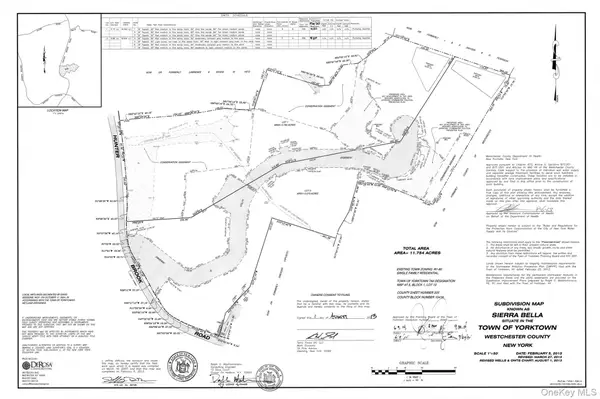 $750,000Active5.96 Acres
1850 Hunterbrook Road, Yorktown Heights, NY 10598
MLS# 1041810Listed by: HOULIHAN LAWRENCE INC.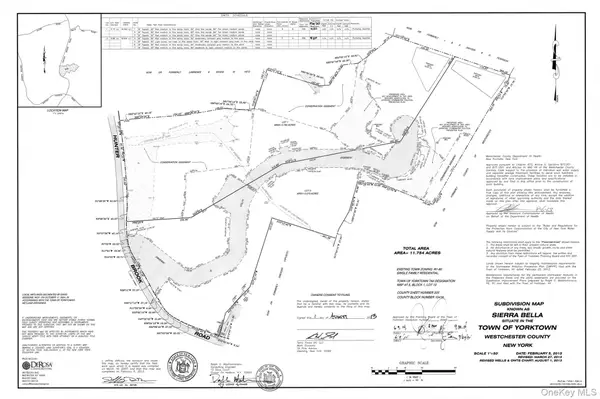 $750,000Active5.78 Acres
1860 Hunterbrook Road, Yorktown Heights, NY 10598
MLS# 1041812Listed by: HOULIHAN LAWRENCE INC.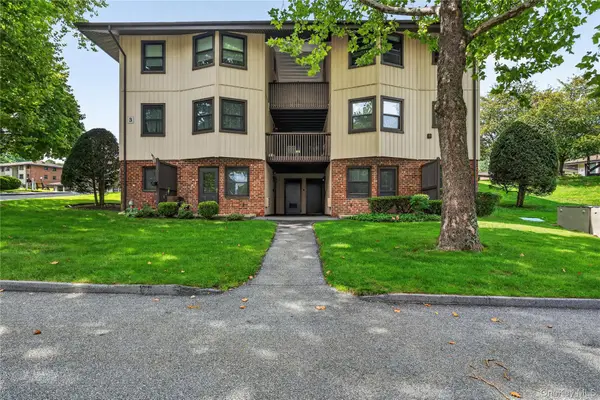 $199,000Active-- beds 1 baths550 sq. ft.
3 Hampton Court #B, Yorktown Heights, NY 10598
MLS# 1033776Listed by: HOULIHAN LAWRENCE INC.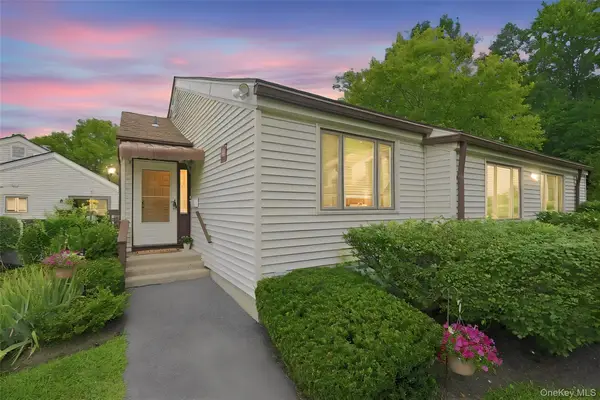 $465,000Active2 beds 2 baths1,051 sq. ft.
43 Jefferson Oval #A, Yorktown Heights, NY 10598
MLS# 1038761Listed by: HOULIHAN LAWRENCE INC.


Protect your home and budget from life's surprises with an Assurant Home Warranty, backed by a partner that supports you through every step of homeownership. Explore Plans.
© 2023 - 2026 ERA Franchise Systems LLC. All rights reserved. ERA Franchise Systems LLC fully supports the principles of the Fair Housing Act and the Equal Opportunity Act. ERA, ERA Real Estate powered, and their respective logos are registered service marks of ERA Franchise Systems LLC. Each office is independently owned and operated.