
3771 River Road, Youngstown, NY 14174
Local realty services provided by:HUNT Real Estate ERA
Listed by:

Office: hunt real estate era
MLS#:B1696233
Source:NY_GENRIS
Price summary
- Price:$829,900
- Price per sq. ft.:$243.52
About this home
Welcome to 3771 Lower River Road in Youngstown, where this spacious brick home is nestled in over an acre of a serene park-like setting with riparian dock rights. Offering four possibly five bedrooms and three full baths. A large kitchen, family room with gas fireplace, and a jacuzzi suite. Electric pet fence inside and outside. Many upgrades such as roof, windows, whole house Generac Generator, Lawn sprinkler system, furnace, AC, and many more. Surrounded by mature trees, natural beauty, and riparian rights on the Lower Niagara River, this unique property combines tranquility with the convenience of a sought after location. With pride in ownership, this is a must see home and property.
Contact an agent
Home facts
- Year built:1969
- Listing ID #:B1696233
- Added:55 day(s) ago
- Updated:August 31, 2026 at 01:01 AM
Rooms and interior
- Bedrooms:4
- Total bathrooms:3
- Full bathrooms:3
- Rooms Total:10
- Flooring:Carpet, Ceramic Tile, Hardwood, Varies
- Dining Description:Separate Formal Dining Room
- Kitchen Description:Dishwasher, Kitchen Island, Microwave, Refrigerator
- Basement:Yes
- Basement Description:Crawl Space, Full, Sump Pump
- Living area:3,408 sq. ft.
Heating and cooling
- Cooling:Zoned
- Heating:Baseboard, Electric, Steam
Structure and exterior
- Roof:Asphalt, Shingle
- Year built:1969
- Building area:3,408 sq. ft.
- Lot area:1.8 Acres
- Lot Features:Irregular Lot, Residential Lot, Wooded
- Architectural Style:Contemporary, Two Story
- Construction Materials:Brick, Copper Plumbing
- Exterior Features:Awnings, Open, Patio, Porch, Sprinkler Irrigation
- Foundation Description:Block
- Levels:2 Stories
Utilities
- Water:Connected, Public, Water Connected
- Sewer:Connected, Sewer Connected
Finances and disclosures
- Price:$829,900
- Price per sq. ft.:$243.52
- Tax amount:$10,496
Features and amenities
- Appliances:Dishwasher, Dryer, Gas Cooktop, Generator, Microwave, Refrigerator
- Laundry features:Dryer, Main Level
Parking
- Parking description:Attached, Garage, Garage Door Opener
- Garage:Yes
- Garage spaces:2
New listings near 3771 River Road
- New
 $230,000Active4 beds 2 baths1,744 sq. ft.
220 Elliot Street, Youngstown, NY 14174
MLS# B1710959Listed by: COLDWELL BANKER INTEGRITY REAL ESTATE - New
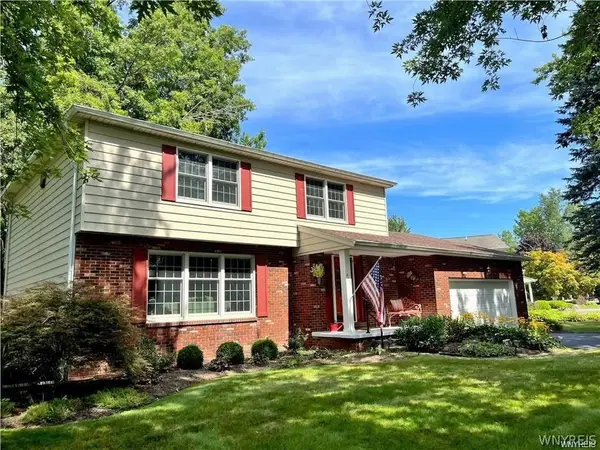 $429,000Active4 beds 3 baths2,143 sq. ft.
415 Andre Place, Youngstown, NY 14174
MLS# B1710498Listed by: DAN & LUCY WILSON REALTY - New
 $225,000Active3 beds 1 baths1,248 sq. ft.
518 Oak Street, Youngstown, NY 14174
MLS# B1709636Listed by: DEAL REALTY, INC. 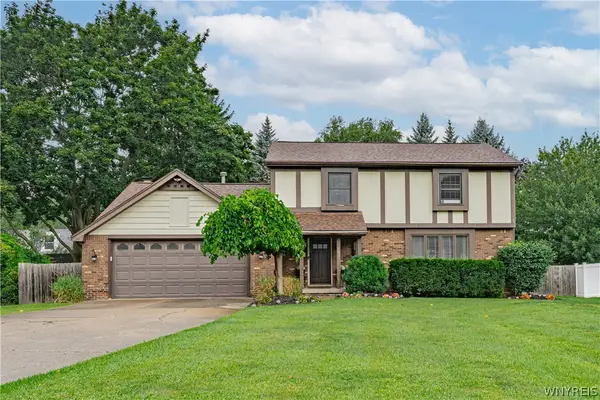 $399,900Pending4 beds 3 baths2,040 sq. ft.
385 Hawthorne Place, Youngstown, NY 14174
MLS# B1709268Listed by: CENTURY 21 NORTH EAST- New
 $250,000Active0.64 Acres
400 Glengrove Road, Youngstown, NY 14174
MLS# B1709226Listed by: DEAL REALTY, INC. - New
 $250,000Active4 beds 1 baths1,512 sq. ft.
512 Parkside Place, Youngstown, NY 14174
MLS# B1708999Listed by: KELLER WILLIAMS REALTY WNY  $199,900Active3 beds 1 baths1,080 sq. ft.
1669 Groveland Avenue, Youngstown, NY 14174
MLS# R1707092Listed by: DEZ REALTY LLC $530,000Pending3 beds 2 baths1,647 sq. ft.
715 Third Ave (nancy Price) Drive #1, Youngstown, NY 14174
MLS# B1703867Listed by: CENTURY 21 NORTH EAST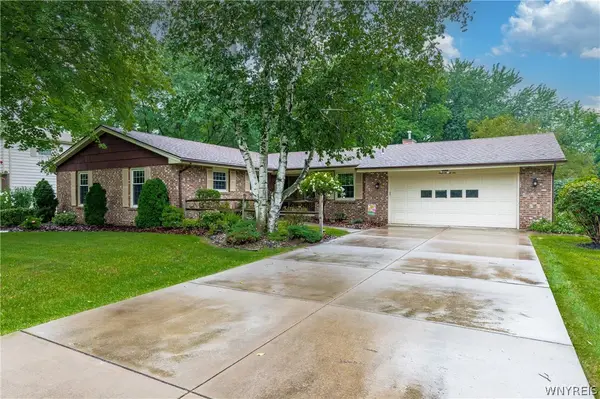 $399,900Active3 beds 3 baths1,954 sq. ft.
426 Hawthorne Place, Youngstown, NY 14174
MLS# B1702340Listed by: DEAL REALTY, INC.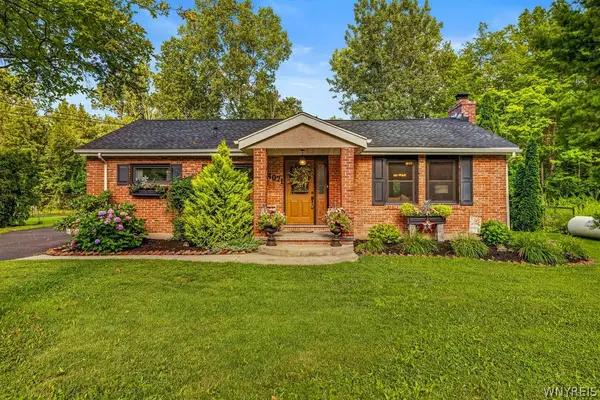 $376,900Active3 beds 2 baths1,637 sq. ft.
4071 Calkins Road, Youngstown, NY 14174
MLS# B1705661Listed by: CENTURY 21 NORTH EAST


Protect your home and budget from life's surprises with an Assurant Home Warranty, backed by a partner that supports you through every step of homeownership. Explore Plans.
© 2023 - 2026 ERA Franchise Systems LLC. All rights reserved. ERA Franchise Systems LLC fully supports the principles of the Fair Housing Act and the Equal Opportunity Act. ERA, ERA Real Estate powered, and their respective logos are registered service marks of ERA Franchise Systems LLC. Each office is independently owned and operated.