
4049 River Road, Youngstown, NY 14174
Local realty services provided by:HUNT Real Estate ERA
4049 River Road,Youngstown, NY 14174
$390,000
- 3 Beds
- 2 Baths
- 2,061 sq. ft.
- Single family
- Active
Listed by: brenda a brazeau
Office: coldwell banker integrity real estate
MLS#:B1699149
Source:NY_GENRIS
Price summary
- Price:$390,000
- Price per sq. ft.:$189.23
About this home
Beautiful Ranch with Stunning Updates Across from the Lower Niagara River! Sitting pretty directly across from the Lower Niagara River — with gorgeous views of Canada and beautiful sunsets right from your front porch — this beautifully updated 3-bedroom ranch offers a welcoming layout, spacious rooms, and truly amazing updates from top to bottom. Step into the beautiful living room featuring a wood-burning fireplace, with gorgeous hardwood floors flowing seamlessly through the living and dining rooms. The newly remodeled kitchen is a showstopper, boasting soft-close cabinetry, quartz countertops, new flooring, and updated lighting. The remodeling doesn't stop there — both custom full bathrooms have been meticulously renovated. The main full bath is a true retreat with heated floors, an enormous walk-in shower with dual shower heads, double sinks, a smart mirror, and elegant marble finishes. The second full bath shines with beautiful porcelain tile. New interior doors and lighting just add to the warmth this home offers at every turn. A walk-through den/office area adds flexible bonus space, perfect for a home office, additional living area, or guest space to suit your needs. Major exterior updates include a new roof, siding, and gutters in 2024, offering peace of mind for years to come. Outside, enjoy a brand-new large rear deck with low-maintenance composite decking — the perfect spot to take in river views out front or relax amid nature in the great backyard, complete with walking trails. This property also neighbors Joseph Davis State Park, offering added privacy and easy access to scenic trails and green space right next door. Ideally situated between the Villages of Lewiston and Youngstown, this location offers easy access to local amenities, dining, and festivals throughout the year. Don't miss this rare opportunity to own a meticulously updated home in an unbeatable setting. Showings will begin at the first open house on Saturday, July 25th at 1pm....
Contact an agent
Home facts
- Year built:1951
- Listing ID #:B1699149
- Added:33 day(s) ago
- Updated:August 23, 2026 at 02:52 PM
Rooms and interior
- Bedrooms:3
- Total bathrooms:2
- Full bathrooms:2
- Rooms Total:7
- Flooring:Hardwood, Tile, Varies
- Dining Description:Separate Formal Dining Room
- Kitchen Description:Dishwasher, Pantry, Refrigerator
- Basement:Yes
- Basement Description:Full, Sump Pump
- Living area:2,061 sq. ft.
Heating and cooling
- Cooling:Central Air
- Heating:Forced Air, Gas, Radiant Floor
- Central air:Yes
Structure and exterior
- Roof:Asphalt
- Year built:1951
- Building area:2,061 sq. ft.
- Lot area:0.36 Acres
- Lot Features:Rectangular
- Architectural Style:Ranch
- Construction Materials:Brick, Copper Plumbing, Vinyl Siding
- Exterior Features:Deck, Open, Patio, Porch
- Foundation Description:Poured
- Levels:1 Story
Schools
- High school:Lewiston-Porter Senior High
Utilities
- Water:Connected, Public, Water Connected
- Sewer:Connected, Sewer Connected
Finances and disclosures
- Price:$390,000
- Price per sq. ft.:$189.23
- Tax amount:$5,082
Features and amenities
- Appliances:Dishwasher, Dryer, Gas Range, Refrigerator, Washer
- Laundry features:Dryer, In Basement, Washer
- Amenities:Deck, int_feat_Den
Parking
- Parking description:Driveway, No Garage
New listings near 4049 River Road
- New
 $219,000Active3 beds 1 baths1,080 sq. ft.
1669 Groveland Avenue, Youngstown, NY 14174
MLS# R1707092Listed by: DEZ REALTY LLC - New
 Listed by ERA$1,099,000Active4 beds 4 baths5,604 sq. ft.
883 Lake Road, Youngstown, NY 14174
MLS# B1703066Listed by: HUNT REAL ESTATE ERA  $530,000Pending3 beds 2 baths1,647 sq. ft.
715 Third Ave (nancy Price) Drive #1, Youngstown, NY 14174
MLS# B1703867Listed by: CENTURY 21 NORTH EAST- New
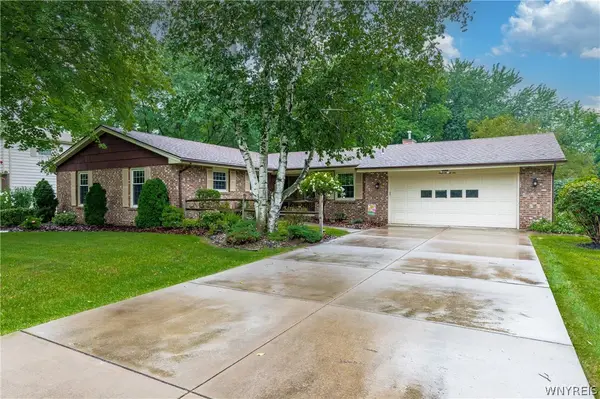 $399,900Active3 beds 3 baths1,954 sq. ft.
426 Hawthorne Place, Youngstown, NY 14174
MLS# B1702340Listed by: DEAL REALTY, INC. 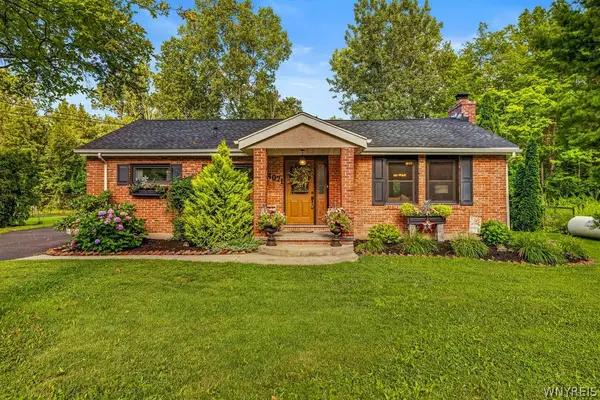 $389,900Active3 beds 2 baths1,637 sq. ft.
4071 Calkins Road, Youngstown, NY 14174
MLS# B1705661Listed by: CENTURY 21 NORTH EAST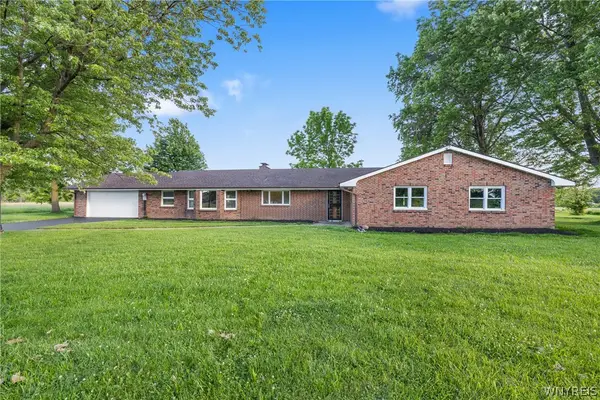 $350,000Active4 beds 3 baths2,534 sq. ft.
1918 Lake Road, Youngstown, NY 14174
MLS# B1705871Listed by: BLUE EAGLE REALTY CORP.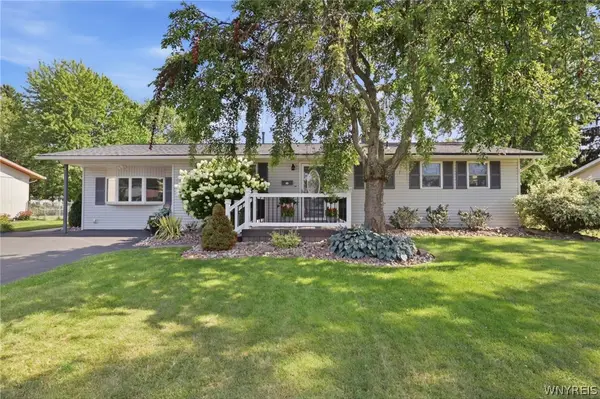 $329,900Active3 beds 1 baths1,432 sq. ft.
545 Northfield Drive, Youngstown, NY 14174
MLS# B1701174Listed by: KELLER WILLIAMS REALTY WNY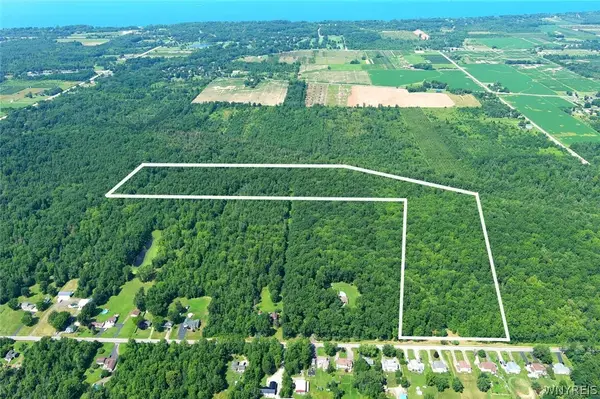 $249,000Active48.5 Acres
Cain Road N, Youngstown, NY 14174
MLS# B1703245Listed by: DEAL REALTY, INC.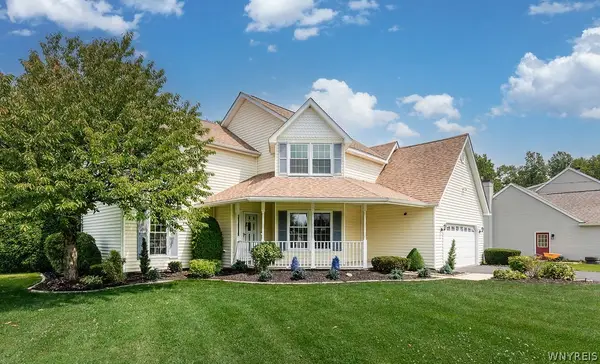 $399,900Pending3 beds 3 baths2,000 sq. ft.
502 Church Street, Youngstown, NY 14174
MLS# B1702541Listed by: HOWARD HANNA WNY INC. $449,000Active2 beds 2 baths1,130 sq. ft.
1 Main Street #10, Youngstown, NY 14174
MLS# B1701712Listed by: STEFIK REALTY CO, INC


Protect your home and budget from life's surprises with an Assurant Home Warranty, backed by a partner that supports you through every step of homeownership. Explore Plans.
© 2023 - 2026 ERA Franchise Systems LLC. All rights reserved. ERA Franchise Systems LLC fully supports the principles of the Fair Housing Act and the Equal Opportunity Act. ERA, ERA Real Estate powered, and their respective logos are registered service marks of ERA Franchise Systems LLC. Each office is independently owned and operated.