
512 Parkside Place, Youngstown, NY 14174
Local realty services provided by:ERA Team VP Real Estate
512 Parkside Place,Youngstown, NY 14174
$250,000
- 4 Beds
- 1 Baths
- 1,512 sq. ft.
- Single family
- Active
Listed by: alexander ackley
Office: keller williams realty wny
MLS#:B1708999
Source:NY_GENRIS
Price summary
- Price:$250,000
- Price per sq. ft.:$165.34
About this home
Welcome to 512 Parkside Place
Tucked away on a quiet neighborhood street in the Village of Youngstown, this recently refreshed home offers a combination of space, location, and flexibility that can be hard to find. With over 1,500 square feet, four bedrooms, a fully fenced backyard, and an attached one-car garage, there is plenty of room to settle in and make it your own.
Inside, you'll find hardwood floors throughout all four bedrooms and a comfortable, functional layout with space to spread out. The kitchen appliances are included, along with the washer and dryer, making this home even more move-in ready. Both the front entry door and sliding back door are brand new, while additional updates include a newer hot water tank and a roof installed in 2014.
Downstairs, the exceptionally dry basement has never experienced water issues and offers a ton of potential for additional usable space. Whether you envision a playroom, rec room, home gym, workshop, office, or additional living area, there's plenty of room to get creative. The attached garage is another great bonus and even includes its own heater for added comfort during the Western New York winters.
Outside, the fully fenced backyard provides a private space for entertaining, pets, play, gardening, or simply relaxing at home.
And then there's the location. Parkside Place offers the peaceful neighborhood setting Youngstown is known for while keeping you close to everything that makes this area such a special place to live. Enjoy easy access to the Niagara River, Lake Ontario, Fort Niagara State Park, and historic Old Fort Niagara, along with nearby parks, recreation, boating, and waterfront activities. The Village of Youngstown offers that small-town atmosphere while the shops, restaurants, and attractions of Lewiston are just a short drive away.
If you've been searching for a home with four true bedrooms, over 1,500 square feet, a fenced yard, attached garage, and room to grow, 512 Parkside Place deserves a closer look!...
Contact an agent
Home facts
- Year built:1958
- Subdivision & Development:Mile Reserve
- Listing ID #:B1708999
- Added:11 day(s) ago
- Updated:September 04, 2026 at 07:45 PM
Rooms and interior
- Bedrooms:4
- Total bathrooms:1
- Full bathrooms:1
- Rooms Total:7
- Flooring:Hardwood, Varies, Vinyl
- Kitchen Description:Dishwasher, Microwave, Refrigerator
- Basement:Yes
- Basement Description:Full
- Living area:1,512 sq. ft.
Heating and cooling
- Heating:Forced Air, Gas
Structure and exterior
- Year built:1958
- Building area:1,512 sq. ft.
- Lot area:0.28 Acres
- Lot Features:Rectangular, Residential Lot
- Architectural Style:Ranch
- Construction Materials:Vinyl Siding
- Foundation Description:Block
- Levels:1 Story
Utilities
- Water:Connected, Public, Water Connected
- Sewer:Connected, Sewer Connected
Finances and disclosures
- Price:$250,000
- Price per sq. ft.:$165.34
- Tax amount:$4,672
Features and amenities
- Appliances:Dishwasher, Dryer, Microwave, Refrigerator, Washer
- Laundry features:Dryer, In Basement, Washer
Parking
- Parking description:Attached, Garage
- Garage:Yes
- Garage spaces:1
New listings near 512 Parkside Place
- New
 $230,000Active4 beds 2 baths1,744 sq. ft.
220 Elliot Street, Youngstown, NY 14174
MLS# B1710959Listed by: COLDWELL BANKER INTEGRITY REAL ESTATE - New
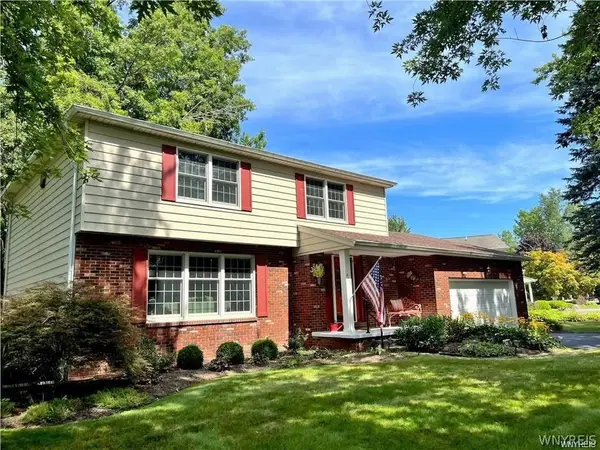 $429,000Active4 beds 3 baths2,143 sq. ft.
415 Andre Place, Youngstown, NY 14174
MLS# B1710498Listed by: DAN & LUCY WILSON REALTY  $225,000Pending3 beds 1 baths1,248 sq. ft.
518 Oak Street, Youngstown, NY 14174
MLS# B1709636Listed by: DEAL REALTY, INC.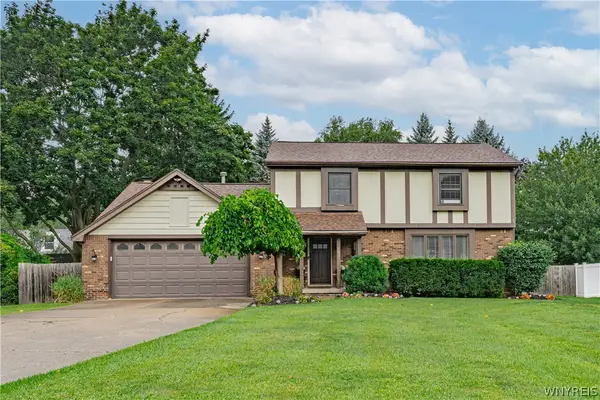 $399,900Pending4 beds 3 baths2,040 sq. ft.
385 Hawthorne Place, Youngstown, NY 14174
MLS# B1709268Listed by: CENTURY 21 NORTH EAST $250,000Active0.64 Acres
400 Glengrove Road, Youngstown, NY 14174
MLS# B1709226Listed by: DEAL REALTY, INC. $199,900Active3 beds 1 baths1,080 sq. ft.
1669 Groveland Avenue, Youngstown, NY 14174
MLS# R1707092Listed by: DEZ REALTY LLC $530,000Pending3 beds 2 baths1,647 sq. ft.
715 Third Ave (nancy Price) Drive #1, Youngstown, NY 14174
MLS# B1703867Listed by: CENTURY 21 NORTH EAST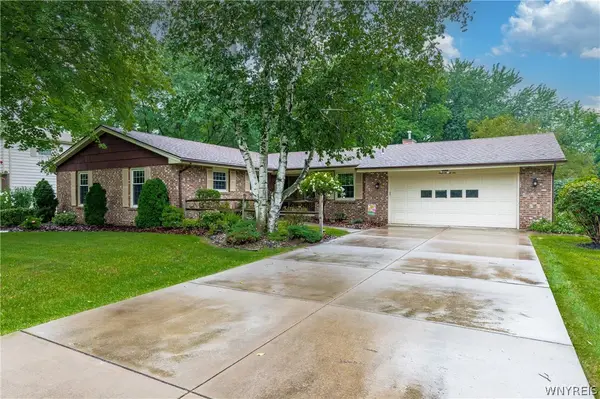 $399,900Active3 beds 3 baths1,954 sq. ft.
426 Hawthorne Place, Youngstown, NY 14174
MLS# B1702340Listed by: DEAL REALTY, INC.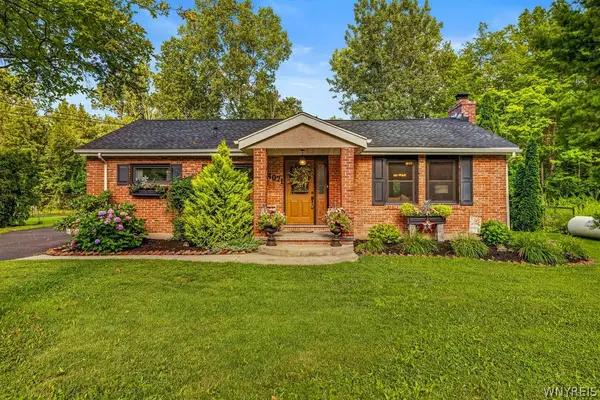 $376,900Active3 beds 2 baths1,637 sq. ft.
4071 Calkins Road, Youngstown, NY 14174
MLS# B1705661Listed by: CENTURY 21 NORTH EAST


Protect your home and budget from life's surprises with an Assurant Home Warranty, backed by a partner that supports you through every step of homeownership. Explore Plans.
© 2023 - 2026 ERA Franchise Systems LLC. All rights reserved. ERA Franchise Systems LLC fully supports the principles of the Fair Housing Act and the Equal Opportunity Act. ERA, ERA Real Estate powered, and their respective logos are registered service marks of ERA Franchise Systems LLC. Each office is independently owned and operated.