
629 Lake Road, Youngstown, NY 14174
Local realty services provided by:HUNT Real Estate ERA
629 Lake Road,Youngstown, NY 14174
$797,500
- 4 Beds
- 3 Baths
- 2,525 sq. ft.
- Single family
- Active
Listed by: richard glogowski
Office: keller williams realty wny
MLS#:B1695973
Source:NY_GENRIS
Price summary
- Price:$797,500
- Price per sq. ft.:$315.84
About this home
A True Lake Ontario Estate: 3+ Acres of Turnkey Waterfront Luxury! Rare opportunity to own a private, 3.04-acre lakefront oasis boasting 160 feet of direct shoreline on Lake Ontario with breathtaking, year-round sunset views and a clear sightline to the Toronto skyline. Situated in the prestigious, top-rated Lewiston-Porter School District, this 4-bedroom, 3-bathroom split-colonial blends unmatched privacy with complete mechanical peace of mind.
Over $190,000 in capital improvements have been meticulously completed over the last six years, leaving absolutely zero deferred maintenance. Structural and exterior updates include a brand-new roof across the house and detached garage/studio (2025), a massive newly reconstructed driveway ($27,000) with fresh concrete work ($12,000), premium some Stanek windows ($20,000), and new gutter guards.
The utility infrastructure has been completely modernized, featuring a newly run natural gas line brought directly from the road ($5,200), dual new furnaces and A/C units and minny split heat pump for studio over detached garage ($40,000), a whole-house 20KW backup generator ($8,500), and a Culligan Reverse Osmosis system.
Inside, enjoy a spacious, light-filled layout featuring hardwood floors, fresh carpeting, Florida/sunroom, cozy fireplaces, and heated flooring sections. The expansive grounds feature a sprawling detached outer 3 bay garage with 2nd flr studio, newly optimized with a custom loft with Heat, A/C & WIFI ($12,000) perfect for a hobbyist, workshop, or studio. End your days relaxing in the private hot tub overlooking your massive, park-like acreage. Truly a rare, estate-scale waterfront where all the heavy lifting has already been done for you. Seller reserves ability to set date for negotiations....
Contact an agent
Home facts
- Year built:1974
- Listing ID #:B1695973
- Added:61 day(s) ago
- Updated:September 07, 2026 at 08:49 PM
Rooms and interior
- Bedrooms:4
- Total bathrooms:3
- Full bathrooms:3
- Rooms Total:10
- Flooring:Carpet, Ceramic Tile, Hardwood, Laminate, Varies
- Dining Description:Living Dining Room, Separate Formal Dining Room
- Kitchen Description:Dishwasher, Microwave, Refrigerator
- Basement:Yes
- Basement Description:Partial, Sump Pump
- Living area:2,525 sq. ft.
Heating and cooling
- Cooling:Central Air
- Heating:Baseboard, Electric, Forced Air, Gas, Radiant Floor
- Central air:Yes
Structure and exterior
- Roof:Asphalt, Shingle
- Year built:1974
- Building area:2,525 sq. ft.
- Lot area:3.04 Acres
- Lot Features:Rectangular, Rural Lot
- Architectural Style:Colonial, Split Level
- Construction Materials:Brick, Copper Plumbing, Vinyl Siding
- Exterior Features:Balcony, Hot Tub Spa, Patio, Porch, Screened
- Foundation Description:Poured
- Levels:2 Stories
Utilities
- Water:Connected, Public, Water Connected
- Sewer:Connected, Sewer Connected
Finances and disclosures
- Price:$797,500
- Price per sq. ft.:$315.84
- Tax amount:$13,580
Features and amenities
- Appliances:Dishwasher, Dryer, Generator, Microwave, Refrigerator, Washer
- Laundry features:Dryer, Electric Water Heater, Upper Level, Washer
- Amenities:Balcony
Parking
- Parking description:Attached, Detached, Driveway, Garage, Garage Door Opener, Heated Garage, Storage
- Garage:Yes
- Garage spaces:6
New listings near 629 Lake Road
- New
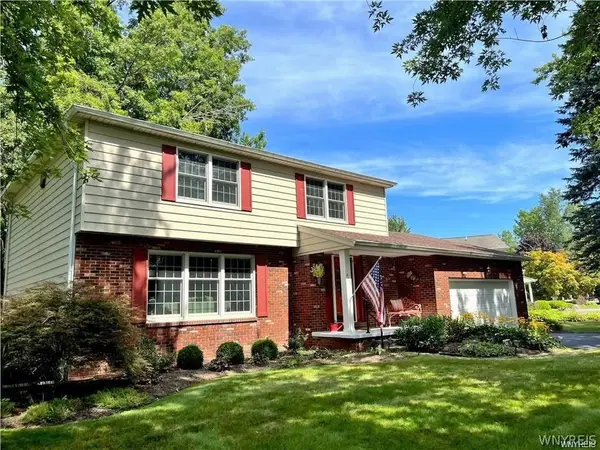
 $230,000Active4 beds 2 baths1,744 sq. ft.
220 Elliot Street, Youngstown, NY 14174
MLS# B1710959Listed by: COLDWELL BANKER INTEGRITY REAL ESTATE - New
 $429,000Active4 beds 3 baths2,143 sq. ft.
415 Andre Place, Youngstown, NY 14174
MLS# B1710498Listed by: DAN & LUCY WILSON REALTY  $225,000Pending3 beds 1 baths1,248 sq. ft.
518 Oak Street, Youngstown, NY 14174
MLS# B1709636Listed by: DEAL REALTY, INC.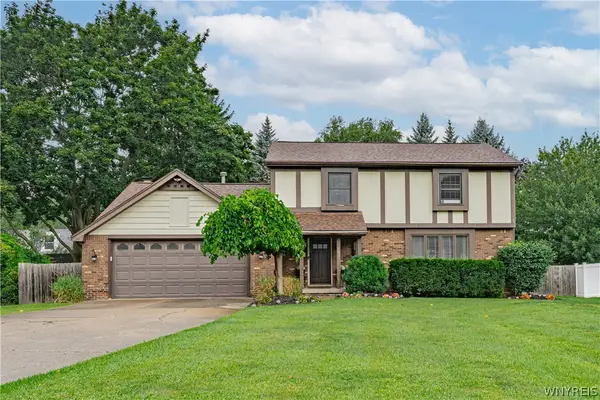 $399,900Pending4 beds 3 baths2,040 sq. ft.
385 Hawthorne Place, Youngstown, NY 14174
MLS# B1709268Listed by: CENTURY 21 NORTH EAST $250,000Active0.64 Acres
400 Glengrove Road, Youngstown, NY 14174
MLS# B1709226Listed by: DEAL REALTY, INC. $250,000Active4 beds 1 baths1,512 sq. ft.
512 Parkside Place, Youngstown, NY 14174
MLS# B1708999Listed by: KELLER WILLIAMS REALTY WNY $199,900Active3 beds 1 baths1,080 sq. ft.
1669 Groveland Avenue, Youngstown, NY 14174
MLS# R1707092Listed by: DEZ REALTY LLC $530,000Pending3 beds 2 baths1,647 sq. ft.
715 Third Ave (nancy Price) Drive #1, Youngstown, NY 14174
MLS# B1703867Listed by: CENTURY 21 NORTH EAST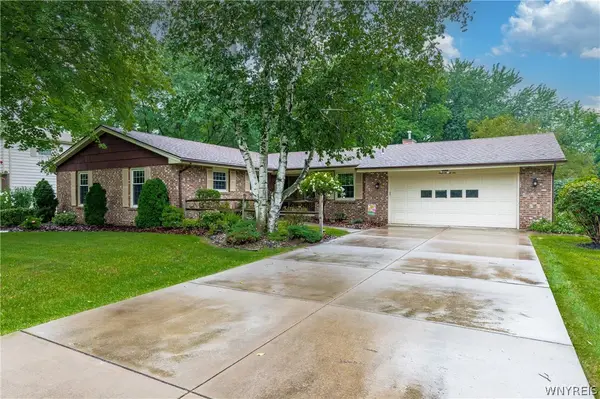 $399,900Active3 beds 3 baths1,954 sq. ft.
426 Hawthorne Place, Youngstown, NY 14174
MLS# B1702340Listed by: DEAL REALTY, INC.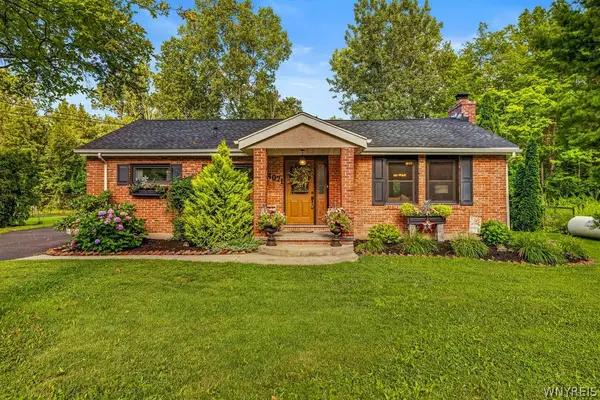 $376,900Active3 beds 2 baths1,637 sq. ft.
4071 Calkins Road, Youngstown, NY 14174
MLS# B1705661Listed by: CENTURY 21 NORTH EAST


Protect your home and budget from life's surprises with an Assurant Home Warranty, backed by a partner that supports you through every step of homeownership. Explore Plans.
© 2023 - 2026 ERA Franchise Systems LLC. All rights reserved. ERA Franchise Systems LLC fully supports the principles of the Fair Housing Act and the Equal Opportunity Act. ERA, ERA Real Estate powered, and their respective logos are registered service marks of ERA Franchise Systems LLC. Each office is independently owned and operated.