
1334 Orrin Street, Akron, OH 44320
Local realty services provided by:ERA Real Solutions Realty
Listed by: jose medina
Office: keller williams legacy group realty
MLS#:5261826
Source:OH_NORMLS
Price summary
- Price:$149,000
- Price per sq. ft.:$133.27
About this home
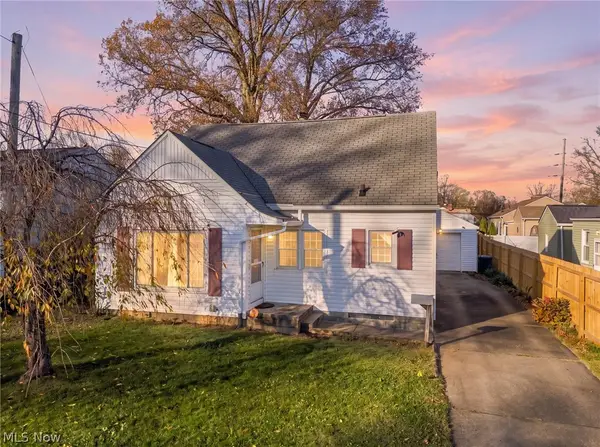
Freshly remodeled with modern updates and classic Colonial charm! This Akron home offers 3 bedrooms, 1 full bath, and a detached 1-car garage. A welcoming covered front porch leads into the bright, spacious living room, where new flooring, fresh neutral paint, large windows, and a charming fireplace create a warm first impression. From there, a graceful arched doorway opens into the dining room, offering plenty of natural light and space for everyday meals or gatherings.
Just beyond, the beautifully updated kitchen features crisp white cabinetry, sleek countertops, new appliances, modern fixtures, and room for a cozy breakfast nook. Upstairs, you'll find three comfortable bedrooms with new flooring and a completely remodeled full bathroom featuring a stylish vanity and beautifully tiled tub/shower combination. Built-in hallway storage adds extra convenience.
The full unfinished basement provides laundry and plenty of storage space. Outside, enjoy the backyard, mature trees, and detached garage with additional room for storage. Updates include a remodeled kitchen and bathroom, new flooring, windows, and central A/C. With its fresh finishes, charming architectural details, and comfortable layout, this beautifully refreshed Akron Colonial is ready for its next chapter!...
Contact an agent
Home facts
- Year built:1928
- Subdivision & Development:Wirth Maple Street Allotment
- Listing ID #:5261826
- Added:1 day(s) ago
- Updated:November 20, 2026 at 07:41 PM
Rooms and interior
- Bedrooms:3
- Total bathrooms:1
- Full bathrooms:1
- Rooms Total:6
- Basement:Yes
- Basement Description:Unfinished
- Living area:1,118 sq. ft.
Heating and cooling
- Heating:Forced Air, Gas
Structure and exterior
- Roof:Asphalt, Fiberglass
- Year built:1928
- Building area:1,118 sq. ft.
- Lot area:0.1 Acres
- Architectural Style:Colonial
- Construction Materials:Vinyl Siding
- Levels:2 Story
Utilities
- Water:Public
- Sewer:Public Sewer
Finances and disclosures
- Price:$149,000
- Price per sq. ft.:$133.27
- Tax amount:$2,132 (2025)
Parking
- Parking description:Detached, Garage
- Garage:Yes
- Garage spaces:1

New listings near 1334 Orrin Street
- New
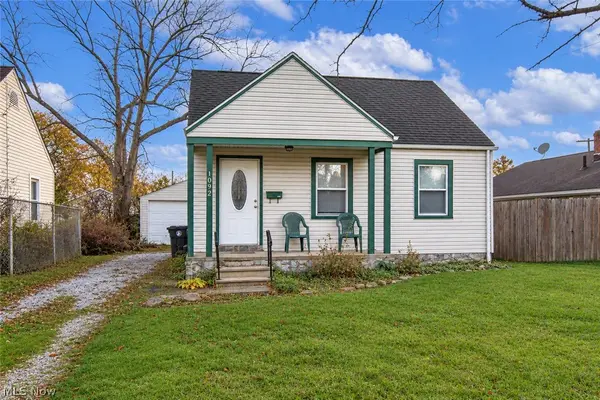 $119,900Active3 beds 1 baths874 sq. ft.
1092 Reed Avenue, Akron, OH 44306
MLS# 5260814Listed by: KELLER WILLIAMS LEGACY GROUP REALTY - New
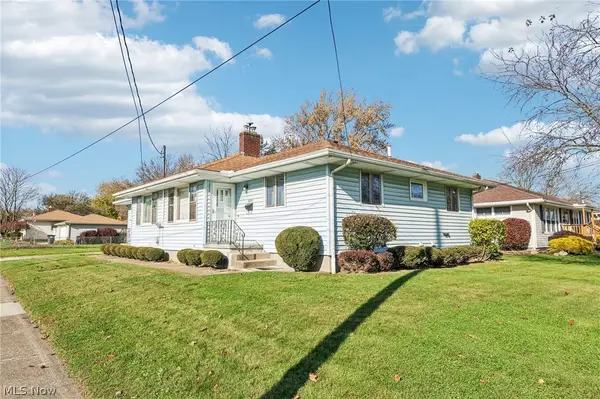 $199,900Active4 beds 2 baths1,608 sq. ft.
2033-2035 Harding Avenue, Akron, OH 44312
MLS# 5261239Listed by: REAL OF OHIO - New
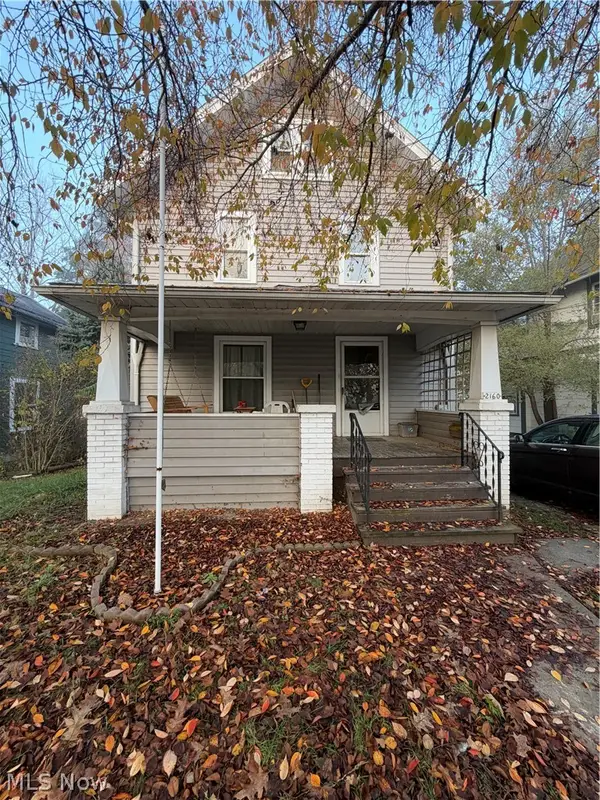 $69,900Active3 beds 1 baths
2160 16th Sw Street, Akron, OH 44314
MLS# 5261613Listed by: RE/MAX EDGE REALTY - New
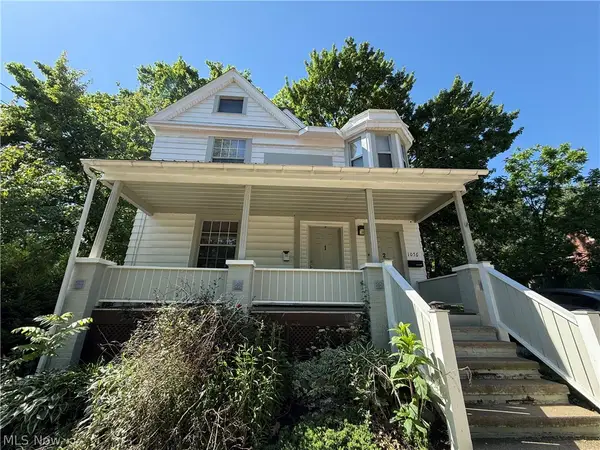 $100,000Active4 beds 2 baths
1076 Ackley Street, Akron, OH 44306
MLS# 5261984Listed by: 1ST CAVALRY HOMES REAL ESTATE & PROPERTY MGMT. - New
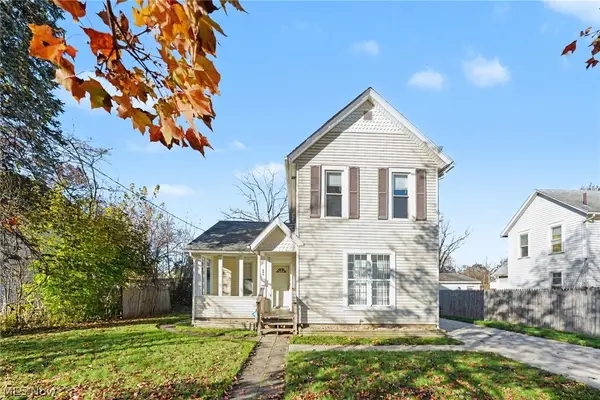 $139,900Active3 beds 2 baths1,434 sq. ft.
644 Schiller Avenue, Akron, OH 44310
MLS# 5262307Listed by: CUTLER REAL ESTATE - New
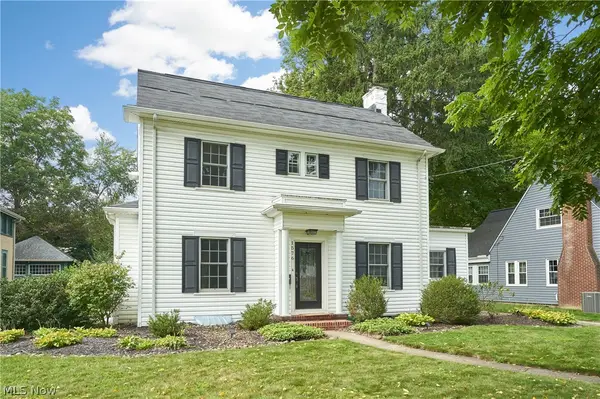 $259,900Active4 beds 2 baths2,448 sq. ft.
1576 W Exchange Street, Akron, OH 44313
MLS# 5262337Listed by: RE/MAX EDGE REALTY - New
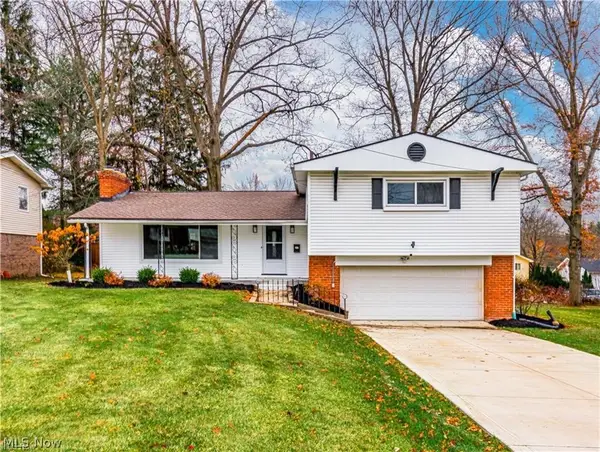 $369,900Active3 beds 3 baths2,120 sq. ft.
2062 Wyndham Road, Akron, OH 44313
MLS# 5262338Listed by: EBERHARDT REALTY LLC - New
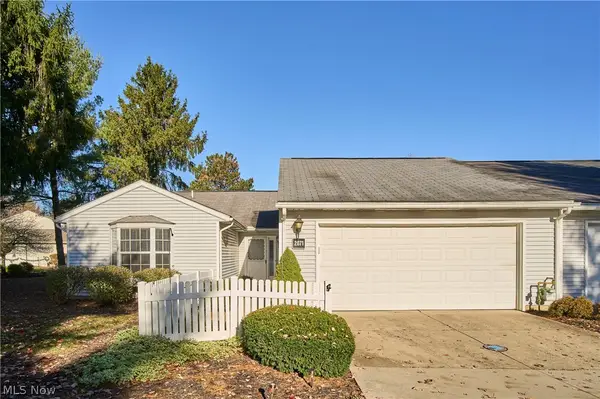 $249,900Active2 beds 2 baths1,789 sq. ft.
2071 Williamston Court, Akron, OH 44313
MLS# 5260904Listed by: RE/MAX CROSSROADS PROPERTIES - New
 $197,700Active3 beds 1 baths1,230 sq. ft.
1505 Simcoe Avenue, Akron, OH 44305
MLS# 5262261Listed by: HOMESMART REAL ESTATE MOMENTUM LLC


Protect your home and budget from life's surprises with an Assurant Home Warranty, backed by a partner that supports you through every step of homeownership. Explore Plans.
© 2023 - 2026 ERA Franchise Systems LLC. All rights reserved. ERA Franchise Systems LLC fully supports the principles of the Fair Housing Act and the Equal Opportunity Act. ERA, ERA Real Estate powered, and their respective logos are registered service marks of ERA Franchise Systems LLC. Each office is independently owned and operated.