
1559 Fairfax Road, Akron, OH 44313
Local realty services provided by:ERA Real Solutions Realty
Listed by: justin jurcak
Office: exp realty, llc.
MLS#:5222410
Source:OH_NORMLS
Price summary
- Price:$188,000
- Price per sq. ft.:$106.58
About this home
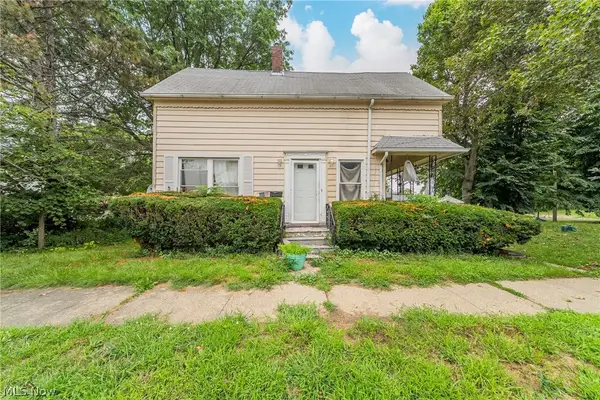
New Price! Motivated Seller! A wonderful opportunity to create a home that truly feels like your own in desirable Northwest Akron. Located right down the street from Firestone High School and nearby schools, this 3-bedroom, 2.5-bath split-level offers a warm, welcoming layout with plenty of room to gather, relax, and grow. The finished basement provides valuable additional living space for a playroom, family room, home office, or whatever best fits your lifestyle.
Step outside to a private, spacious backyard surrounded by mature trees, with a large deck that’s perfect for summer cookouts, morning coffee, family gatherings, or quiet evenings at home. The attached one-car garage adds everyday convenience and extra storage, while the established neighborhood offers easy access to parks, shopping, schools, and major highways.
With its new price, motivated seller, and opportunity for instant equity, this home gives the next owner the chance to move into a great location and gradually add their own personal touches, style, and updates along the way. It’s a home with plenty of potential, ready for someone to make new memories and truly make it their own....
Contact an agent
Home facts
- Year built:1957
- Subdivision & Development:Sethhagelbarger Allotment
- Listing ID #:5222410
- Added:53 day(s) ago
- Updated:August 19, 2026 at 03:47 AM
Rooms and interior
- Bedrooms:3
- Total bathrooms:3
- Full bathrooms:2
- Half bathrooms:1
- Kitchen Description:Built In Oven, Cooktop, Dishwasher, Microwave, Refrigerator
- Basement:Yes
- Basement Description:Finished, Full
- Living area:1,764 sq. ft.
Heating and cooling
- Cooling:Central Air
- Heating:Forced Air, Gas
- Central air:Yes
Structure and exterior
- Roof:Asphalt, Fiberglass
- Year built:1957
- Building area:1,764 sq. ft.
- Lot area:0.15 Acres
- Construction Materials:Aluminium Siding, Vinyl Siding
Utilities
- Water:Public
- Sewer:Public Sewer
Finances and disclosures
- Price:$188,000
- Price per sq. ft.:$106.58
- Tax amount:$2,912 (2025)
Features and amenities
- Appliances:Cooktop, Dishwasher, Microwave, Refrigerator
Parking
- Parking description:Attached, Garage
- Garage:Yes
- Garage spaces:1

New listings near 1559 Fairfax Road
- New
 $49,900Active3 beds 1 baths1,100 sq. ft.
891 Davies Avenue, Akron, OH 44306
MLS# 5237719Listed by: KELLER WILLIAMS LEGACY GROUP REALTY - Open Sat, 12 to 2pmNew
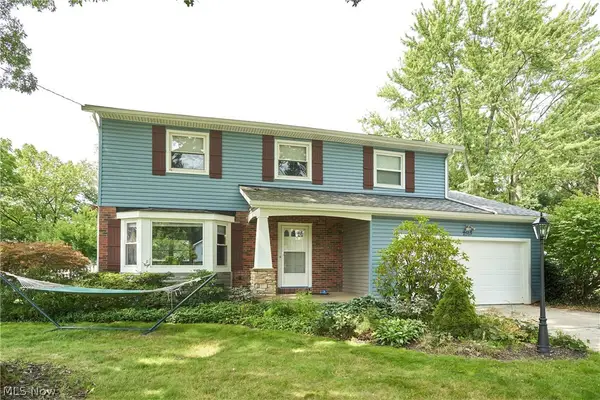 $482,000Active4 beds 3 baths2,336 sq. ft.
2513 Saint Francis Street, Akron, OH 44333
MLS# 5237306Listed by: BERKSHIRE HATHAWAY HOMESERVICES STOUFFER REALTY - New
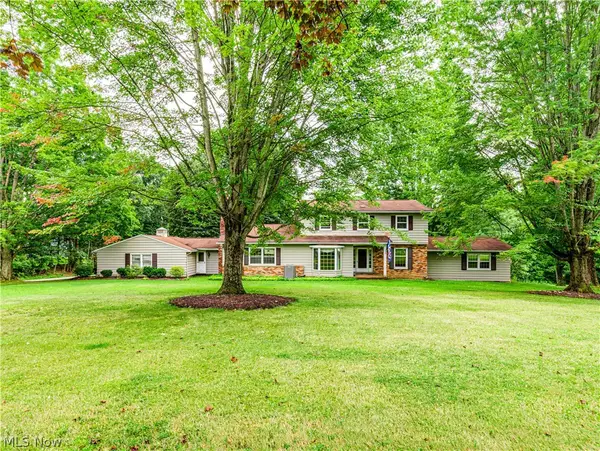 $624,900Active5 beds 4 baths3,168 sq. ft.
4140 W Bath Road, Akron, OH 44333
MLS# 5237605Listed by: BERKSHIRE HATHAWAY HOMESERVICES STOUFFER REALTY - Open Thu, 5 to 6pmNew
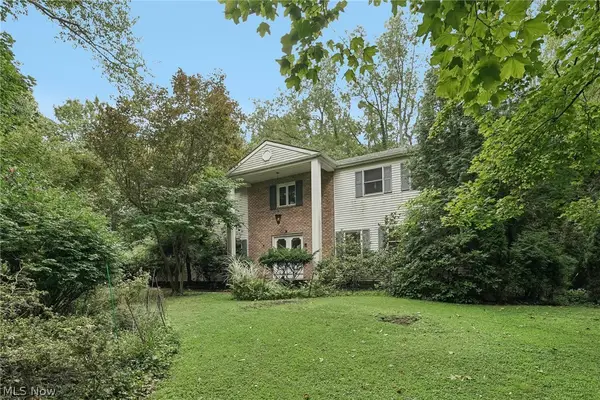 $300,000Active4 beds 3 baths2,912 sq. ft.
4188 Idlebrook Drive, Akron, OH 44333
MLS# 5237668Listed by: EXACTLY - New
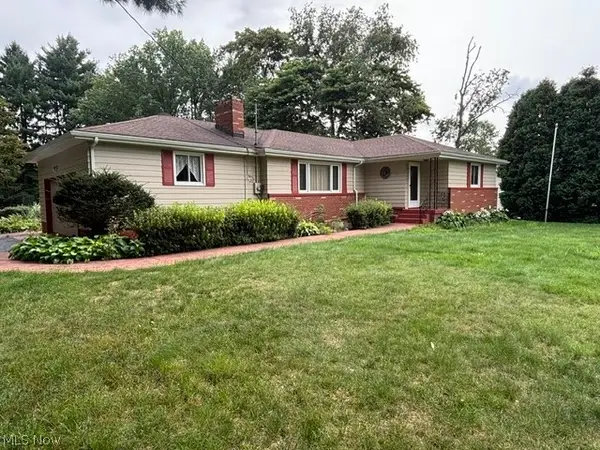 $279,000Active3 beds 3 baths2,040 sq. ft.
2170 Delaware Avenue, Akron, OH 44312
MLS# 5237046Listed by: KELLER WILLIAMS CHERVENIC RLTY - New
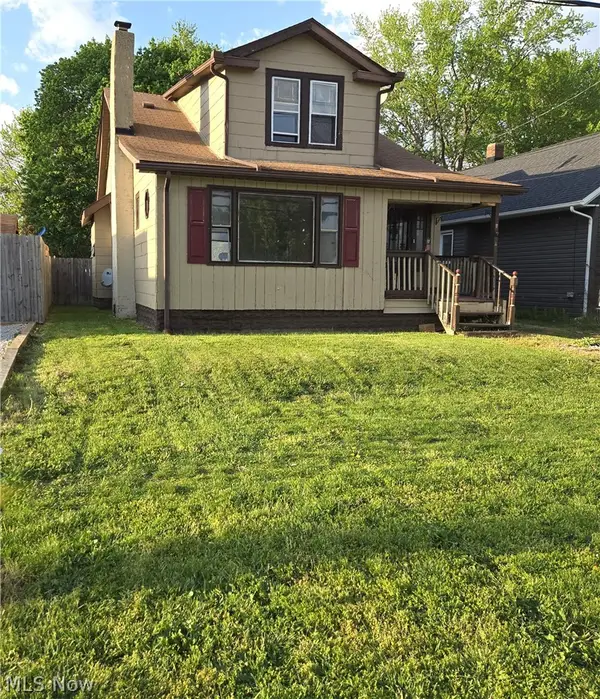 $83,900Active3 beds 2 baths1,585 sq. ft.
1635 Triplett Boulevard, Akron, OH 44306
MLS# 5237459Listed by: RE/MAX ABOVE & BEYOND - New
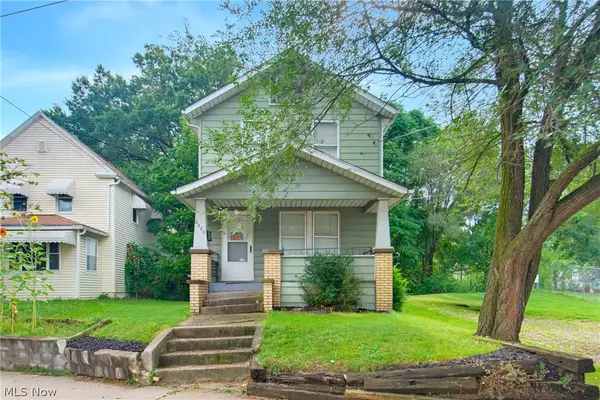 $84,900Active2 beds 1 baths936 sq. ft.
2283 East Avenue, Akron, OH 44314
MLS# 5237468Listed by: EXP REALTY, LLC. - New
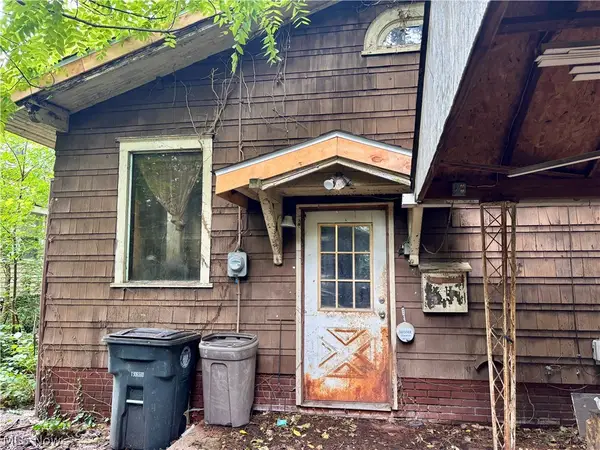 $60,000Active1 beds 3 baths
1275 N Main Street, Akron, OH 44310
MLS# 5236979Listed by: REAL OF OHIO - New
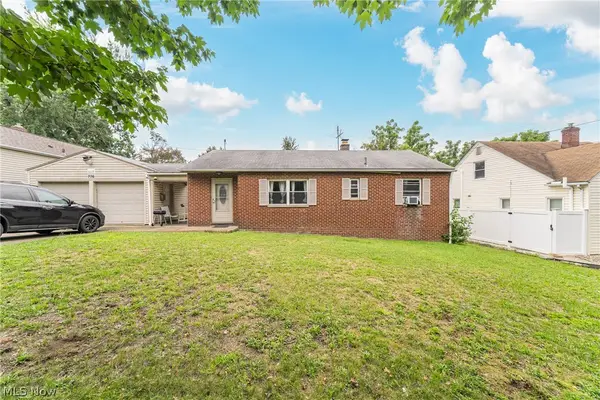 $105,000Active3 beds 1 baths912 sq. ft.
776 Jason Avenue, Akron, OH 44314
MLS# 5237258Listed by: KELLER WILLIAMS GREATER METROPOLITAN - New
 $80,000Active3 beds 1 baths1,380 sq. ft.
1223 Delos Street, Akron, OH 44306
MLS# 5237271Listed by: KELLER WILLIAMS GREATER METROPOLITAN


Protect your home and budget from life's surprises with an Assurant Home Warranty, backed by a partner that supports you through every step of homeownership. Explore Plans.
© 2023 - 2026 ERA Franchise Systems LLC. All rights reserved. ERA Franchise Systems LLC fully supports the principles of the Fair Housing Act and the Equal Opportunity Act. ERA, ERA Real Estate powered, and their respective logos are registered service marks of ERA Franchise Systems LLC. Each office is independently owned and operated.