
1742 Shaw Avenue, Akron, OH 44305
Local realty services provided by:ERA Real Solutions Realty
Listed by: steven mosholder, danny mosholder
Office: mosholder realty inc.
MLS#:5234696
Source:OH_NORMLS
Price summary
- Price:$129,900
- Price per sq. ft.:$105.1
About this home
Verbal deal 8/10/26- just waiting on final signatures. No more showings. Incredible Goodyear Heights opportunity- easily used as a 3 or even 4 bedroom home plus tons of big tickets updated! Enter to a welcoming living room with access to a rare home office at the front of the home (could be used as a bedroom) and beautiful woodwork throughout the home that you’re sure to love. A spacious dining room that has hosted countless happy family meals is the center of the home. Continue to the kitchen with all appliances staying- gas range, dishwasher, refrigerator, microwave and disposal all stay! There is even a convenient mud room entry at the rear of the home - another very rare feature in Goodyear Heights! Two bedrooms plus the full bathroom w step in tub complete the 1st floor. The original tub will stay in the garage if buyers want to swap it out. Downstairs there is over 250 finished square feet- including a fully finished full bathroom w shower- making the basement another easy option for an additional bedroom or recreation space plus great storage under the steps. The other half of the basement is unfinished for additional storage space, laundry area w utility sink, built in clothes line plus the Washer and Dryer Stay! There is even an additional “basement shower” if you need an extra spot for someone to clean up. Out back the yard is fully fenced in with a gate for the driveway, a small patio and a 1.5 car detached garage w electric & opener. Concrete drive and Gutter guards on the entire home too! Updates within the past 3 years: Furnace, A/C, Windows w wood grain vinyl interior, new blinds, Hot Water Tank. Refrigerator, Washing Machine. Dishwasher was replaced within the past 5 years. Roof is estimated at 10+ years old.Pull down attic access at the basement stairs provides even more storage. 2 Blink cameras will stay with the home as well (one on front porch and one on the garage facing the rear of the home)...
Contact an agent
Home facts
- Year built:1923
- Subdivision & Development:Eastview
- Listing ID #:5234696
- Added:1 day(s) ago
- Updated:August 12, 2026 at 07:53 AM
Rooms and interior
- Bedrooms:2
- Total bathrooms:2
- Full bathrooms:2
- Rooms Total:6
- Kitchen Description:Dishwasher, Disposal, Range, Refrigerator
- Basement:Yes
- Basement Description:Finished, Full
- Living area:1,236 sq. ft.
Heating and cooling
- Cooling:Central Air
- Heating:Forced Air, Gas
- Central air:Yes
Structure and exterior
- Roof:Asphalt, Fiberglass
- Year built:1923
- Building area:1,236 sq. ft.
- Lot area:0.11 Acres
- Architectural Style:Ranch
- Construction Materials:Vinyl Siding
- Exterior Features:Patio
- Levels:1 Story
Utilities
- Water:Public
- Sewer:Public Sewer
Finances and disclosures
- Price:$129,900
- Price per sq. ft.:$105.1
- Tax amount:$1,776 (2025)
Features and amenities
- Appliances:Dishwasher, Disposal, Range, Refrigerator, Washer
- Laundry features:Dryer, Washer
Parking
- Parking description:Detached, Garage
- Garage:Yes
- Garage spaces:1.5

New listings near 1742 Shaw Avenue
- New
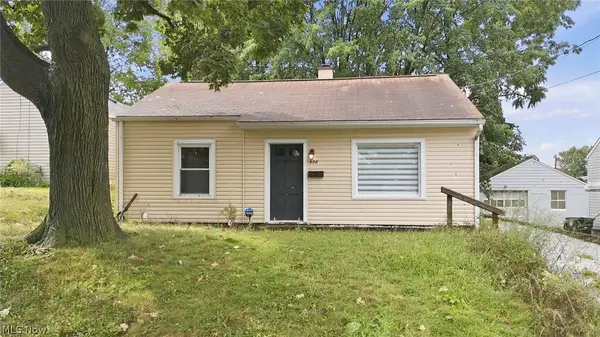 $109,900Active2 beds 1 baths720 sq. ft.
898 Reed Avenue, Akron, OH 44306
MLS# 5232601Listed by: KELLER WILLIAMS ELEVATE - New
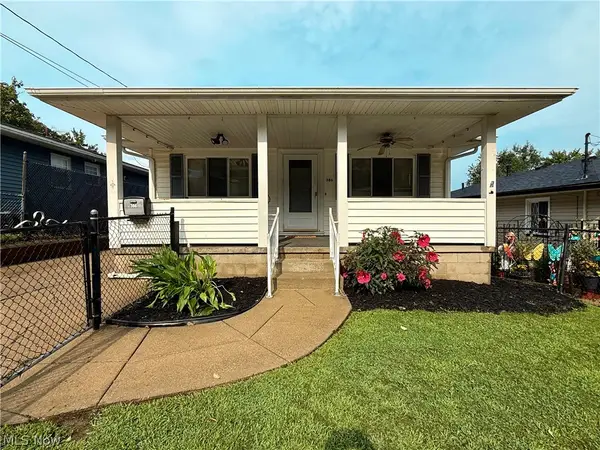 $139,900Active3 beds 1 baths1,040 sq. ft.
386 Fulmer Avenue, Akron, OH 44312
MLS# 5235150Listed by: RE/MAX EDGE REALTY - New
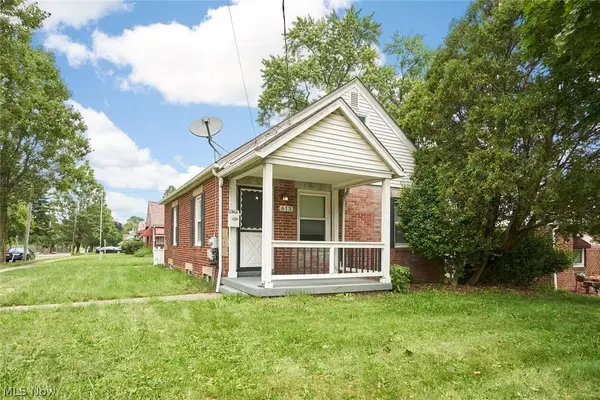 $114,900Active3 beds 1 baths1,250 sq. ft.
613 Reed Avenue, Akron, OH 44306
MLS# 5234739Listed by: EXP REALTY, LLC. - New
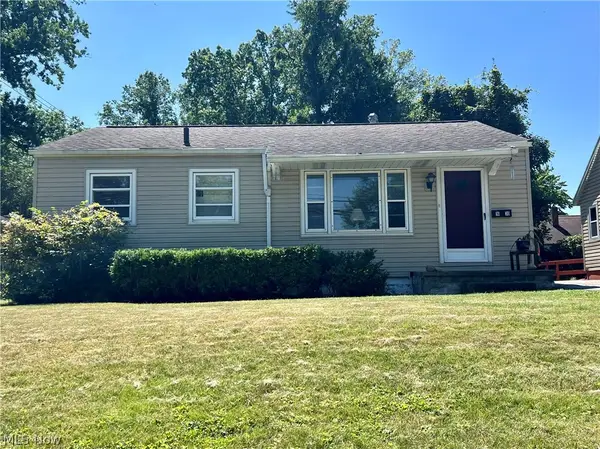 $110,000Active3 beds 1 baths816 sq. ft.
1630 Eastwood Avenue, Akron, OH 44305
MLS# 5235575Listed by: BERKSHIRE HATHAWAY HOMESERVICES STOUFFER REALTY - Open Sat, 11am to 12:30pmNew
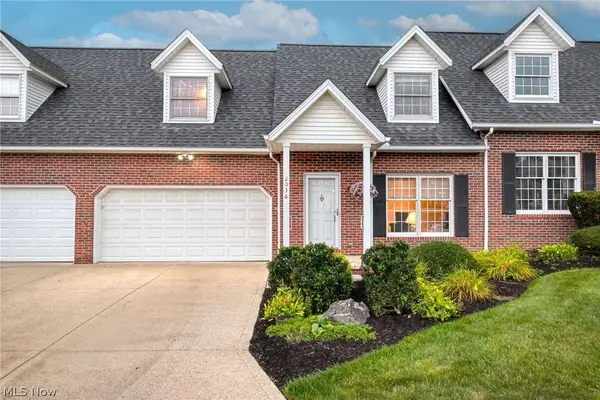 $300,000Active4 beds 3 baths1,911 sq. ft.
2036 Jennifer Street, Akron, OH 44313
MLS# 5192887Listed by: BERKSHIRE HATHAWAY HOMESERVICES STOUFFER REALTY - New
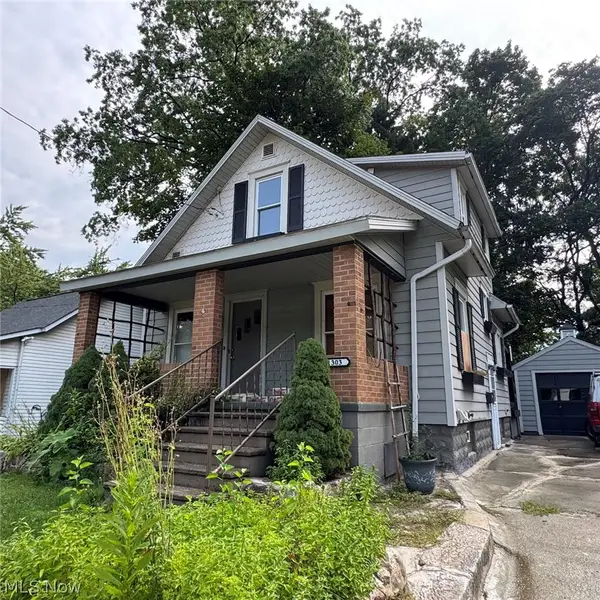 $84,900Active2 beds 1 baths936 sq. ft.
1303 Big Falls Avenue, Akron, OH 44310
MLS# 5235400Listed by: SNYDER & SNYDER REAL ESTATE - New
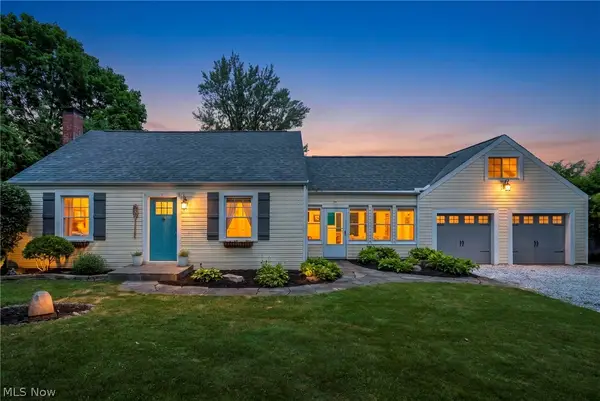 $350,000Active3 beds 2 baths1,873 sq. ft.
3789 Hummel Drive, Akron, OH 44319
MLS# 5235666Listed by: REAL OF OHIO - New
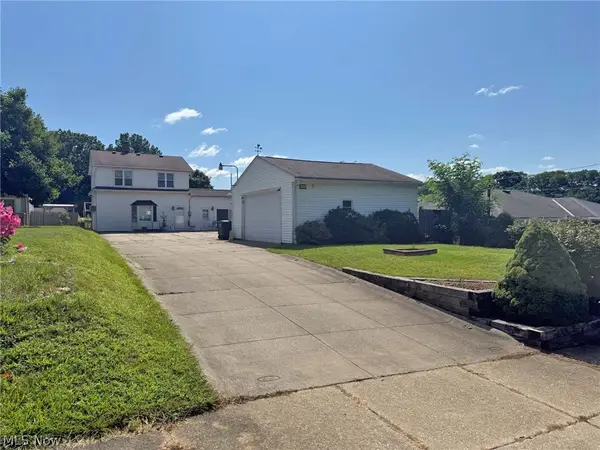 $0Active3 beds 2 baths1,632 sq. ft.
175 Hillman Road, Akron, OH 44312
MLS# 5235654Listed by: KIKO - New
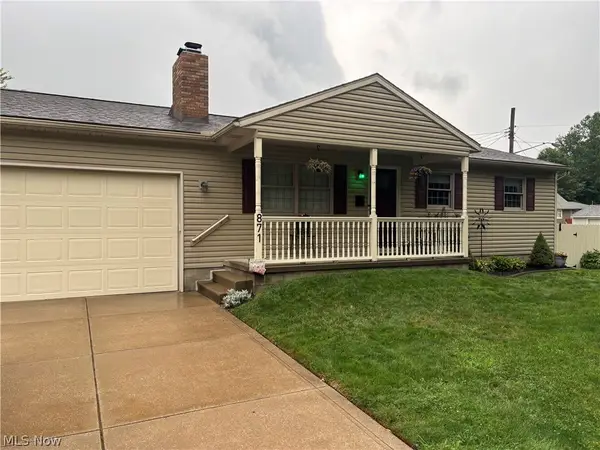 $179,000Active3 beds 2 baths1,152 sq. ft.
871 Hancock Avenue, Akron, OH 44314
MLS# 5235539Listed by: COLDWELL BANKER SCHMIDT REALTY - New
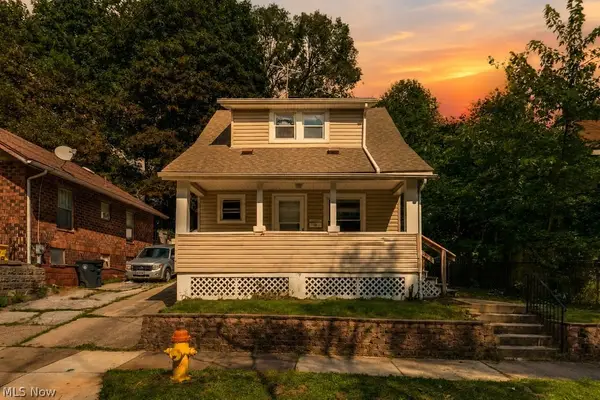 $114,900Active3 beds 1 baths1,040 sq. ft.
233 Sobul Avenue, Akron, OH 44305
MLS# 5235537Listed by: RE/MAX INFINITY


Protect your home and budget from life's surprises with an Assurant Home Warranty, backed by a partner that supports you through every step of homeownership. Explore Plans.
© 2023 - 2026 ERA Franchise Systems LLC. All rights reserved. ERA Franchise Systems LLC fully supports the principles of the Fair Housing Act and the Equal Opportunity Act. ERA, ERA Real Estate powered, and their respective logos are registered service marks of ERA Franchise Systems LLC. Each office is independently owned and operated.