
2976 Greenleaf Road, Akron, OH 44312
Local realty services provided by:ERA Real Solutions Realty
Listed by: bianca r bicaci, michael j tabor
Office: liberty realty sells for 1% and more
MLS#:5237367
Source:OH_NORMLS
Price summary
- Price:$574,900
- Price per sq. ft.:$187.14
About this home
MODERN DESIGN
QUALITY CRAFTSMANSHIP
WALKOUT BASEMENT
SEPARATE AND BUILDABLE PARCEL
THOUGHTFULLY PLANNED EFFICIENCY
DOUBLE DISHWASHERS
QUIET CUL DE SAC 1 YEAR HOME WARRANTY included with purchase!
Designed for effortless family living with an oversized pantry, double dishwashers, spacious mudroom, generous laundry room, cozy fireplace that is wood burning and gas ignition as well and a thoughtfully planned efficiency throughout. Every square foot is functional, with no wasted space.
Rather than building up, owners took advantage of the walkout basement and designed the home with lower-level-living. An open staircase from the upstairs living room invites you downstairs to an additional bright and airy living space and 3 main bedrooms, all with full sized windows and private bathrooms. Quality craftsmanship and modern design. This 3.19 acre homestead, nestled on a quiet cul de sac, includes a separate and buildable parcel as well as a large and well-appointed chicken coop.
Contact an agent
Home facts
- Year built:2013
- Subdivision & Development:Tract
- Listing ID #:5237367
- Added:1 day(s) ago
- Updated:August 20, 2026 at 12:54 AM
Rooms and interior
- Bedrooms:5
- Total bathrooms:4
- Full bathrooms:4
- Kitchen Description:Built In Oven, Cooktop, Dishwasher, Microwave, Range, Refrigerator
- Basement:Yes
- Basement Description:Full, Walk Out Access
- Living area:3,072 sq. ft.
Heating and cooling
- Cooling:Central Air
- Heating:Forced Air
- Central air:Yes
Structure and exterior
- Roof:Asphalt, Fiberglass
- Year built:2013
- Building area:3,072 sq. ft.
- Lot area:3.19 Acres
- Architectural Style:Conventional
- Construction Materials:Vinyl Siding, Wood Siding
- Levels:2 Story
Utilities
- Water:Well
- Sewer:Septic Tank
Finances and disclosures
- Price:$574,900
- Price per sq. ft.:$187.14
- Tax amount:$6,685 (2025)
Features and amenities
- Appliances:Cooktop, Dishwasher, Microwave, Range, Refrigerator
- Amenities:Carbon Monoxide Detectors, Central Vacuum, Smoke Detectors
Parking
- Parking description:Attached, Garage
- Garage:Yes
- Garage spaces:2

New listings near 2976 Greenleaf Road
- New
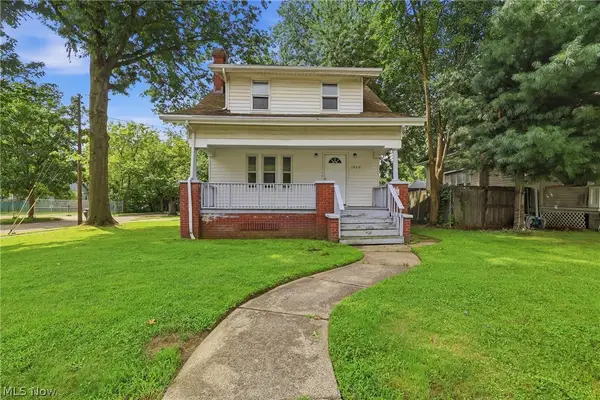 $100,000Active3 beds 1 baths1,192 sq. ft.
1000 Lovers Lane, Akron, OH 44306
MLS# 5238013Listed by: KELLER WILLIAMS CHERVENIC RLTY - New
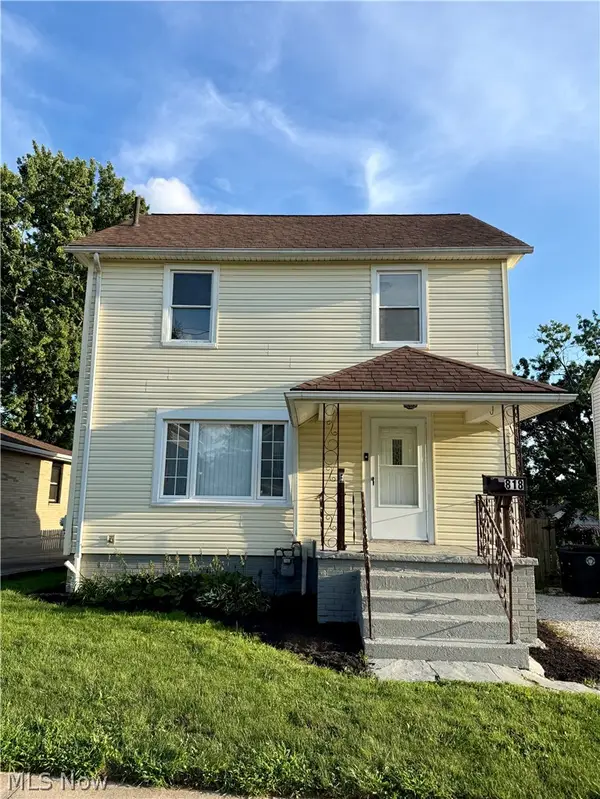 $117,500Active3 beds 1 baths1,382 sq. ft.
818 Saxon Avenue, Akron, OH 44314
MLS# 5238069Listed by: WAYPOINT REAL ESTATE GROUP, LLC - New
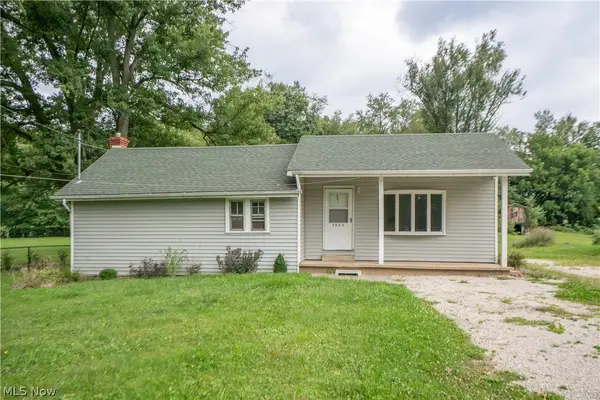 $124,900Active1 beds 1 baths780 sq. ft.
3045 Hayne Road, Akron, OH 44312
MLS# 5237248Listed by: KELLER WILLIAMS LEGACY GROUP REALTY - New
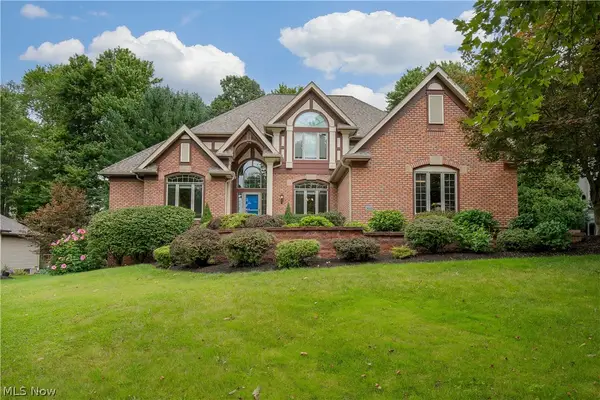 $725,000Active4 beds 4 baths5,244 sq. ft.
2665 Deer Ridge Run, Cuyahoga Falls, OH 44223
MLS# 5237599Listed by: COLDWELL BANKER SCHMIDT REALTY - New
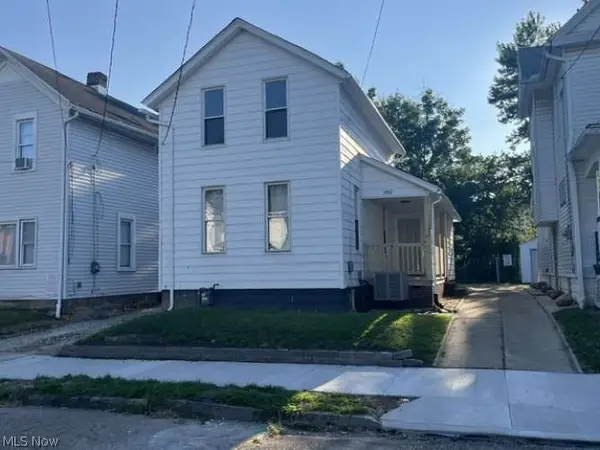 $114,900Active3 beds 1 baths1,040 sq. ft.
382 Kling Street, Akron, OH 44311
MLS# 5237997Listed by: CHOSEN REAL ESTATE GROUP - Open Sun, 12:30 to 2pmNew
 $725,000Active5 beds 4 baths2,880 sq. ft.
3610 Knollwood Lane, Akron, OH 44333
MLS# 5237524Listed by: KELLER WILLIAMS CHERVENIC RLTY - New
 $269,900Active3 beds 2 baths
453 Dorchester Road, Akron, OH 44320
MLS# 5237896Listed by: BRIGHT HORIZONS, INC. - New
 $139,900Active3 beds 1 baths1,572 sq. ft.
350 Stephens Road, Akron, OH 44312
MLS# 5237141Listed by: REAL OF OHIO - New
 $649,000Active4 beds 4 baths4,790 sq. ft.
2835 Valley Road, Cuyahoga Falls, OH 44223
MLS# 5237511Listed by: KELLER WILLIAMS CHERVENIC RLTY


Protect your home and budget from life's surprises with an Assurant Home Warranty, backed by a partner that supports you through every step of homeownership. Explore Plans.
© 2023 - 2026 ERA Franchise Systems LLC. All rights reserved. ERA Franchise Systems LLC fully supports the principles of the Fair Housing Act and the Equal Opportunity Act. ERA, ERA Real Estate powered, and their respective logos are registered service marks of ERA Franchise Systems LLC. Each office is independently owned and operated.