
2665 Deer Ridge Run, Cuyahoga Falls, OH 44223
Local realty services provided by:ERA Real Solutions Realty
Listed by: cyndi foster
Office: coldwell banker schmidt realty
MLS#:5237599
Source:OH_NORMLS
Price summary
- Price:$725,000
- Price per sq. ft.:$138.25
- Monthly HOA dues:$16.67
About this home
Welcome to 2665 Deer Ridge Run — a home that delivers a level of space, comfort and luxury that is incredibly difficult to duplicate in today’s market.
From the moment you step inside, this home feels special. Generous living spaces, beautiful architectural details and a thoughtful floor plan create the perfect balance between impressive entertaining and comfortable everyday living. Since purchasing the property, the current owners have invested extensively in both the presentation and function of the home, creating a truly elevated, move-in-ready experience.
Fresh paint throughout the main and second levels, new carpeting, updated lighting and electrical finishes give the interior a polished, refreshed feel, while thoughtful additions such as the custom kitchen pantry bring function to the beautiful surroundings. The first floor flex room, could be used for a second in home office, in law suite or just an extra room to enjoy that amazing view, has also been updated with luxury vinyl plank flooring.
The outdoor living space has also received a substantial investment, including refreshed landscaping, a new backyard fence, an extensively renewed deck and a new four-person Maple hot tub — creating a private setting designed for relaxing, entertaining and enjoying the property year-round.
Behind the scenes, the owners have been just as intentional. Improvements include an upgraded garage door system, additional garage electrical and lighting, an updated electrical meter pan, whole-house humidifier and dehumidifier, upgraded high-efficiency HVAC filtration, professionally serviced HVAC in 2026 and a newer hot water tank.
For the buyer searching for luxury and generous space, elevated finishes, incredible entertaining potential and a home that simply cannot be replicated at this price point, 2665 Deer Ridge Run deserves to be experienced in person. Schedule your private showing today!...
Contact an agent
Home facts
- Year built:1995
- Subdivision & Development:High Hampton
- Listing ID #:5237599
- Added:1 day(s) ago
- Updated:August 20, 2026 at 05:50 PM
Rooms and interior
- Bedrooms:4
- Total bathrooms:4
- Full bathrooms:3
- Half bathrooms:1
- Rooms Total:9
- Kitchen Description:Built In Oven, Dishwasher, Disposal, Microwave, Range, Refrigerator
- Basement:Yes
- Basement Description:Finished, Full, Walk Out Access
- Living area:5,244 sq. ft.
Heating and cooling
- Cooling:Central Air
- Heating:Forced Air, Gas
- Central air:Yes
Structure and exterior
- Roof:Asphalt, Fiberglass
- Year built:1995
- Building area:5,244 sq. ft.
- Lot area:0.46 Acres
- Lot Features:Wooded/Treed
- Architectural Style:Conventional
- Construction Materials:Brick
- Exterior Features:Deck, Patio, Wooded
- Levels:2 Stories
Utilities
- Water:Public
- Sewer:Public Sewer
Finances and disclosures
- Price:$725,000
- Price per sq. ft.:$138.25
- Tax amount:$9,783 (2025)
Features and amenities
- Appliances:Dishwasher, Disposal, Microwave, Range, Refrigerator, Washer
- Laundry features:Dryer, Washer
Parking
- Parking description:Attached, Drain, Driveway, Garage
- Garage:Yes
- Garage spaces:3

New listings near 2665 Deer Ridge Run
- New
 $245,000Active4 beds 2 baths1,410 sq. ft.
2246 Herbruck Avenue, Cuyahoga Falls, OH 44223
MLS# 5237528Listed by: THE AGENCY CLEVELAND NORTHCOAST - New
 $450,000Active4 beds 3 baths2,802 sq. ft.
2885 Valley Road, Cuyahoga Falls, OH 44223
MLS# 5237934Listed by: KELLER WILLIAMS ELEVATE - New
 $679,900Active4 beds 4 baths4,400 sq. ft.
2039 Bent Creek Trail, Cuyahoga Falls, OH 44223
MLS# 5238245Listed by: BERKSHIRE HATHAWAY HOMESERVICES STOUFFER REALTY - New
 $270,000Active2 beds 2 baths2,261 sq. ft.
2012 21st Street, Cuyahoga Falls, OH 44223
MLS# 5237893Listed by: KELLER WILLIAMS CHERVENIC RLTY - Open Sat, 11:30am to 1pmNew
 $399,900Active3 beds 4 baths3,510 sq. ft.
2333 16th Street, Cuyahoga Falls, OH 44223
MLS# 5237999Listed by: RE/MAX CROSSROADS PROPERTIES - Open Sun, 12 to 1:30pmNew
 $229,900Active3 beds 2 baths1,290 sq. ft.
1556 Campbell Street, Cuyahoga Falls, OH 44223
MLS# 5237579Listed by: RE/MAX CROSSROADS PROPERTIES - New
 $649,000Active4 beds 4 baths4,790 sq. ft.
2835 Valley Road, Cuyahoga Falls, OH 44223
MLS# 5237511Listed by: KELLER WILLIAMS CHERVENIC RLTY - New
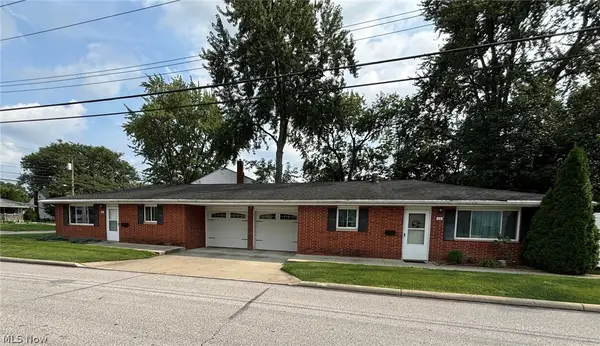 $250,000Active4 beds 2 baths1,612 sq. ft.
14-16 Moulton Avenue, Cuyahoga Falls, OH 44221
MLS# 5237174Listed by: RE/MAX CROSSROADS PROPERTIES 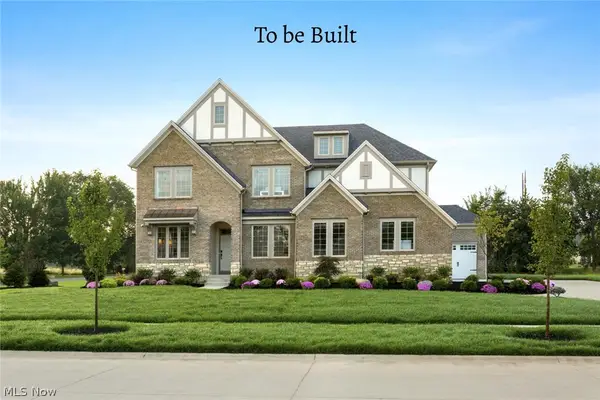 $809,375Pending5 beds 4 baths4,574 sq. ft.
52 Boulder Boulevard, Peninsula, OH 44264
MLS# 5237254Listed by: EXP REALTY, LLC.


Protect your home and budget from life's surprises with an Assurant Home Warranty, backed by a partner that supports you through every step of homeownership. Explore Plans.
© 2023 - 2026 ERA Franchise Systems LLC. All rights reserved. ERA Franchise Systems LLC fully supports the principles of the Fair Housing Act and the Equal Opportunity Act. ERA, ERA Real Estate powered, and their respective logos are registered service marks of ERA Franchise Systems LLC. Each office is independently owned and operated.