
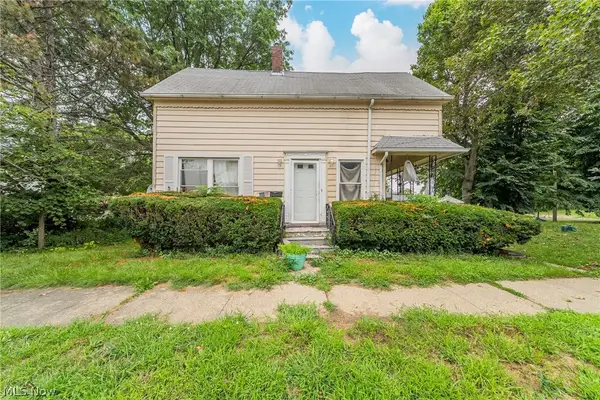
3261 Dewalt Drive, Akron, OH 44312
Local realty services provided by:ERA Real Solutions Realty
Listed by: debbie l ferrante, nicole m snyder
Office: re/max edge realty
MLS#:5234517
Source:OH_NORMLS
Price summary
- Price:$210,000
- Price per sq. ft.:$195.35
About this home
Welcome to this charming 3-bedroom Cape Cod home for sale in Green, Ohio, located in the Green Local School District! Featuring 1 full bath, newly installed carpet, and convenient main-floor living, this home offers a functional layout with appliances that convey. The large garage provides plenty of space for parking, storage, tools, and more. An additional back room offers versatile bonus space ready for your vision—perfect for a home gym, workshop, hobby room, home office, or additional hangout space. Step outside to a level, fenced-in yard offering privacy and room for pets, play, gardening, or outdoor entertaining. Conveniently located near highway access, shopping, dining, and entertainment, this Green, Ohio Cape Cod offers a great combination of location, usable space, and potential. Schedule your private showing and come see everything this home has to offer!
Contact an agent
Home facts
- Year built:1955
- Subdivision & Development:Green Sec 11
- Listing ID #:5234517
- Added:11 day(s) ago
- Updated:August 19, 2026 at 03:47 AM
Rooms and interior
- Bedrooms:3
- Total bathrooms:1
- Full bathrooms:1
- Rooms Total:5
- Kitchen Description:Dishwasher, Microwave, Refrigerator
- Basement:Yes
- Basement Description:Crawl Space, Sump Pump
- Living area:1,075 sq. ft.
Heating and cooling
- Cooling:Central Air
- Heating:Forced Air, Gas
- Central air:Yes
Structure and exterior
- Roof:Asphalt, Fiberglass
- Year built:1955
- Building area:1,075 sq. ft.
- Lot area:0.35 Acres
- Lot Features:Level
- Construction Materials:Aluminium Siding, Vinyl Siding
- Exterior Features:Level, Patio
- Levels:2 Stories, 2 Story
Utilities
- Water:Well
- Sewer:Septic Tank
Finances and disclosures
- Price:$210,000
- Price per sq. ft.:$195.35
- Tax amount:$2,274 (2025)
Features and amenities
- Appliances:Dishwasher, Microwave, Refrigerator, Washer
- Laundry features:Dryer, Washer
Parking
- Parking description:Detached, Garage
- Garage:Yes
- Garage spaces:2

New listings near 3261 Dewalt Drive
- New
 $49,900Active3 beds 1 baths1,100 sq. ft.
891 Davies Avenue, Akron, OH 44306
MLS# 5237719Listed by: KELLER WILLIAMS LEGACY GROUP REALTY - Open Sat, 12 to 2pmNew
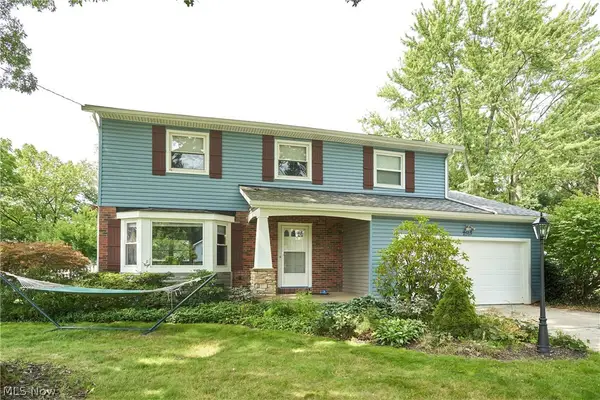 $482,000Active4 beds 3 baths2,336 sq. ft.
2513 Saint Francis Street, Akron, OH 44333
MLS# 5237306Listed by: BERKSHIRE HATHAWAY HOMESERVICES STOUFFER REALTY - New
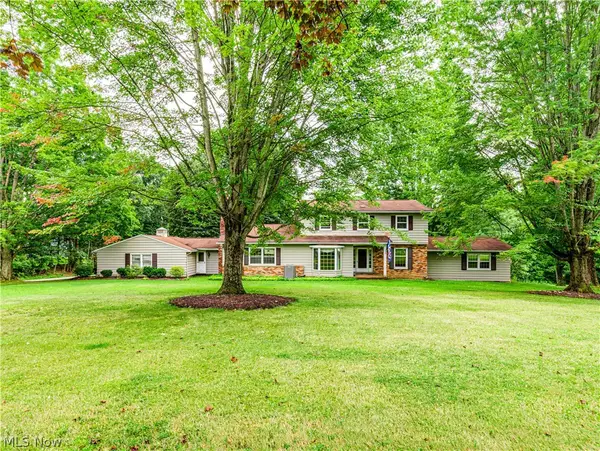 $624,900Active5 beds 4 baths3,168 sq. ft.
4140 W Bath Road, Akron, OH 44333
MLS# 5237605Listed by: BERKSHIRE HATHAWAY HOMESERVICES STOUFFER REALTY - Open Thu, 5 to 6pmNew
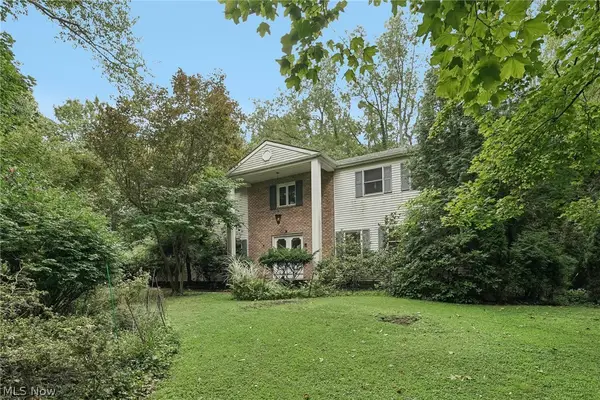 $300,000Active4 beds 3 baths2,912 sq. ft.
4188 Idlebrook Drive, Akron, OH 44333
MLS# 5237668Listed by: EXACTLY - New
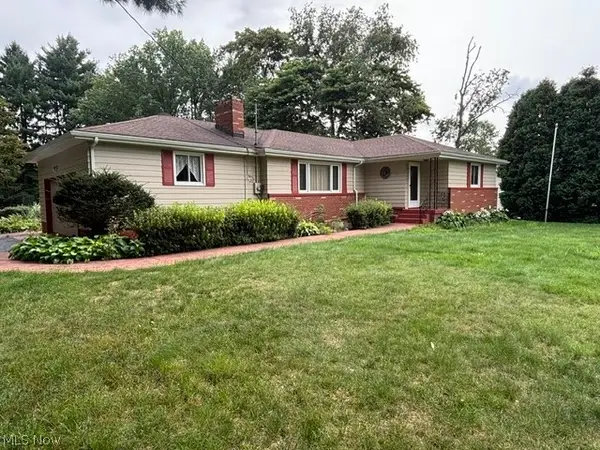 $279,000Active3 beds 3 baths2,040 sq. ft.
2170 Delaware Avenue, Akron, OH 44312
MLS# 5237046Listed by: KELLER WILLIAMS CHERVENIC RLTY - New
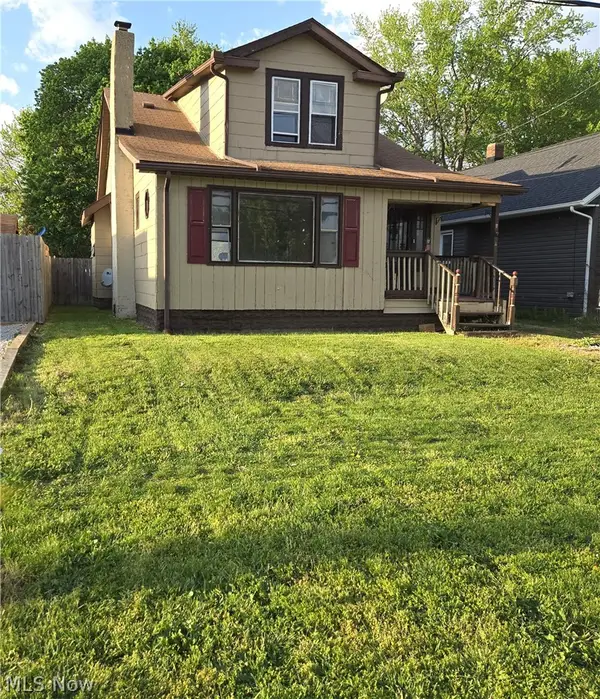 $83,900Active3 beds 2 baths1,585 sq. ft.
1635 Triplett Boulevard, Akron, OH 44306
MLS# 5237459Listed by: RE/MAX ABOVE & BEYOND - New
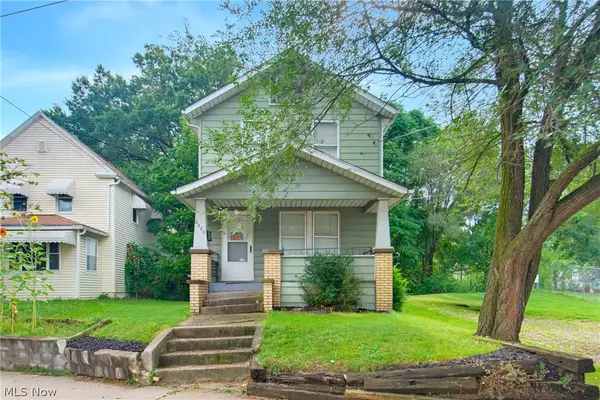 $84,900Active2 beds 1 baths936 sq. ft.
2283 East Avenue, Akron, OH 44314
MLS# 5237468Listed by: EXP REALTY, LLC. - New
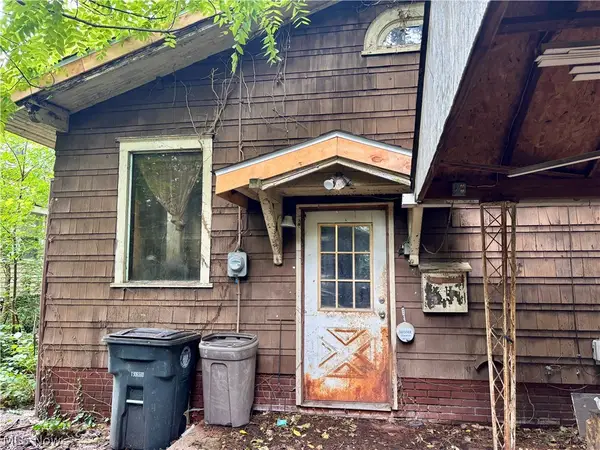 $60,000Active1 beds 3 baths
1275 N Main Street, Akron, OH 44310
MLS# 5236979Listed by: REAL OF OHIO - New
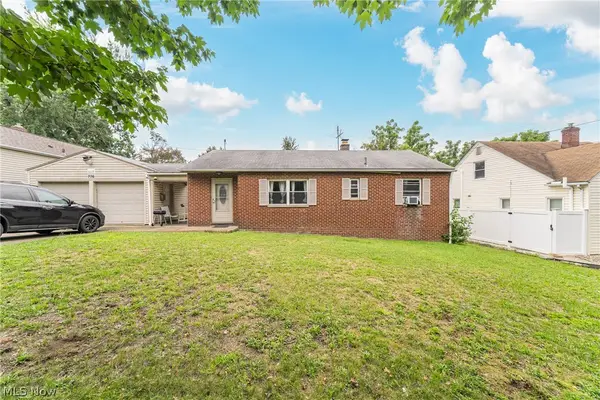 $105,000Active3 beds 1 baths912 sq. ft.
776 Jason Avenue, Akron, OH 44314
MLS# 5237258Listed by: KELLER WILLIAMS GREATER METROPOLITAN - New
 $80,000Active3 beds 1 baths1,380 sq. ft.
1223 Delos Street, Akron, OH 44306
MLS# 5237271Listed by: KELLER WILLIAMS GREATER METROPOLITAN


Protect your home and budget from life's surprises with an Assurant Home Warranty, backed by a partner that supports you through every step of homeownership. Explore Plans.
© 2023 - 2026 ERA Franchise Systems LLC. All rights reserved. ERA Franchise Systems LLC fully supports the principles of the Fair Housing Act and the Equal Opportunity Act. ERA, ERA Real Estate powered, and their respective logos are registered service marks of ERA Franchise Systems LLC. Each office is independently owned and operated.