
467 Aqueduct Street, Akron, OH 44303
Local realty services provided by:ERA Real Solutions Realty
Listed by: derrick t bailey
Office: re/max trends realty
MLS#:5259486
Source:OH_NORMLS
Price summary
- Price:$250,000
- Price per sq. ft.:$105.13
About this home
Welcome Home to this 3 bedroom 1.5 bathroom Center Hall Three-story Colonial ALL Brick home offering 1,903 sq ft on a 0.28-acre lot in the Highland Square area near Cascade Valley Metro Park.Welcome your guests through the front gate and into the beautiful center hall entryway and onto the classic and timeless marble floors. A majestic staircase splits the living room and dining room. Both living and dining rooms showcase hardwood floors and crown molding. The living room is anchored by a beautiful gas fireplace and has direct access to the covered side patio. The ALL NEW kitchen is straight out of a magazine. All new custom cupboards, quartz counters and back splash, an incredible hand laid tile floor and a full suite of stainless steel appliances. Just down the hall and off the rear entrance is a very conveniently placed and totally updated half bathroom. Just up the restored hardwood staircase are 3 nicely sized bedrooms and a restored and updated main bathroom. A walk up attic is convenient for additional storage. The lower level is also newly finished with fresh paint, carpet and lighting. This lower level provides so much additional living and entertaining space while still giving so much additional storage and utility. The home is situated on a fenced in double lot. What a great space for kids to play, pets to run and additional inside outside entertaining space. A 2 car detached garage with a NEW Garage door make this house one you will be proud to call HOME! SO Many Updates including NEW ROOF, NEW FURNACE and AC, NEW WINDOWS, NEW KITCHEN, NEW Lighting, Paint updated plumbing and electrical. NOTHING to do but move in....
Contact an agent
Home facts
- Year built:1924
- Subdivision & Development:Valley View Allotment
- Listing ID #:5259486
- Added:1 day(s) ago
- Updated:November 16, 2026 at 11:42 PM
Rooms and interior
- Bedrooms:3
- Total bathrooms:2
- Full bathrooms:1
- Half bathrooms:1
- Rooms Total:8
- Kitchen Description:Dishwasher, Range, Refrigerator
- Basement:Yes
- Basement Description:Finished, Full
- Living area:2,378 sq. ft.
Heating and cooling
- Cooling:Central Air
- Heating:Fireplaces, Forced Air, Gas
- Central air:Yes
Structure and exterior
- Roof:Asphalt
- Year built:1924
- Building area:2,378 sq. ft.
- Lot area:0.28 Acres
- Architectural Style:Colonial
- Construction Materials:Brick
- Exterior Features:Patio, Porch
- Levels:2 Story
Utilities
- Water:Public
- Sewer:Public Sewer
Finances and disclosures
- Price:$250,000
- Price per sq. ft.:$105.13
- Tax amount:$3,689 (2025)
Features and amenities
- Appliances:Dishwasher, Range, Refrigerator
Parking
- Parking description:Detached, Driveway, Garage
- Garage:Yes
- Garage spaces:2

New listings near 467 Aqueduct Street
- New
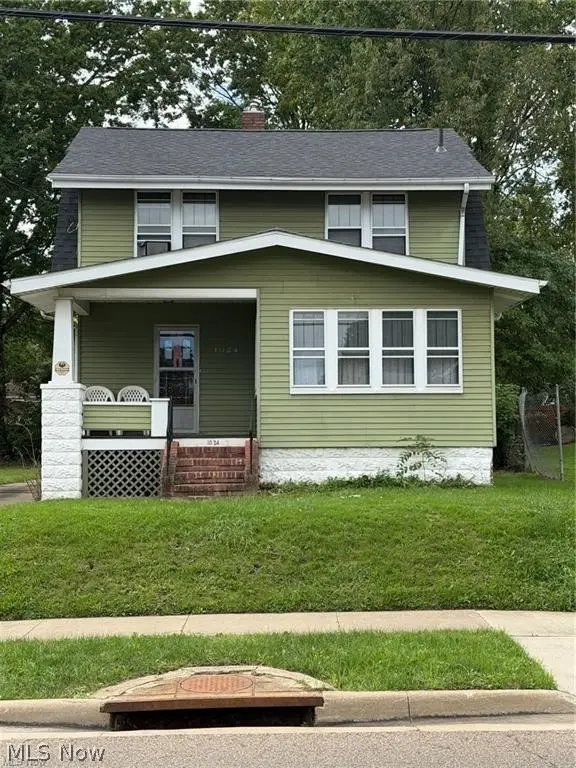 $84,900Active3 beds 1 baths1,304 sq. ft.
1024 Mercer Avenue, Akron, OH 44320
MLS# 5259909Listed by: RE/MAX CROSSROADS PROPERTIES - New
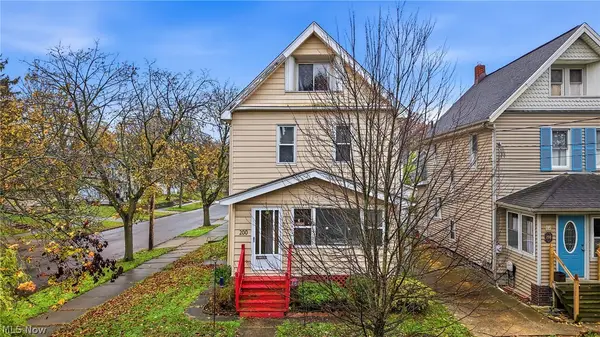 $119,900Active3 beds 1 baths1,340 sq. ft.
200 E Ido Avenue, Akron, OH 44301
MLS# 5260485Listed by: KELLER WILLIAMS CHERVENIC RLTY - New
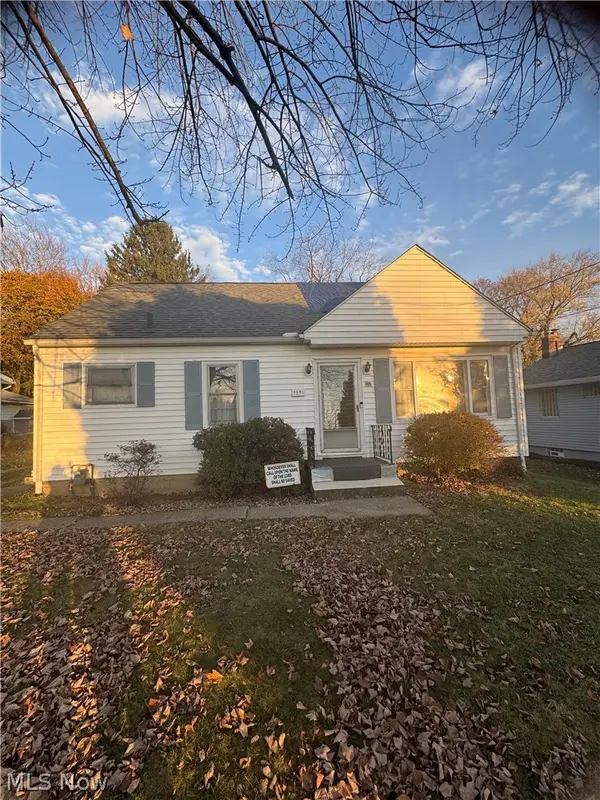 $108,900Active3 beds 1 baths1,210 sq. ft.
1591 Hyde Park Avenue, Akron, OH 44310
MLS# 5261253Listed by: CENTURY 21 HOMESTAR - New
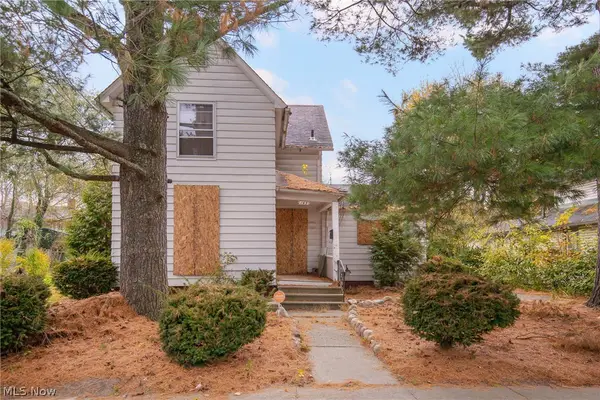 $19,900Active3 beds 1 baths1,396 sq. ft.
145 Westwood Avenue, Akron, OH 44302
MLS# 5260437Listed by: EBERHARDT REALTY LLC - New
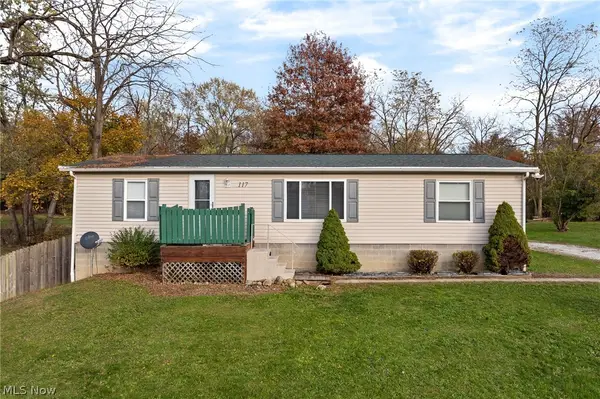 $234,500Active3 beds 2 baths1,248 sq. ft.
117 Columbine Avenue, Akron, OH 44312
MLS# 5260624Listed by: COLDWELL BANKER SCHMIDT REALTY - New
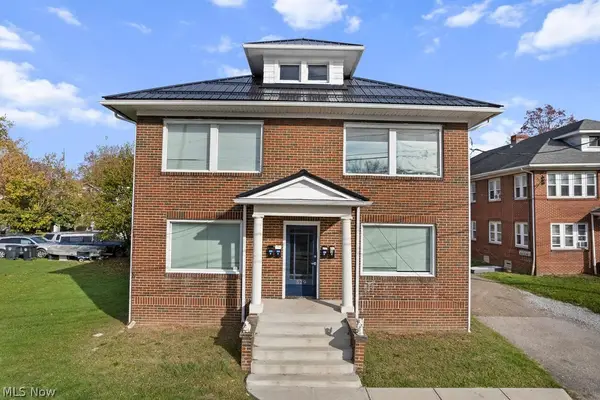 $299,900Active8 beds 4 baths5,300 sq. ft.
529 E Cuyahoga Falls Avenue, Akron, OH 44310
MLS# 5261085Listed by: THE IDEA REALTY - New
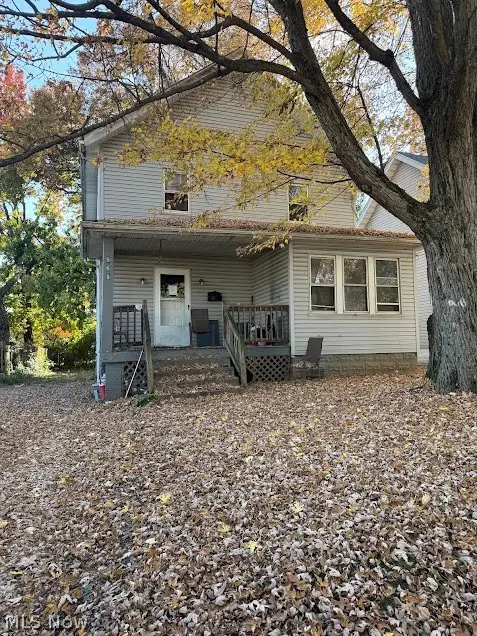 $57,900Active4 beds 1 baths
968 Bellevue Avenue, Akron, OH 44320
MLS# 5260223Listed by: ICON REAL ESTATE SERVICES, LLC - New
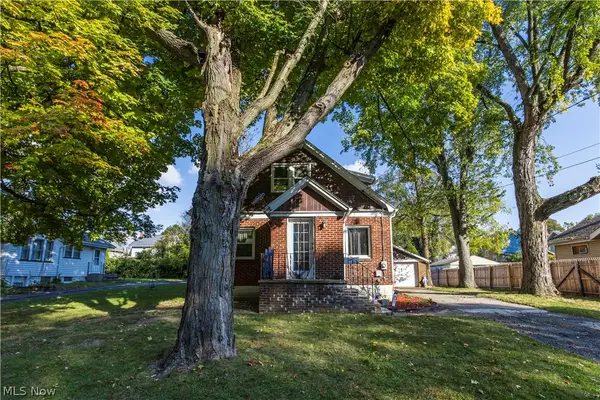 $145,900Active4 beds 2 baths2,138 sq. ft.
673 Columbia Avenue, Akron, OH 44310
MLS# 5261075Listed by: XRE - New
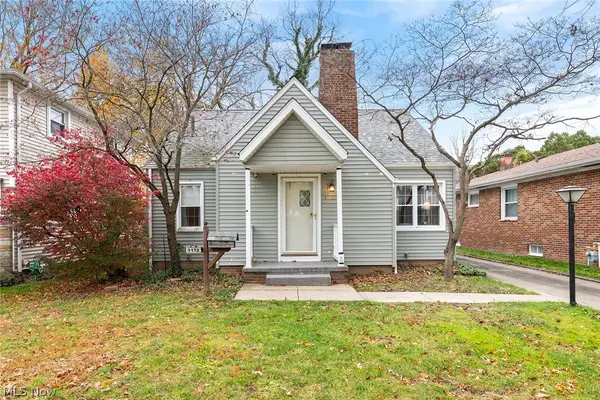 $154,000Active3 beds 1 baths1,320 sq. ft.
1172 Oakland Avenue, Akron, OH 44310
MLS# 5260555Listed by: RE/MAX TRENDS REALTY


Protect your home and budget from life's surprises with an Assurant Home Warranty, backed by a partner that supports you through every step of homeownership. Explore Plans.
© 2023 - 2026 ERA Franchise Systems LLC. All rights reserved. ERA Franchise Systems LLC fully supports the principles of the Fair Housing Act and the Equal Opportunity Act. ERA, ERA Real Estate powered, and their respective logos are registered service marks of ERA Franchise Systems LLC. Each office is independently owned and operated.