
848 Four Mile Road, Anderson, OH 45230
Local realty services provided by:ERA Real Solutions Realty
848 Four Mile Road,Anderson Twp, OH 45230
$399,000
- 3 Beds
- 4 Baths
- 2,252 sq. ft.
- Single family
- Active
Listed by: bryan hoelzer, kathryn e. hoelzer
Office: coldwell banker realty513-922-9400
MLS#:1900392
Source:OH_CINCY
Price summary
- Price:$399,000
- Price per sq. ft.:$177.18
About this home
Welcome home to this spacious 2-story traditional in Anderson Township's highly rated 5-star Forest Hills School District! Boasting 2,300+ finished sq ft, this home features a dramatic 2-story entry and great room with soaring 18ft+ cathedral ceilings, built-in shelving and a marble gas fireplace. The kitchen offers a counter bar, planning desk, gas range, newer hardware and opens to the dining area with a walkout to the backyard. Spacious primary suite with a vaulted ceiling and adjoining bath with new flooring and paint. Partially finished LL offers recreation space a craft/utility room with a sink and a 1/2 bath. Enjoy the 12x12 vaulted screened porch with electric, overlooking the backyard with a split rail fence with welded wire and mature trees. Oversized 2-car garage with workbench/potting alcove. Updates include A/C (2023), roof (2016) and water softener/carbon filter (2026). Kitchen appliances, washer and dryer included! Don't miss this one!
Contact an agent
Home facts
- Year built:1990
- Subdivision & Development:Anderson Twp
- Listing ID #:1900392
- Added:1 day(s) ago
- Updated:November 18, 2026 at 05:53 AM
Rooms and interior
- Bedrooms:3
- Total bathrooms:4
- Full bathrooms:2
- Half bathrooms:2
- Rooms Total:9
- Kitchen Description:Counter Bar, Dishwasher, Garbage Disposal, Microwave, Oven/Range, Planning Desk, Refrigerator, Walkout, Wood Floor
- Bedroom Description:Bath Adjoins, Vaulted Ceiling, Wall-to-Wall Carpet
- Basement Description:Full
- Living area:2,252 sq. ft.
Heating and cooling
- Cooling:Ceiling Fans, Central Air
- Heating:Forced Air, Gas
Structure and exterior
- Roof:Shingle
- Year built:1990
- Building area:2,252 sq. ft.
- Lot area:0.34 Acres
- Architectural Style:Transitional
- Construction Materials:Vinyl Siding
- Exterior Features:Deck
- Foundation Description:Poured
- Levels:2 Story
Utilities
- Water:Public
- Sewer:Public Sewer
Finances and disclosures
- Price:$399,000
- Price per sq. ft.:$177.18
Features and amenities
- Appliances:Dishwasher, Dryer, Garbage Disposal, Microwave, Oven/Range, Refrigerator, Washer
- Laundry features:Dryer, Sink, Washer
- Amenities:9Ft + Ceiling, Cathedral Ceiling, Multi Panel Doors, Vaulted Ceiling
Parking
- Parking description:Driveway
- Garage:Yes
- Garage spaces:2
 Information deemed reliable but not guaranteed. The data relating to real estate for sale on this web site comes in part from the Broker Reciprocity program of the Multiple Listing Service of Greater Cincinnati. Real estate listings held by brokerage firms other than ERA Real Solutions Realty are marked with the Broker Reciprocity™ logo (the small house as shown to the left) and detailed information about them includes the name of the listing brokers. 2026, MLS of Greater Cincinnati, Inc. All rights reserved. OH_CINCY Member Broker: Jeremy Raby
New listings near 848 Four Mile Road
- New
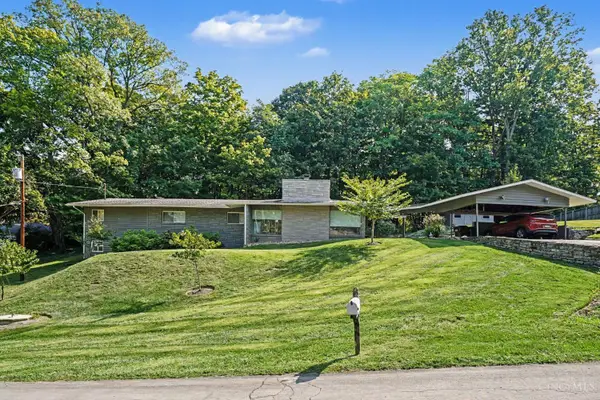 Listed by ERA$365,000Active3 beds 2 baths2,139 sq. ft.
700 Eversole Road, Anderson Twp, OH 45230
MLS# 1900532Listed by: ERA REAL SOLUTIONS REALTY, LLC - New
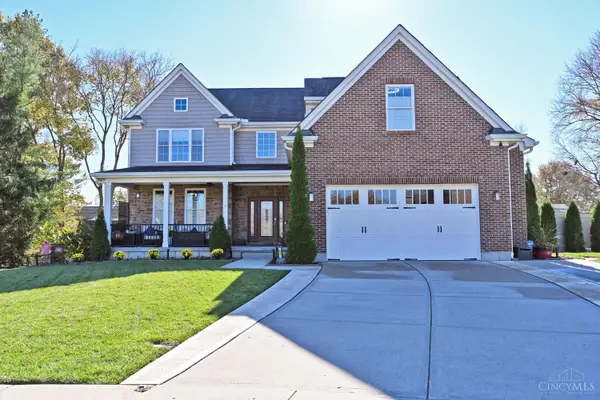 $839,000Active4 beds 5 baths3,094 sq. ft.
801 Forest Acres Drive, Anderson Twp, OH 45255
MLS# 1899917Listed by: COMEY & SHEPHERD - New
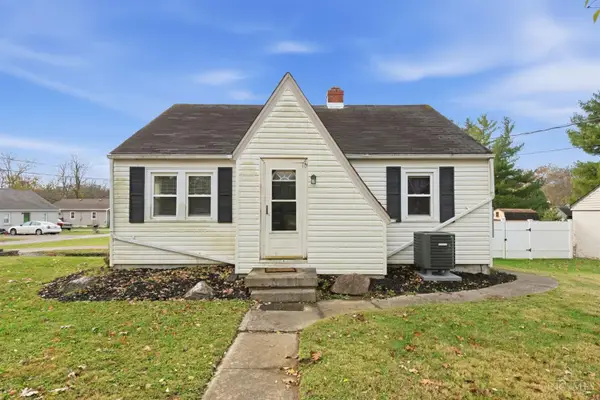 $249,900Active2 beds 1 baths846 sq. ft.
951 Phillips Road, Anderson Twp, OH 45230
MLS# 1900170Listed by: PLUM TREE REALTY 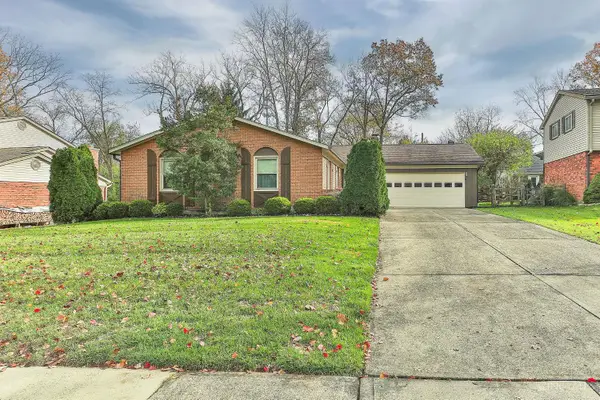 $345,000Pending3 beds 2 baths2,124 sq. ft.
1154 Hawkstone Drive, Anderson Twp, OH 45230
MLS# 1900198Listed by: HUFF REALTY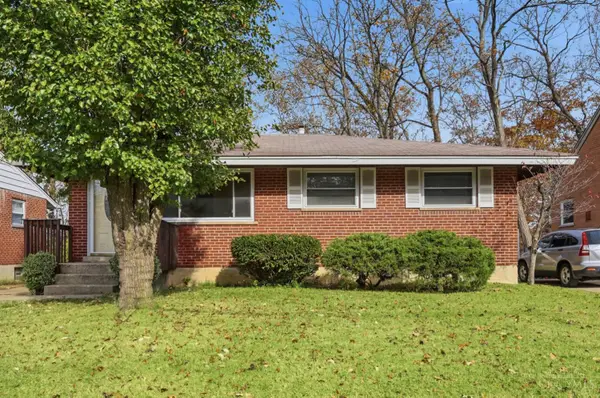 $180,000Pending3 beds 1 baths945 sq. ft.
7182 Bluecrest Drive, Anderson Twp, OH 45230
MLS# 1900167Listed by: COLDWELL BANKER REALTY- New
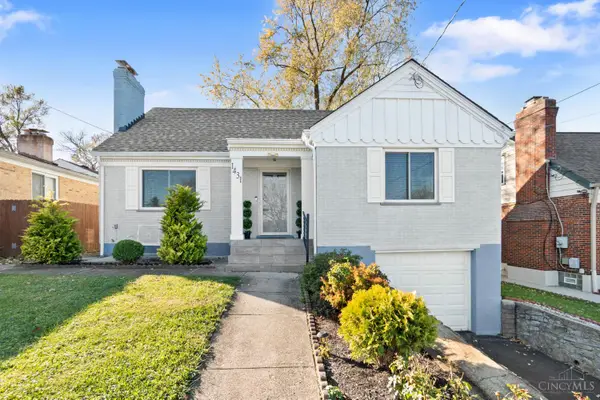 $320,000Active3 beds 2 baths1,440 sq. ft.
1431 Collinsdale Avenue, Anderson Twp, OH 45230
MLS# 1900045Listed by: COLDWELL BANKER REALTY, ANDERS - New
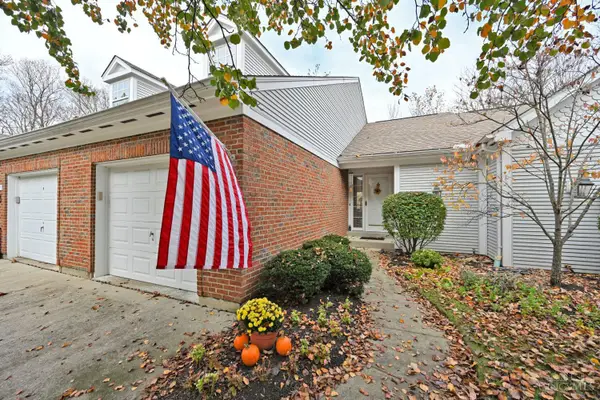 $275,000Active2 beds 2 baths1,499 sq. ft.
1149 Wittshire Lane, Anderson Twp, OH 45255
MLS# 1899848Listed by: COMEY & SHEPHERD 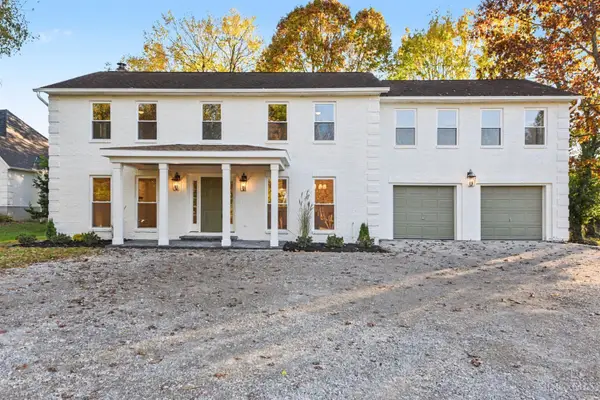 Listed by ERA$649,000Pending4 beds 3 baths2,505 sq. ft.
7207 Bridges Road, Anderson Twp, OH 45230
MLS# 1900085Listed by: ERA REAL SOLUTIONS REALTY, LLC $350,000Pending3 beds 3 baths1,951 sq. ft.
8418 Linderwood Lane, Anderson Twp, OH 45255
MLS# 1899772Listed by: EXP REALTY


Protect your home and budget from life's surprises with an Assurant Home Warranty, backed by a partner that supports you through every step of homeownership. Explore Plans.
© 2023 - 2026 ERA Franchise Systems LLC. All rights reserved. ERA Franchise Systems LLC fully supports the principles of the Fair Housing Act and the Equal Opportunity Act. ERA, ERA Real Estate powered, and their respective logos are registered service marks of ERA Franchise Systems LLC. Each office is independently owned and operated.