
13156 Road 51, Antwerp, OH 45813
Local realty services provided by:ERA Geyer Noakes Realty Group
Listed by: riley whitesell
Office: sam switzer realty llc.
MLS#:10010195
Source:OH_TBR
Price summary
- Price:$259,900
- Price per sq. ft.:$218.77
About this home
Bring your animals, your hobbies, and your love for country living! Located on 5 acres in the Antwerp School District, this 3-bedroom, 2-bath home offers an open floor plan with plenty of space to spread out! Modern eat-in kitchen has plenty of cabinet space and a pantry for storage! You'll love the spacious primary suite complete with dual closets. There is a 40x60 insulated pole barn featuring 4-inch concrete on one side and 8-inch concrete on the other—ideal for equipment, hobbies, or a workshop. The fenced pasture is ready for horses, livestock, or anyone looking to enjoy country living with plenty of space. Recent updates include replacement windows (2016), a 2025 tankless water heater, and the front half of the roof being reshingled in 2019. Whether you're dreaming of a hobby farm, extra storage, or simply more room to spread out, this 5-acre property has the space and potential to make it your own!
Contact an agent
Home facts
- Year built:2001
- Subdivision & Development:None
- Listing ID #:10010195
- Added:48 day(s) ago
- Updated:August 25, 2026 at 05:29 PM
Rooms and interior
- Bedrooms:3
- Total bathrooms:2
- Full bathrooms:2
- Rooms Total:6
- Flooring:Carpet, Combination, Laminate
- Dining Description:Eat-in Kitchen
- Bathrooms Description:Primary Bathroom
- Kitchen Description:Dishwasher, Eat-in Kitchen, Refrigerator
- Basement Description:Crawl Space
- Living area:1,188 sq. ft.
Heating and cooling
- Cooling:Central Air
- Heating:Forced Air, Propane
Structure and exterior
- Roof:Shingle
- Year built:2001
- Building area:1,188 sq. ft.
- Lot area:5 Acres
- Construction Materials:Vinyl Siding
- Exterior Features:Rear Patio
- Foundation Description:Crawl Space
- Levels:One
Schools
- High school:Antwerp
- Middle school:Antwerp
- Elementary school:Antwerp
Utilities
- Water:Well
- Sewer:Septic Tank
Finances and disclosures
- Price:$259,900
- Price per sq. ft.:$218.77
Features and amenities
- Appliances:Dishwasher, Refrigerator, Sump Pump
- Laundry features:Main Level
- Amenities:Ceiling Fan(s), Pantry
Parking
- Total parking spaces:6
- Parking description:Circular Driveway, Driveway, Gravel
New listings near 13156 Road 51
- New
 $42,000Active0.41 Acres
Maumee Lane, Antwerp, OH 45813
MLS# 10012401Listed by: FLAT ROCK REALTY - New
 Active3 beds 2 baths2,639 sq. ft.
16652 Road 7, Antwerp, OH 45813
MLS# 10012303Listed by: BRUCE GUILFORD REAL ESTATE - New
 $299,900Active4 beds 2 baths2,388 sq. ft.
303 N Main Street, Antwerp, OH 45813
MLS# 10012048Listed by: REALTY FIVE OF DEFIANCE  $169,900Active2 beds 1 baths970 sq. ft.
403 S Madison Street, Antwerp, OH 45813
MLS# 10011868Listed by: COLDWELL BANKER SIGG REALTY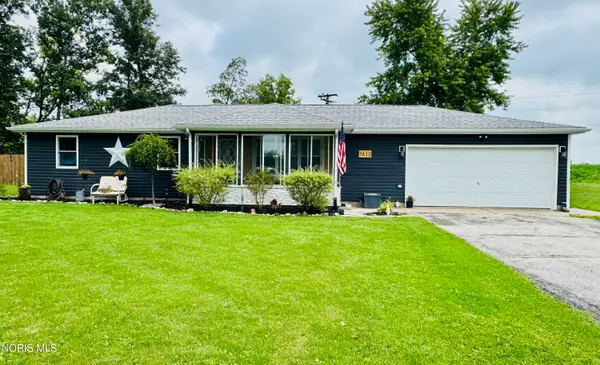 $220,000Active3 beds 2 baths1,144 sq. ft.
7632 Road 1031, Antwerp, OH 45813
MLS# 10011691Listed by: SAM SWITZER REALTY LLC $149,000Active5 beds 3 baths2,049 sq. ft.
304 W Daggett Street, Antwerp, OH 45813
MLS# 10011371Listed by: COLDWELL BANKER CLASSIC PROPER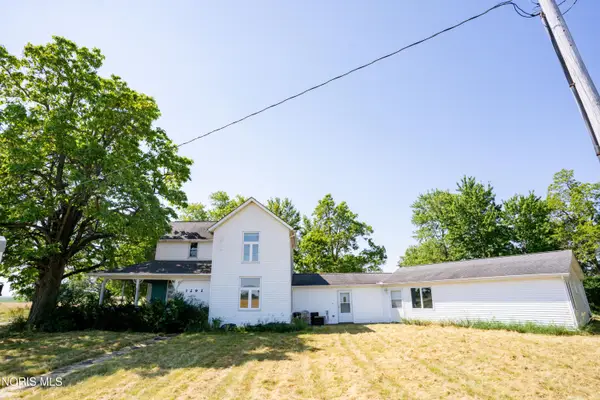 $243,000Active4 beds 1 baths3,333 sq. ft.
7292 Road 176, Antwerp, OH 45813
MLS# 10010549Listed by: REALTY FIVE OF DEFIANCE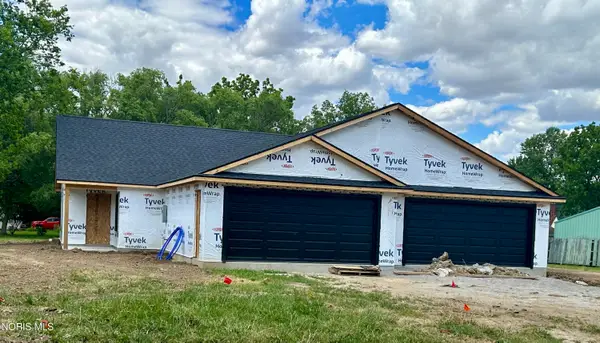 $249,000Active2 beds 2 baths1,514 sq. ft.
102 Maumee Lane, Antwerp, OH 45813
MLS# 10009213Listed by: FLAT ROCK REALTY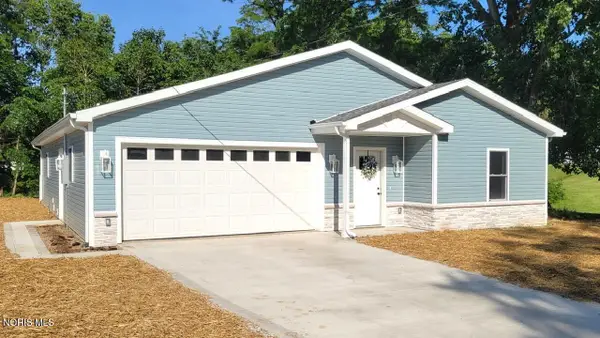 $299,900Active3 beds 2 baths1,496 sq. ft.
111 Oswalt Street, Antwerp, OH 45813
MLS# 10009148Listed by: BEYCOME BROKERAGE REALTY LLC


Protect your home and budget from life's surprises with an Assurant Home Warranty, backed by a partner that supports you through every step of homeownership. Explore Plans.
© 2023 - 2026 ERA Franchise Systems LLC. All rights reserved. ERA Franchise Systems LLC fully supports the principles of the Fair Housing Act and the Equal Opportunity Act. ERA, ERA Real Estate powered, and their respective logos are registered service marks of ERA Franchise Systems LLC. Each office is independently owned and operated.