
302 E Daggett Street, Antwerp, OH 45813
Local realty services provided by:ERA Geyer Noakes Realty Group
302 E Daggett Street,Antwerp, OH 45813
$169,900
- 5 Beds
- 2 Baths
- 2,598 sq. ft.
- Single family
- Coming Soon
Listed by: jeanne shankster
Office: re/max preferred associates
MLS#:10012686
Source:OH_TBR
Price summary
- Price:$169,900
- Price per sq. ft.:$65.4
About this home
Need lots of space? Over 2500 sq ft of space. Uniquely set up with 2 living areas. Original home features 4 bedrooms, living room, kitchen, dining room and bath. Additional living space features an updated kitchen, large living room / family room plus bedroom, full bath with laundry hook up, central air, plus patio doors leading to a large rear yard, one-level living space in this unit. Oversized attached 2 car garage with storage or workshop area in rear. Newer electrical meter base and electrical panel. Partial basement w/ hot water boiler heat and gas water heater. Additional .59 acre lot included with home. 12 x 16 storage shed. Lot of potential with this home! Call today to set your appointment!
Contact an agent
Home facts
- Year built:1901
- Subdivision & Development:None
- Listing ID #:10012686
- Updated:August 30, 2026 at 04:25 PM
Rooms and interior
- Bedrooms:5
- Total bathrooms:2
- Full bathrooms:2
- Rooms Total:12
- Flooring:Carpet, Vinyl
- Dining Description:Eat-in Kitchen
- Kitchen Description:Disposal, Eat-in Kitchen, Gas Cooktop, Wall Oven
- Basement:Yes
- Basement Description:Partial
- Living area:2,598 sq. ft.
Heating and cooling
- Heating:Boiler
Structure and exterior
- Roof:Shingle
- Year built:1901
- Building area:2,598 sq. ft.
- Lot area:0.5 Acres
- Construction Materials:Vinyl Siding
Schools
- High school:Antwerp
- Middle school:Antwerp
- Elementary school:Antwerp
Utilities
- Water:Public, Water Connected
- Sewer:Sanitary Sewer, Sewer Connected
Finances and disclosures
- Price:$169,900
- Price per sq. ft.:$65.4
Features and amenities
- Appliances:Disposal, Gas Cooktop, Wall Oven
- Laundry features:Main Level
Parking
- Parking description:Attached Garage
- Garage:Yes
- Garage spaces:2
New listings near 302 E Daggett Street
- New
 $42,000Active0.41 Acres
Maumee Lane, Antwerp, OH 45813
MLS# 10012401Listed by: FLAT ROCK REALTY - New
 Active3 beds 2 baths2,639 sq. ft.
16652 Road 7, Antwerp, OH 45813
MLS# 10012303Listed by: BRUCE GUILFORD REAL ESTATE  $299,900Active4 beds 2 baths2,388 sq. ft.
303 N Main Street, Antwerp, OH 45813
MLS# 10012048Listed by: REALTY FIVE OF DEFIANCE $169,900Active2 beds 1 baths970 sq. ft.
403 S Madison Street, Antwerp, OH 45813
MLS# 10011868Listed by: COLDWELL BANKER SIGG REALTY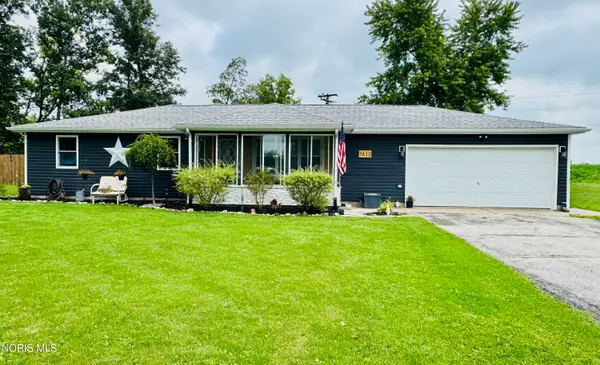 $220,000Active3 beds 2 baths1,144 sq. ft.
7632 Road 1031, Antwerp, OH 45813
MLS# 10011691Listed by: SAM SWITZER REALTY LLC $144,900Active5 beds 3 baths2,049 sq. ft.
304 W Daggett Street, Antwerp, OH 45813
MLS# 10011371Listed by: COLDWELL BANKER CLASSIC PROPER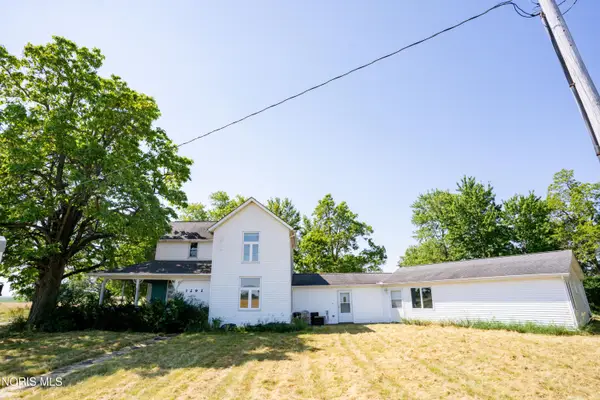 $243,000Active4 beds 1 baths3,333 sq. ft.
7292 Road 176, Antwerp, OH 45813
MLS# 10010549Listed by: REALTY FIVE OF DEFIANCE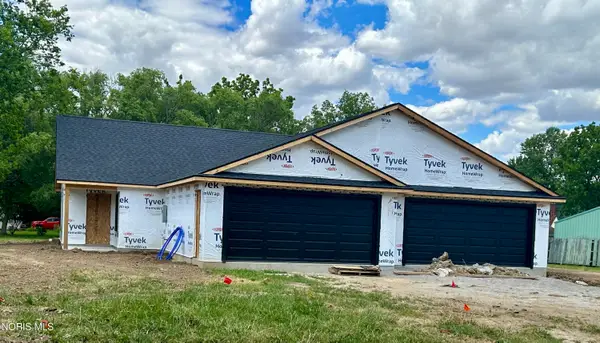 $249,000Active2 beds 2 baths1,514 sq. ft.
102 Maumee Lane, Antwerp, OH 45813
MLS# 10009213Listed by: FLAT ROCK REALTY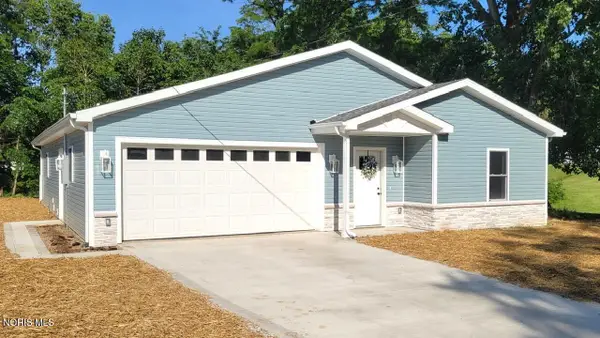 $299,900Active3 beds 2 baths1,496 sq. ft.
111 Oswalt Street, Antwerp, OH 45813
MLS# 10009148Listed by: BEYCOME BROKERAGE REALTY LLC


Protect your home and budget from life's surprises with an Assurant Home Warranty, backed by a partner that supports you through every step of homeownership. Explore Plans.
© 2023 - 2026 ERA Franchise Systems LLC. All rights reserved. ERA Franchise Systems LLC fully supports the principles of the Fair Housing Act and the Equal Opportunity Act. ERA, ERA Real Estate powered, and their respective logos are registered service marks of ERA Franchise Systems LLC. Each office is independently owned and operated.