
6045 S Mcnutt Avenue, Ashtabula, OH 44004
Local realty services provided by:ERA Real Solutions Realty
6045 S Mcnutt Avenue,Ashtabula, OH 44004
$230,000
- 3 Beds
- 1 Baths
- - sq. ft.
- Single family
- Sold
Listed by: clorice l vines, meagan dowdell
Office: mcdowell homes real estate services
MLS#:5226653
Source:OH_NORMLS
Sorry, we are unable to map this address
Price summary
- Price:$230,000
About this home
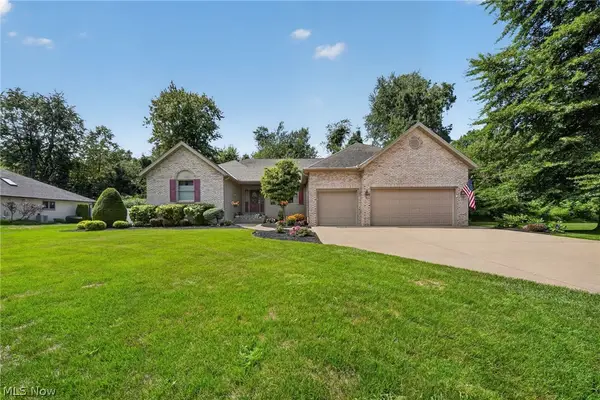
Welcome home to this beautifully maintained 3-bedroom, 1-bath ranch nestled on just under an acre in desirable Saybrook Township! Built in 1971 and offering 1,544 square feet of comfortable living space, this move-in ready home combines charm, functionality, and thoughtful updates throughout.
Step onto the inviting covered front porch, complete with a built-in porch swing, and into a warm, welcoming interior featuring hardwood floors, crown molding, built-in shelving, and quality craftsmanship. The spacious eat-in kitchen is complemented by a separate dining room, while the large rear sitting room provides the perfect space for entertaining, relaxing, or creating a family room filled with natural light.
Stay cozy all winter with the newer vent-free gas fireplace featuring a convenient remote control. The furnace was completely rebuilt with new parts in 2025, offering added peace of mind. Gas hot water tank installed in 2025. The kitchen comes complete with newer appliances, including the refrigerator and range, making this home truly move-in ready.
Outside, you'll find a paved driveway leading to the detached 2-car garage with both gas and electric service, ideal for hobbies, a workshop, or additional storage. The storage shed also has electric and gutters, providing even more versatility for projects, storage, or lawn equipment. The beautifully landscaped yard offers plenty of space to enjoy the outdoors while still being easy to maintain.
Conveniently located just minutes from shopping, restaurants, parks, and the beautiful shores of Lake Erie, this property offers the perfect blend of peaceful country living and everyday convenience. Whether you're a first-time homebuyer, growing family, or simply looking for a well-cared-for ranch in a fantastic location, this home checks all the boxes. Don't miss your opportunity to make it yours!...
Contact an agent
Home facts
- Year built:1971
- Listing ID #:5226653
- Added:56 day(s) ago
- Updated:September 06, 2026 at 06:14 AM
Rooms and interior
- Bedrooms:3
- Total bathrooms:1
- Full bathrooms:1
- Kitchen Description:Microwave, Range, Refrigerator
- Basement:Yes
- Basement Description:Crawl Space
Heating and cooling
- Heating:Fireplaces, Forced Air, Gas
Structure and exterior
- Roof:Asphalt, Fiberglass
- Year built:1971
- Architectural Style:Ranch
- Construction Materials:Vinyl Siding, Wood Siding
- Levels:1 Story
Utilities
- Water:Public
- Sewer:Public Sewer
Finances and disclosures
- Price:$230,000
- Tax amount:$1,768 (2025)
Features and amenities
- Appliances:Microwave, Range, Refrigerator
- Amenities:Smoke Detectors
Parking
- Parking description:Detached, Garage
- Garage:Yes
- Garage spaces:2

New listings near 6045 S Mcnutt Avenue
- New
 $134,500Active5 beds 2 baths1,805 sq. ft.
3323 Lake Avenue, Ashtabula, OH 44004
MLS# 5242434Listed by: ALL POINTS REALTY - New
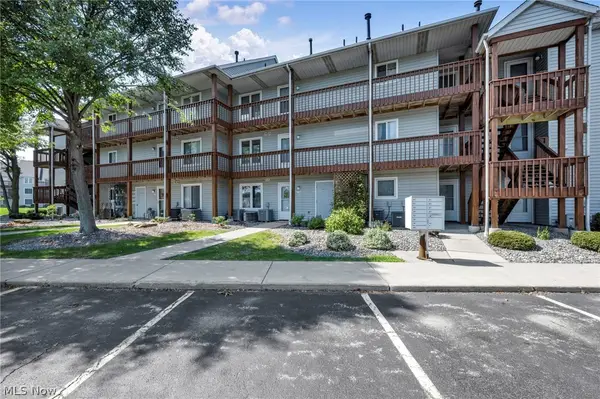 $305,900Active3 beds 2 baths1,248 sq. ft.
6035 Lake W Road #234, Ashtabula, OH 44004
MLS# 5241986Listed by: HOMESMART REAL ESTATE MOMENTUM LLC - New
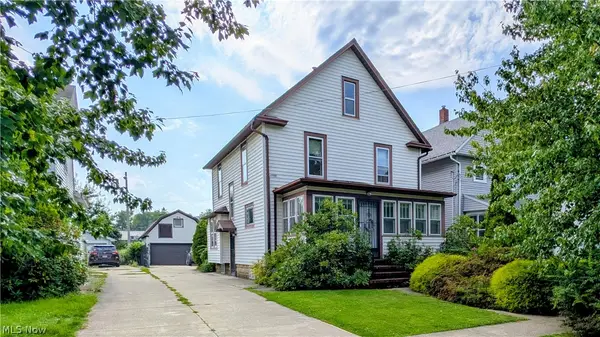 $159,900Active5 beds 2 baths1,582 sq. ft.
132 Grove Drive, Ashtabula, OH 44004
MLS# 5241924Listed by: CENTURY 21 HOMESTAR - New
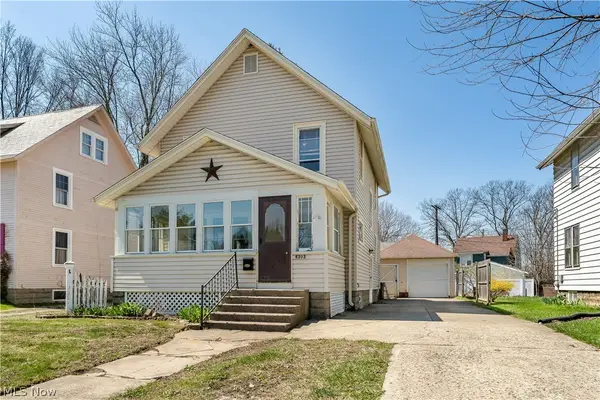 $158,900Active3 beds 1 baths1,239 sq. ft.
4303 Birchwood Avenue, Ashtabula, OH 44004
MLS# 5240889Listed by: RUSSELL REAL ESTATE SERVICES - New
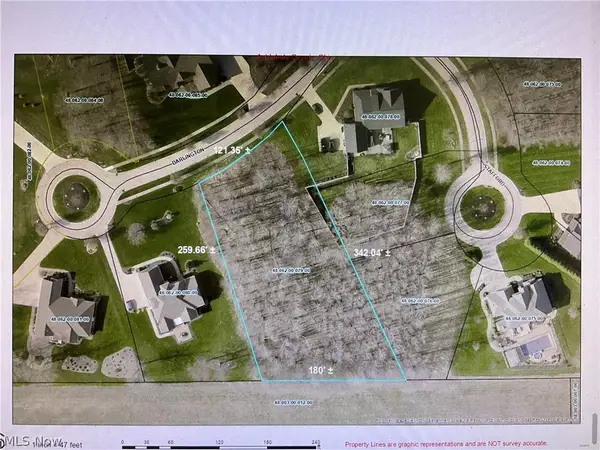 $89,000Active0.98 Acres
V/L Darlington Court #79, Ashtabula, OH 44004
MLS# 5241020Listed by: HOMESMART REAL ESTATE MOMENTUM LLC - New
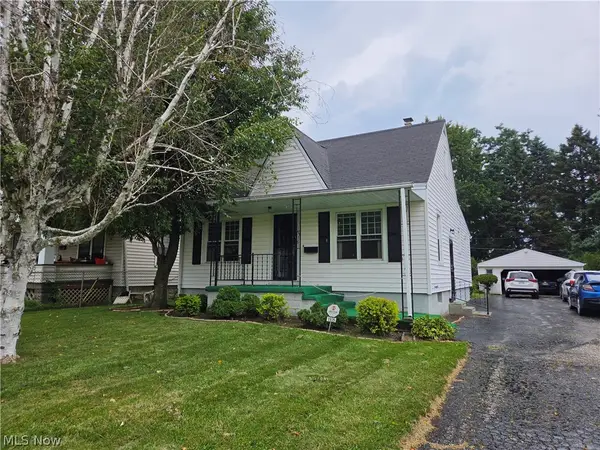 $159,900Active3 beds 2 baths1,277 sq. ft.
1935 E 44th Street, Ashtabula, OH 44004
MLS# 5239001Listed by: NOVA STAR REAL ESTATE - New
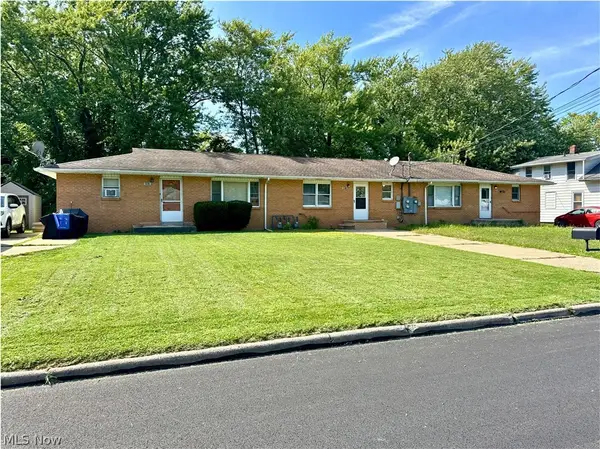 $155,000Active5 beds 3 baths2,576 sq. ft.
4823 Dunsmore Avenue, Ashtabula, OH 44004
MLS# 5240825Listed by: CENTURY 21 HOMESTAR - New
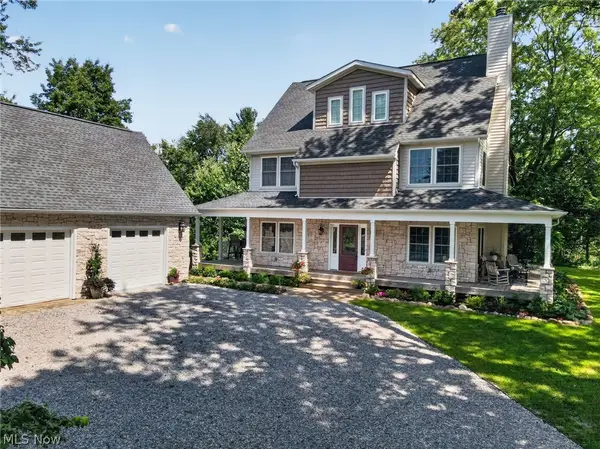 $599,900Active4 beds 5 baths3,645 sq. ft.
2099 S Ridge E Road, Ashtabula, OH 44004
MLS# 5240087Listed by: MCDOWELL HOMES REAL ESTATE SERVICES 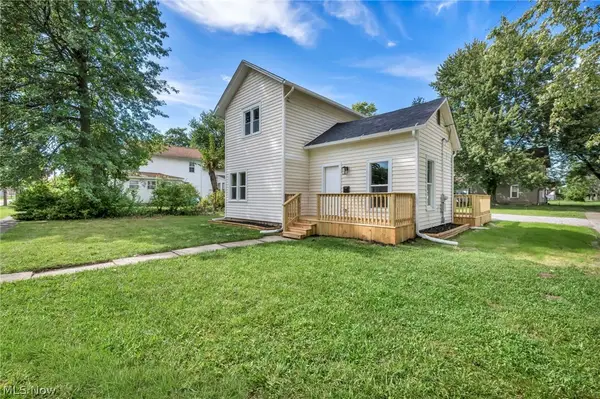 $159,500Pending2 beds 1 baths1,232 sq. ft.
903 W 58th Street, Ashtabula, OH 44004
MLS# 5239571Listed by: HOMESMART REAL ESTATE MOMENTUM LLC- New
 $415,000Active4 beds 4 baths2,380 sq. ft.
4419 Stafford Drive, Ashtabula, OH 44004
MLS# 5236960Listed by: HARBOR REALTY


Protect your home and budget from life's surprises with an Assurant Home Warranty, backed by a partner that supports you through every step of homeownership. Explore Plans.
© 2023 - 2026 ERA Franchise Systems LLC. All rights reserved. ERA Franchise Systems LLC fully supports the principles of the Fair Housing Act and the Equal Opportunity Act. ERA, ERA Real Estate powered, and their respective logos are registered service marks of ERA Franchise Systems LLC. Each office is independently owned and operated.